


Leave a Message

Thank you for your message. We will be in touch with you shortly.

2 Main Street 15-311
VIEW PHOTOS
Courtesy of Portside Real Estate Group
$515,000

2 Main Street 15-311

2 Beds 2 Baths 1,169 Sq.Ft. 17 Acres

Open House

7/12/2026 11:00AM - 12:30PM EDT

Description

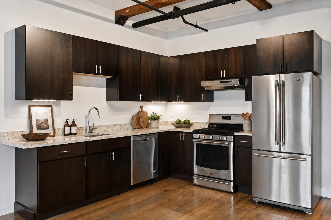
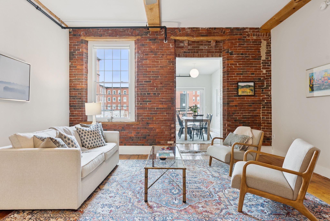
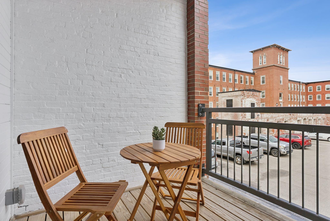
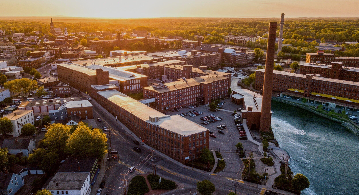
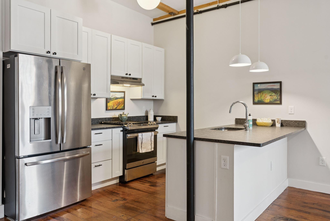
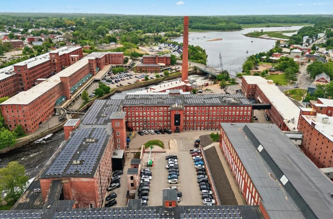
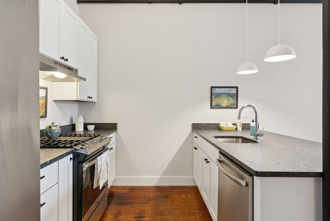
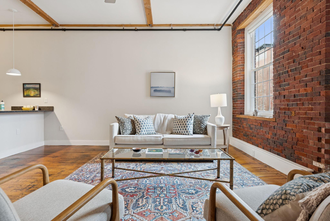
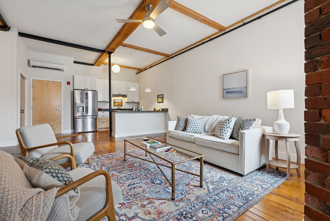
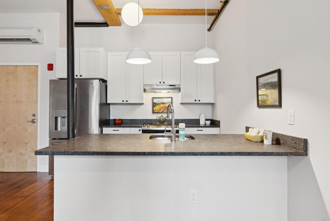
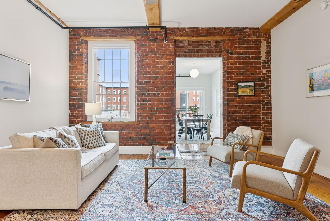
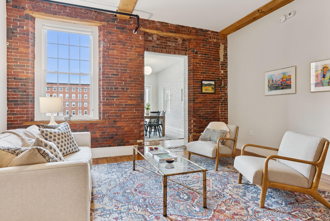
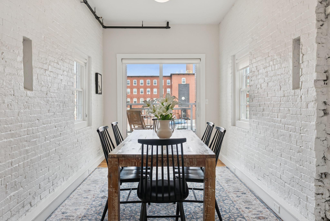
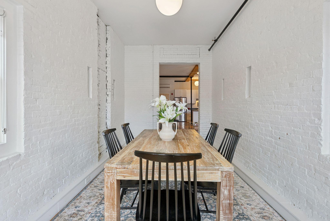
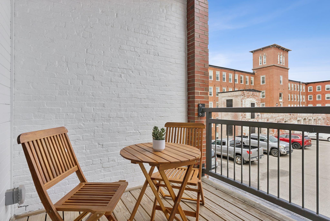
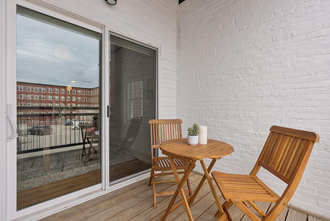
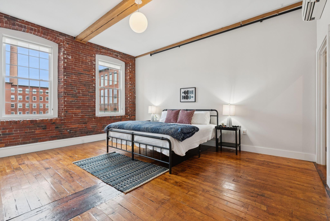
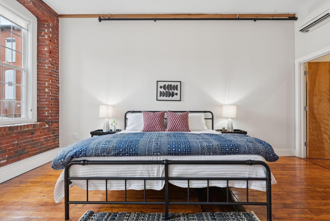
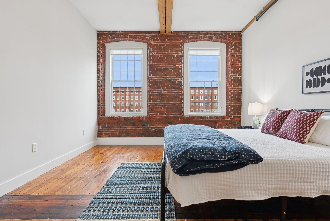
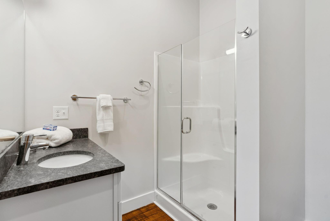
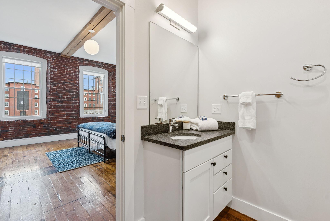
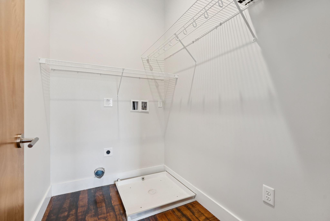
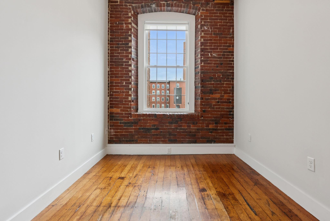
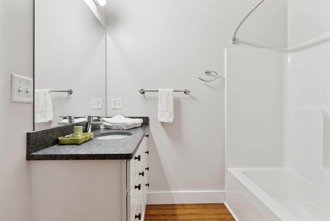
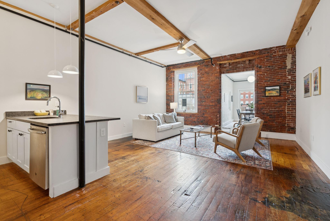
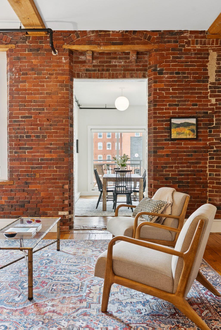
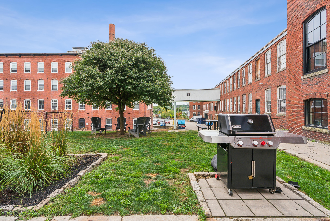
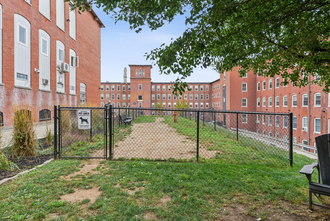
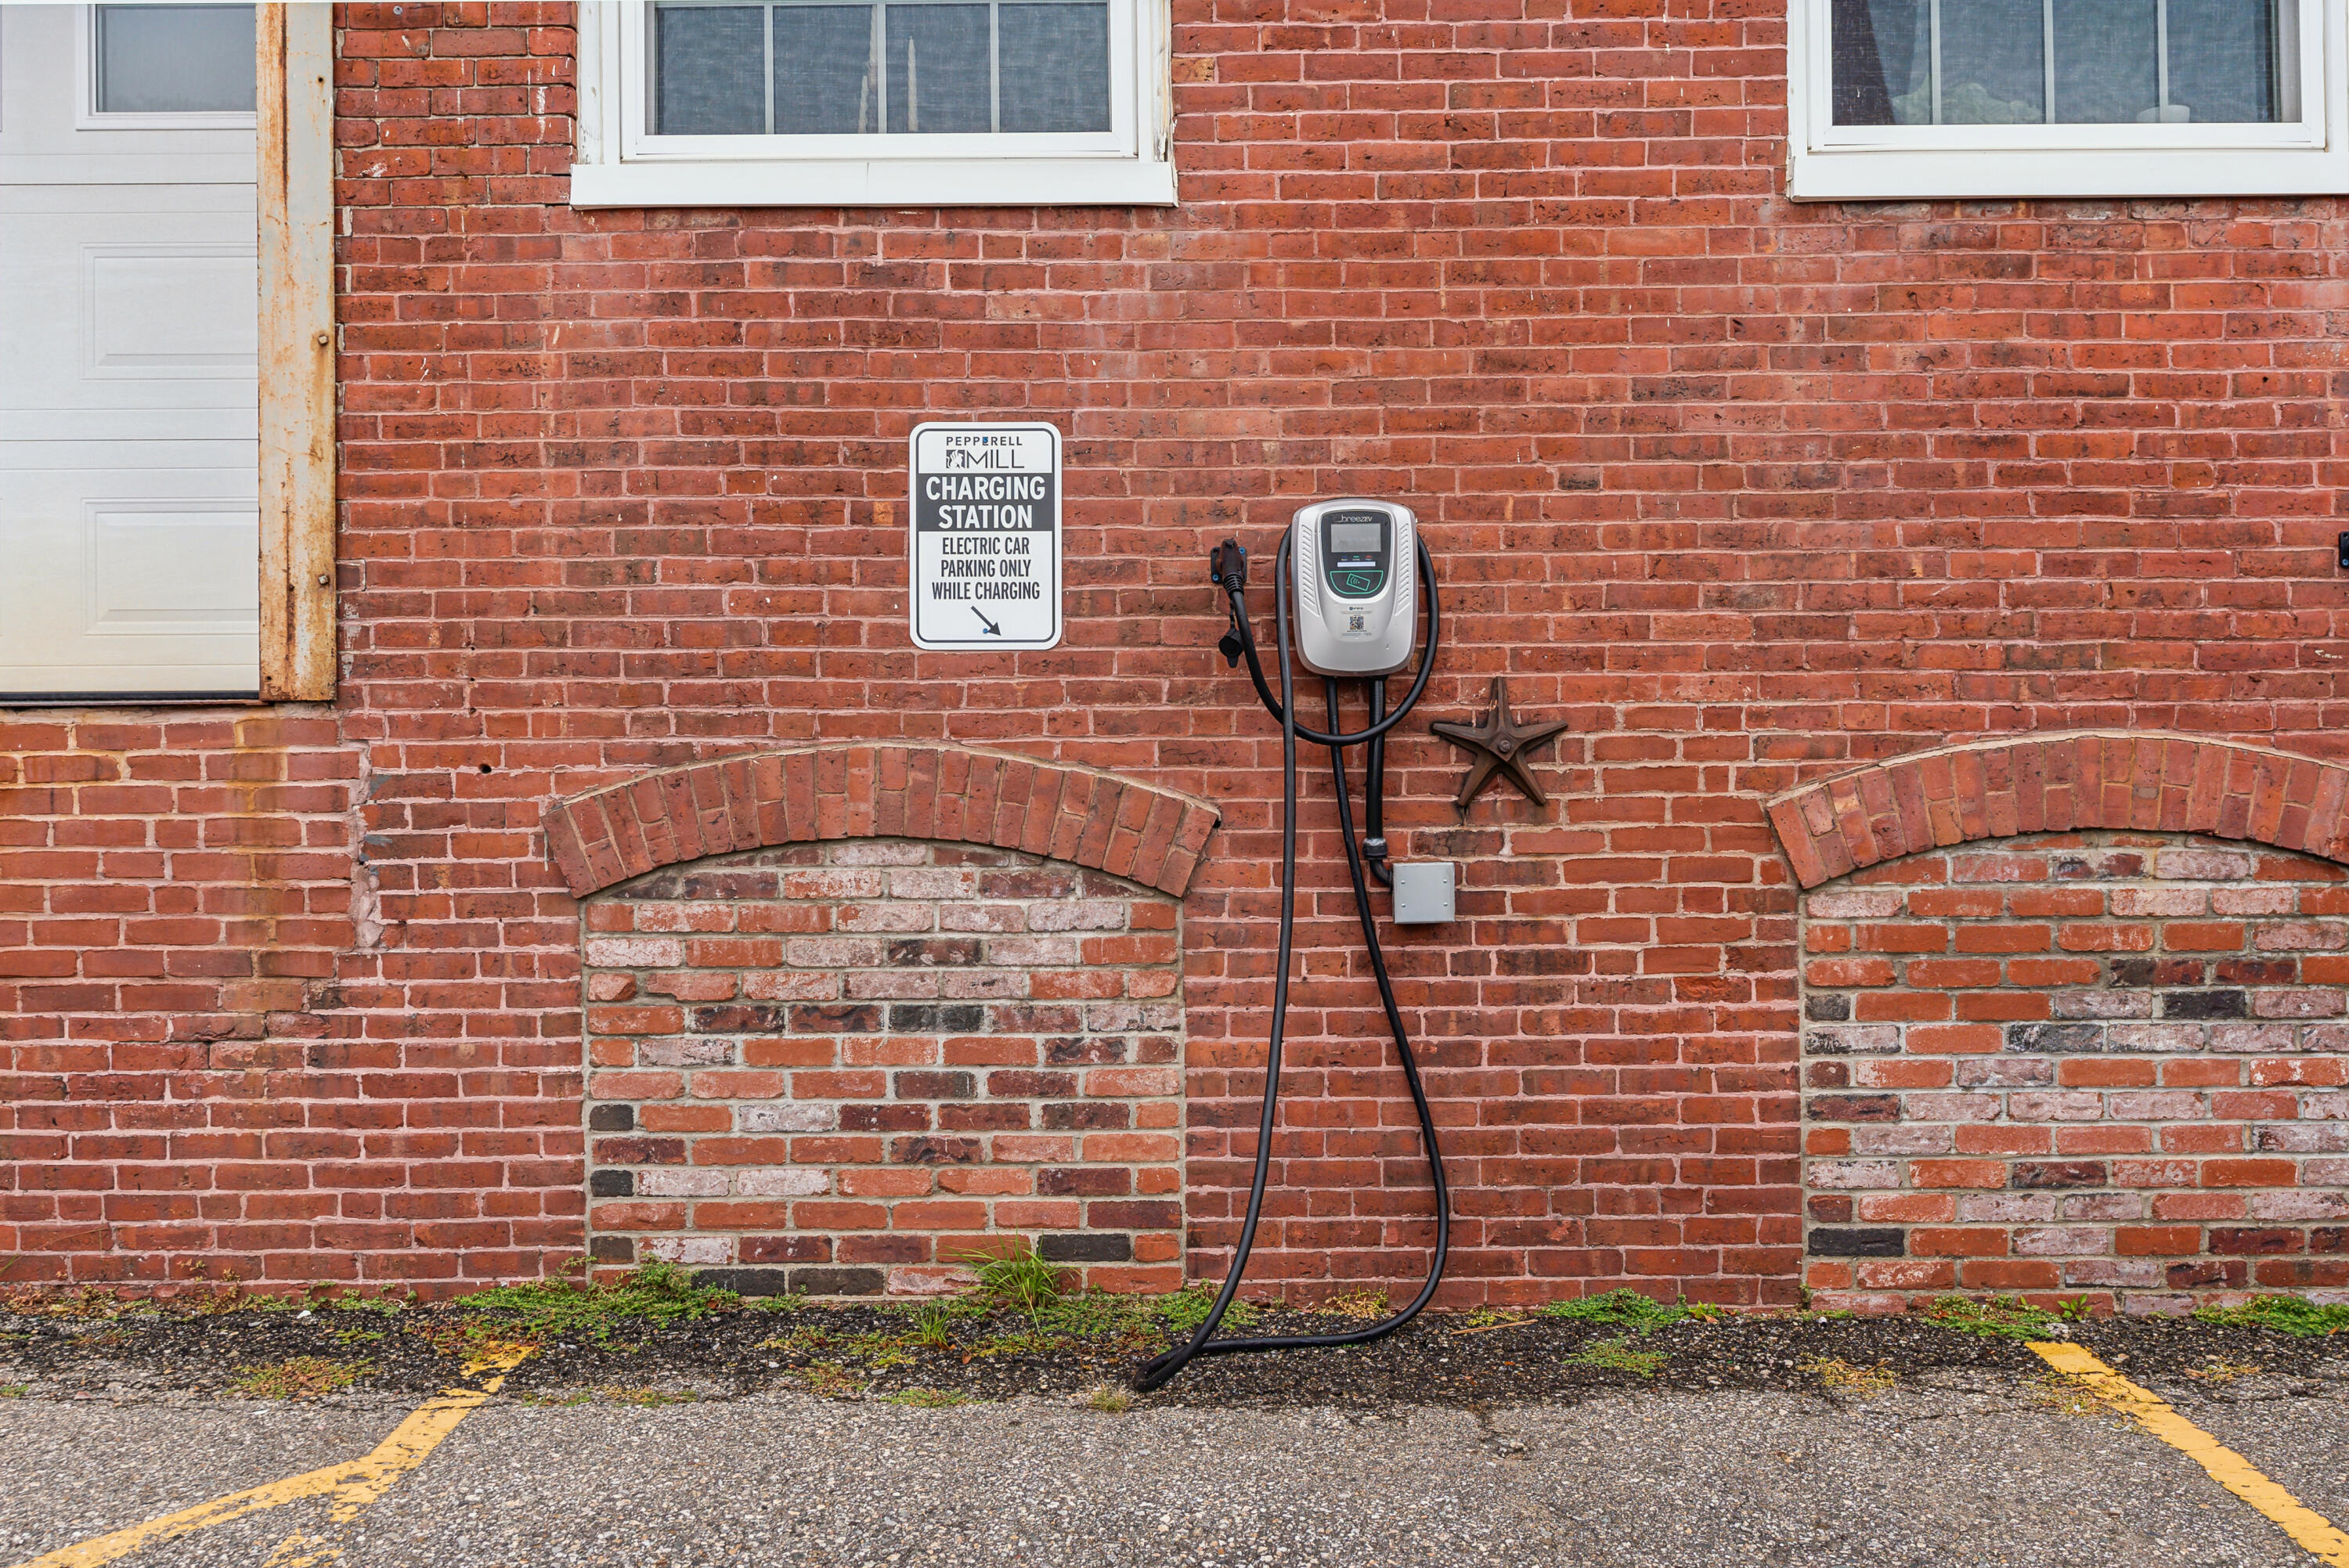
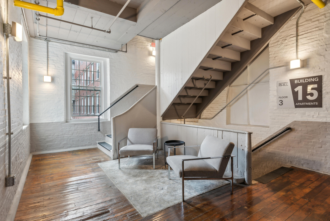
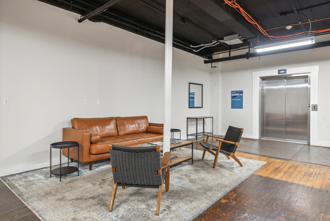
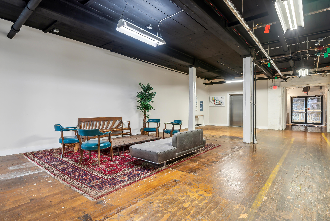
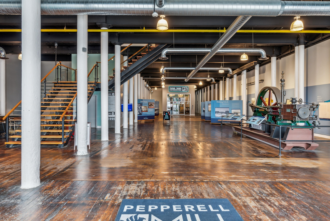
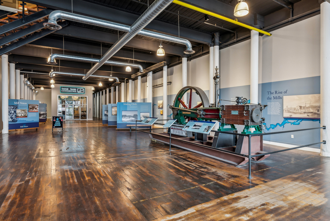
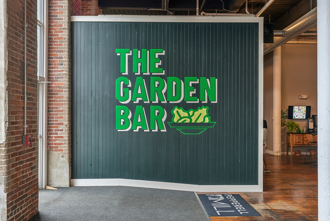
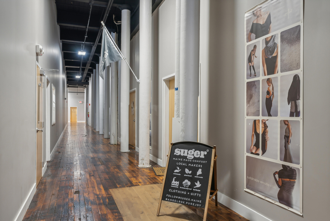
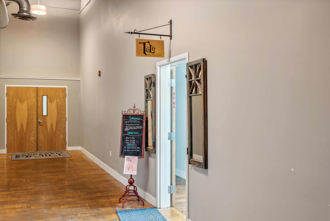
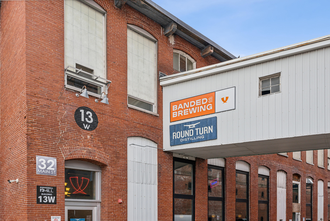
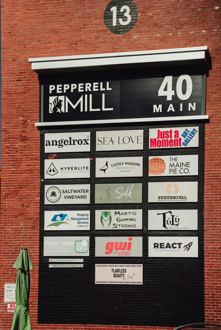
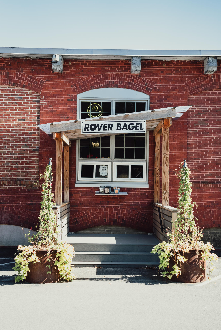
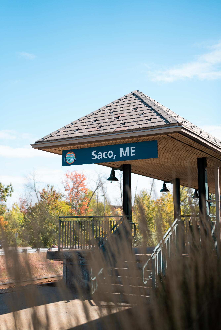
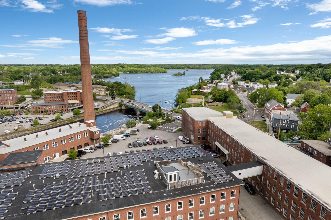
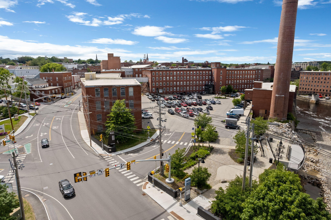
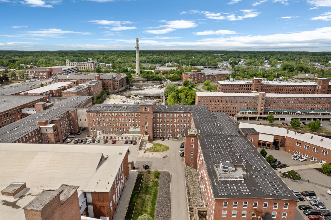
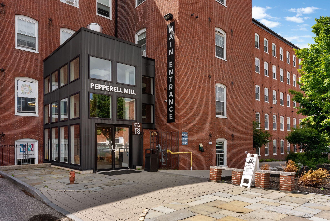
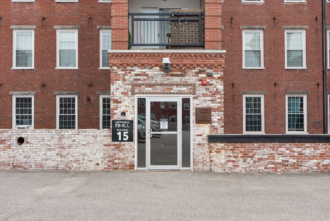
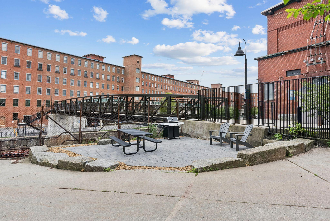
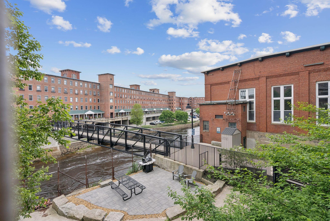
A fantastic two-bedroom, two-bath condo featuring a sun-filled den that opens to your private balcony. Historic character shines throughout with soaring ceilings, exposed brick and beams, antique maple hardwood floors, and oversized windows. Thoughtful modern updates include an upgraded kitchen with stainless steel appliances, granite countertops, a kitchen island, efficient heat pumps for heating and cooling, and an in-unit washer/dryer hookup. The well-loved layout offers an oversized primary bedroom with an en suite bath and walk-in closet. East-facing windows bathe the brick-accented living room in warm morning light, creating a bright and inviting atmosphere. Live vibrantly and stay connected in the heart of revitalized Biddeford, Maine - a community where small-town charm meets creative energy. Biddeford is home to award-winning local businesses, restaurants, coffee shops, and beloved bagel spots earning recognition throughout the Northeast. Additional units are available, offering opportunities to find your perfect fit within this thriving community. Excitement continues to build around ownership at the Pepperell Mill, where businesses, artists, and residents coexist in a dynamic and welcoming environment. 35 units have sold! Once a mill town powered by the Saco River, Biddeford has evolved into a creative hub ideal for those seeking connection and growth. Set on 17 scenic acres along the Saco River, the property is just 20 minutes from Portland and a short distance to the Saco Transportation Center with daily train service to Boston. Amenities include low HOA and utility fees (internet included!), a parking space, solar energy, dog park and dog wash, grilling areas, bike storage, and EV charging.

Share Property

Location

2 Main Street 15-311, Biddeford, ME 04005

Status

For Sale

Mortgage Calculator

Estimate your monthly mortgage payment, including the principal and interest, property taxes, and HOA. Adjust the values to generate a more accurate rate.

All estimates are provided for informational purposes only. Actual amounts may vary.
$0,000 Your Payment 20 15 65
$0,000 Your Payment
Cady Toussaint

Cady Toussaint

TITLE

Associate Broker and Real Estate Agent

Property Amenities

Interior
Laundry room Main Level, Washer Hookup
Appliances Cooktop, Dishwasher, Gas Range, Refrigerator
Flooring Wood
Total Bedrooms: 2
Full Bathrooms: 2
Other Interior Features 1st Floor Bedroom, 1st Floor Primary Bedroom w/Bath, One-Floor Living, Other, Shower, Walk-In Closet(s), Primary Bedroom w/Bath
Area & Lot
Open house

7/12/2026 11:00AM - 12:30PM EDT

Total area 1,169 Sq.Ft.
Lot Area 17 Acres
Living area 1,169 Sq.Ft.
MLS® ID 1670869
Year Built 1916
School District Biddeford Public Schools
Water Frontage Nearby, River/Brook/Stream
View Description Scenic
Architecture Styles Other
Type Condo
Status For Sale
Exterior
Air conditioning Heat Pump
Heat type Electric, Solar, Heat Pump
Water Source Public
Security Features Fire System, Security System, Fire Sprinkler System
Sewer Public Sewer
Parking Common, Paved, 1 - 4 Spaces, On Site, Electric Vehicle Charging Station(s)
Lot Features Business District, Historic District, Intown, Near Public Beach, Near Shopping, Near Town, Near Railroad, Level, Sidewalks, Landscaped, Near Public Transit
Roof Flat, Membrane
Utilities Utilities On
Finance
Sales Price $515,000
HOA Fees $318 monthly
Real Estate Tax $6,964 yearly
image

Schedule a Showing

We would love to show you our beautiful property. Please select your preferred date and time below. An agent will be in touch shortly to confirm your appointment.

Schedule a Showing

We would love to show you our beautiful property. Please select your preferred date and time below. An agent will be in touch shortly to confirm your appointment.

Thank you for your interest in 2 Main Street 15-311, Biddeford, ME 04005. We are reviewing your request and will be in touch shortly!

Biddeford

Working side by side

From the first consultation to closing, our unified approach ensures every step is optimized for your success in the Portland, ME market.