

Leave a Message

Thank you for your message. We will be in touch with you shortly.

4 Brighton's Way
4 Brighton's Way
4 Brighton's Way
4 Brighton's Way
4 Brighton's Way
4 Brighton's Way
4 Brighton's Way
4 Brighton's Way
4 Brighton's Way
4 Brighton's Way
4 Brighton's Way
4 Brighton's Way
4 Brighton's Way
4 Brighton's Way
4 Brighton's Way
4 Brighton's Way
4 Brighton's Way
4 Brighton's Way
4 Brighton's Way
4 Brighton's Way
4 Brighton's Way
4 Brighton's Way
4 Brighton's Way
4 Brighton's Way
4 Brighton's Way
4 Brighton's Way
4 Brighton's Way
4 Brighton's Way
4 Brighton's Way
4 Brighton's Way
4 Brighton's Way
4 Brighton's Way
4 Brighton's Way
4 Brighton's Way
4 Brighton's Way
4 Brighton's Way
4 Brighton's Way
4 Brighton's Way
4 Brighton's Way
4 Brighton's Way
VIEW PHOTOS
Courtesy of Portside Real Estate Group
$475,000

4 Brighton's Way

2 Beds 2 Baths 1,230 Sq.Ft. 0.46 Acres

Description

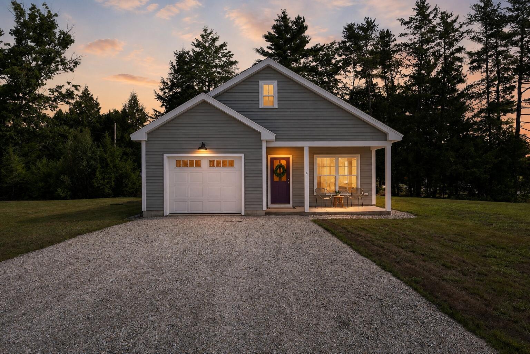
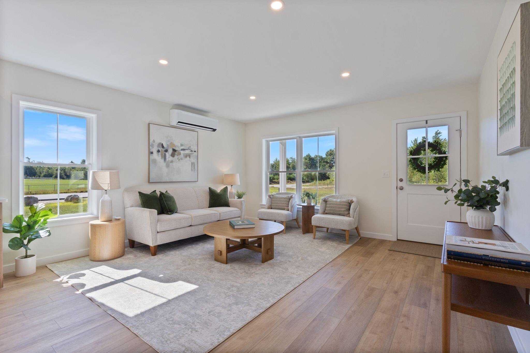
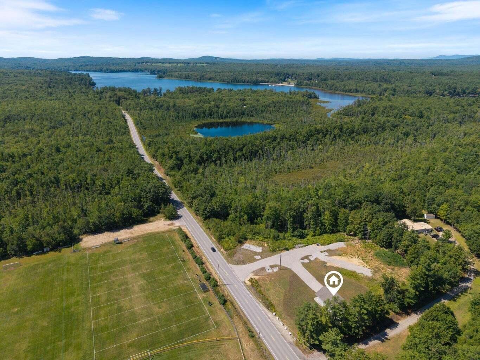
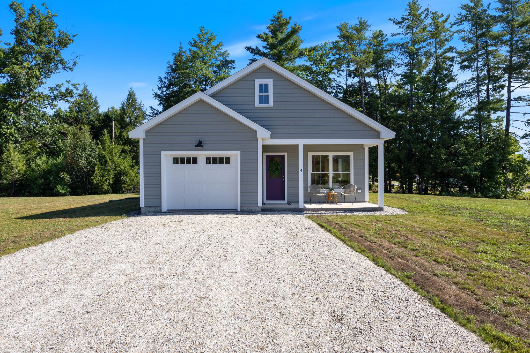
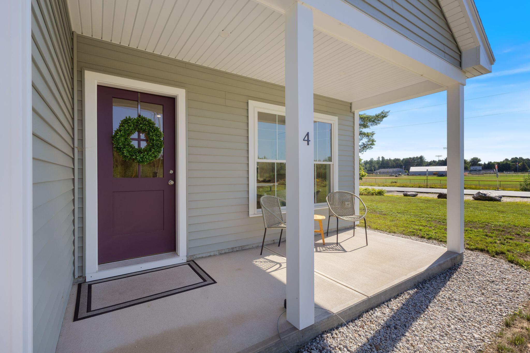
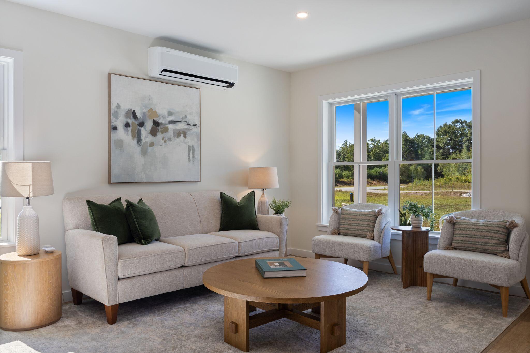
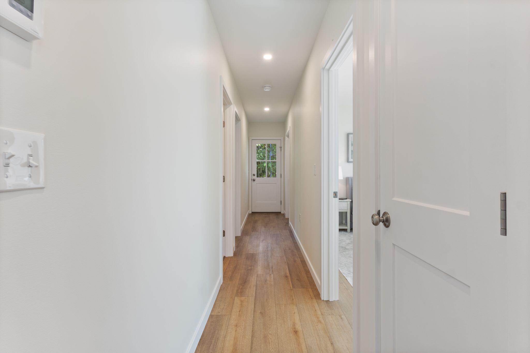
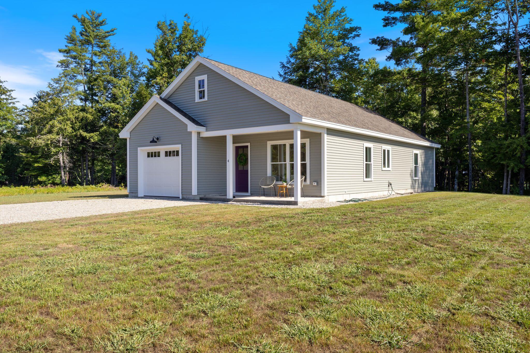
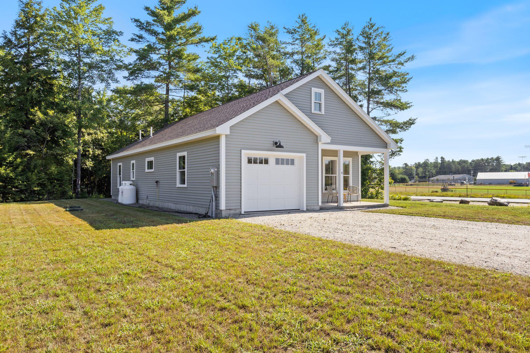
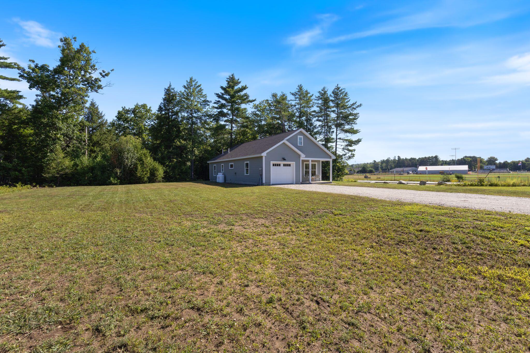
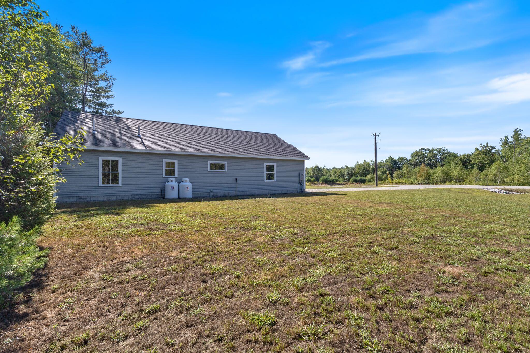
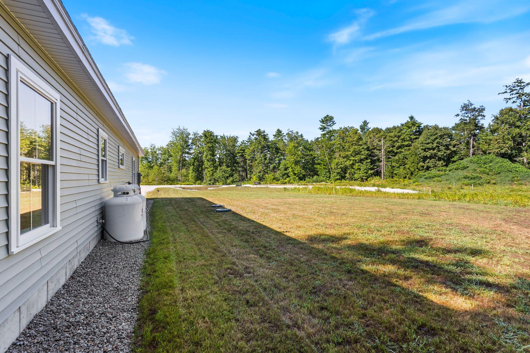
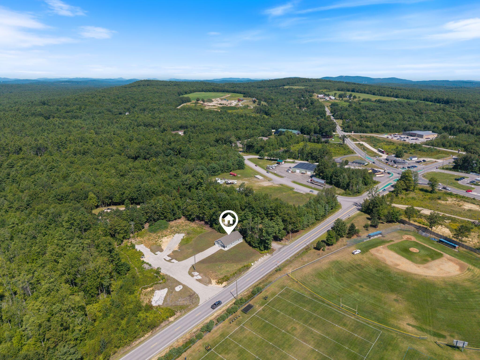
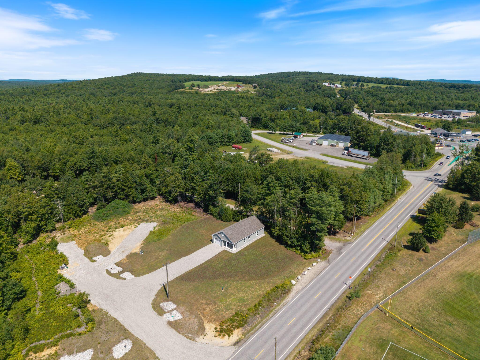
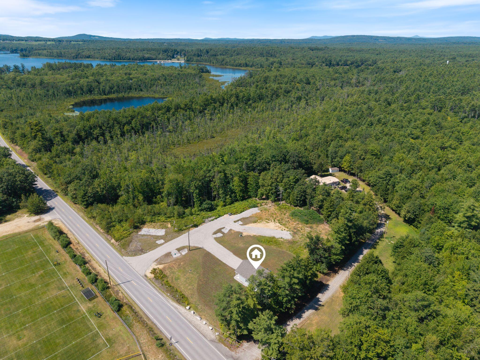
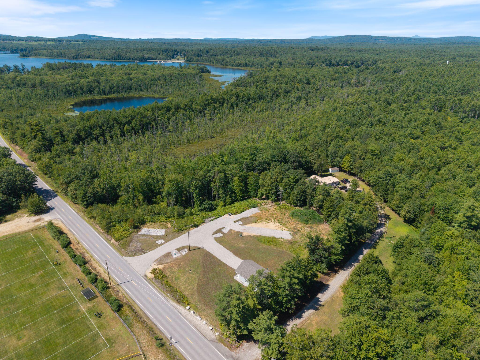
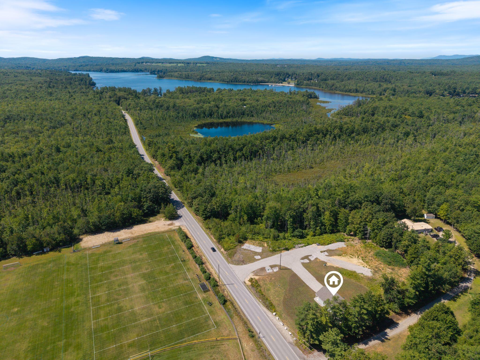
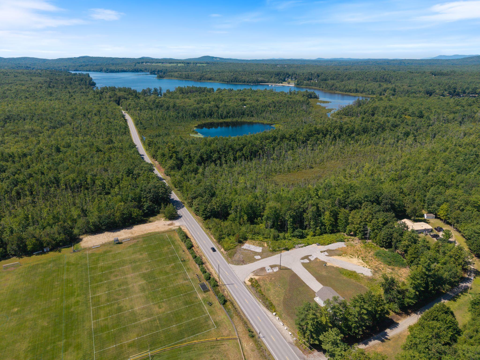
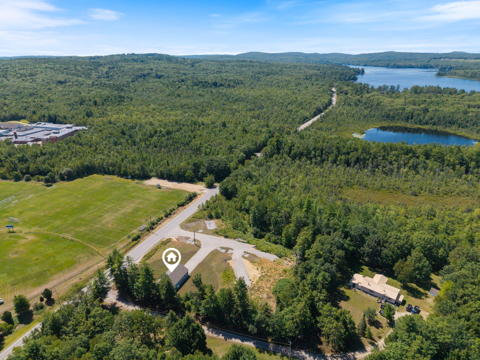
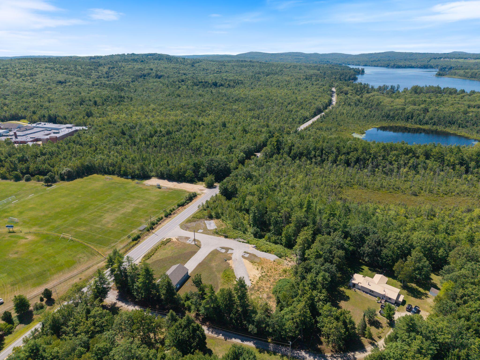
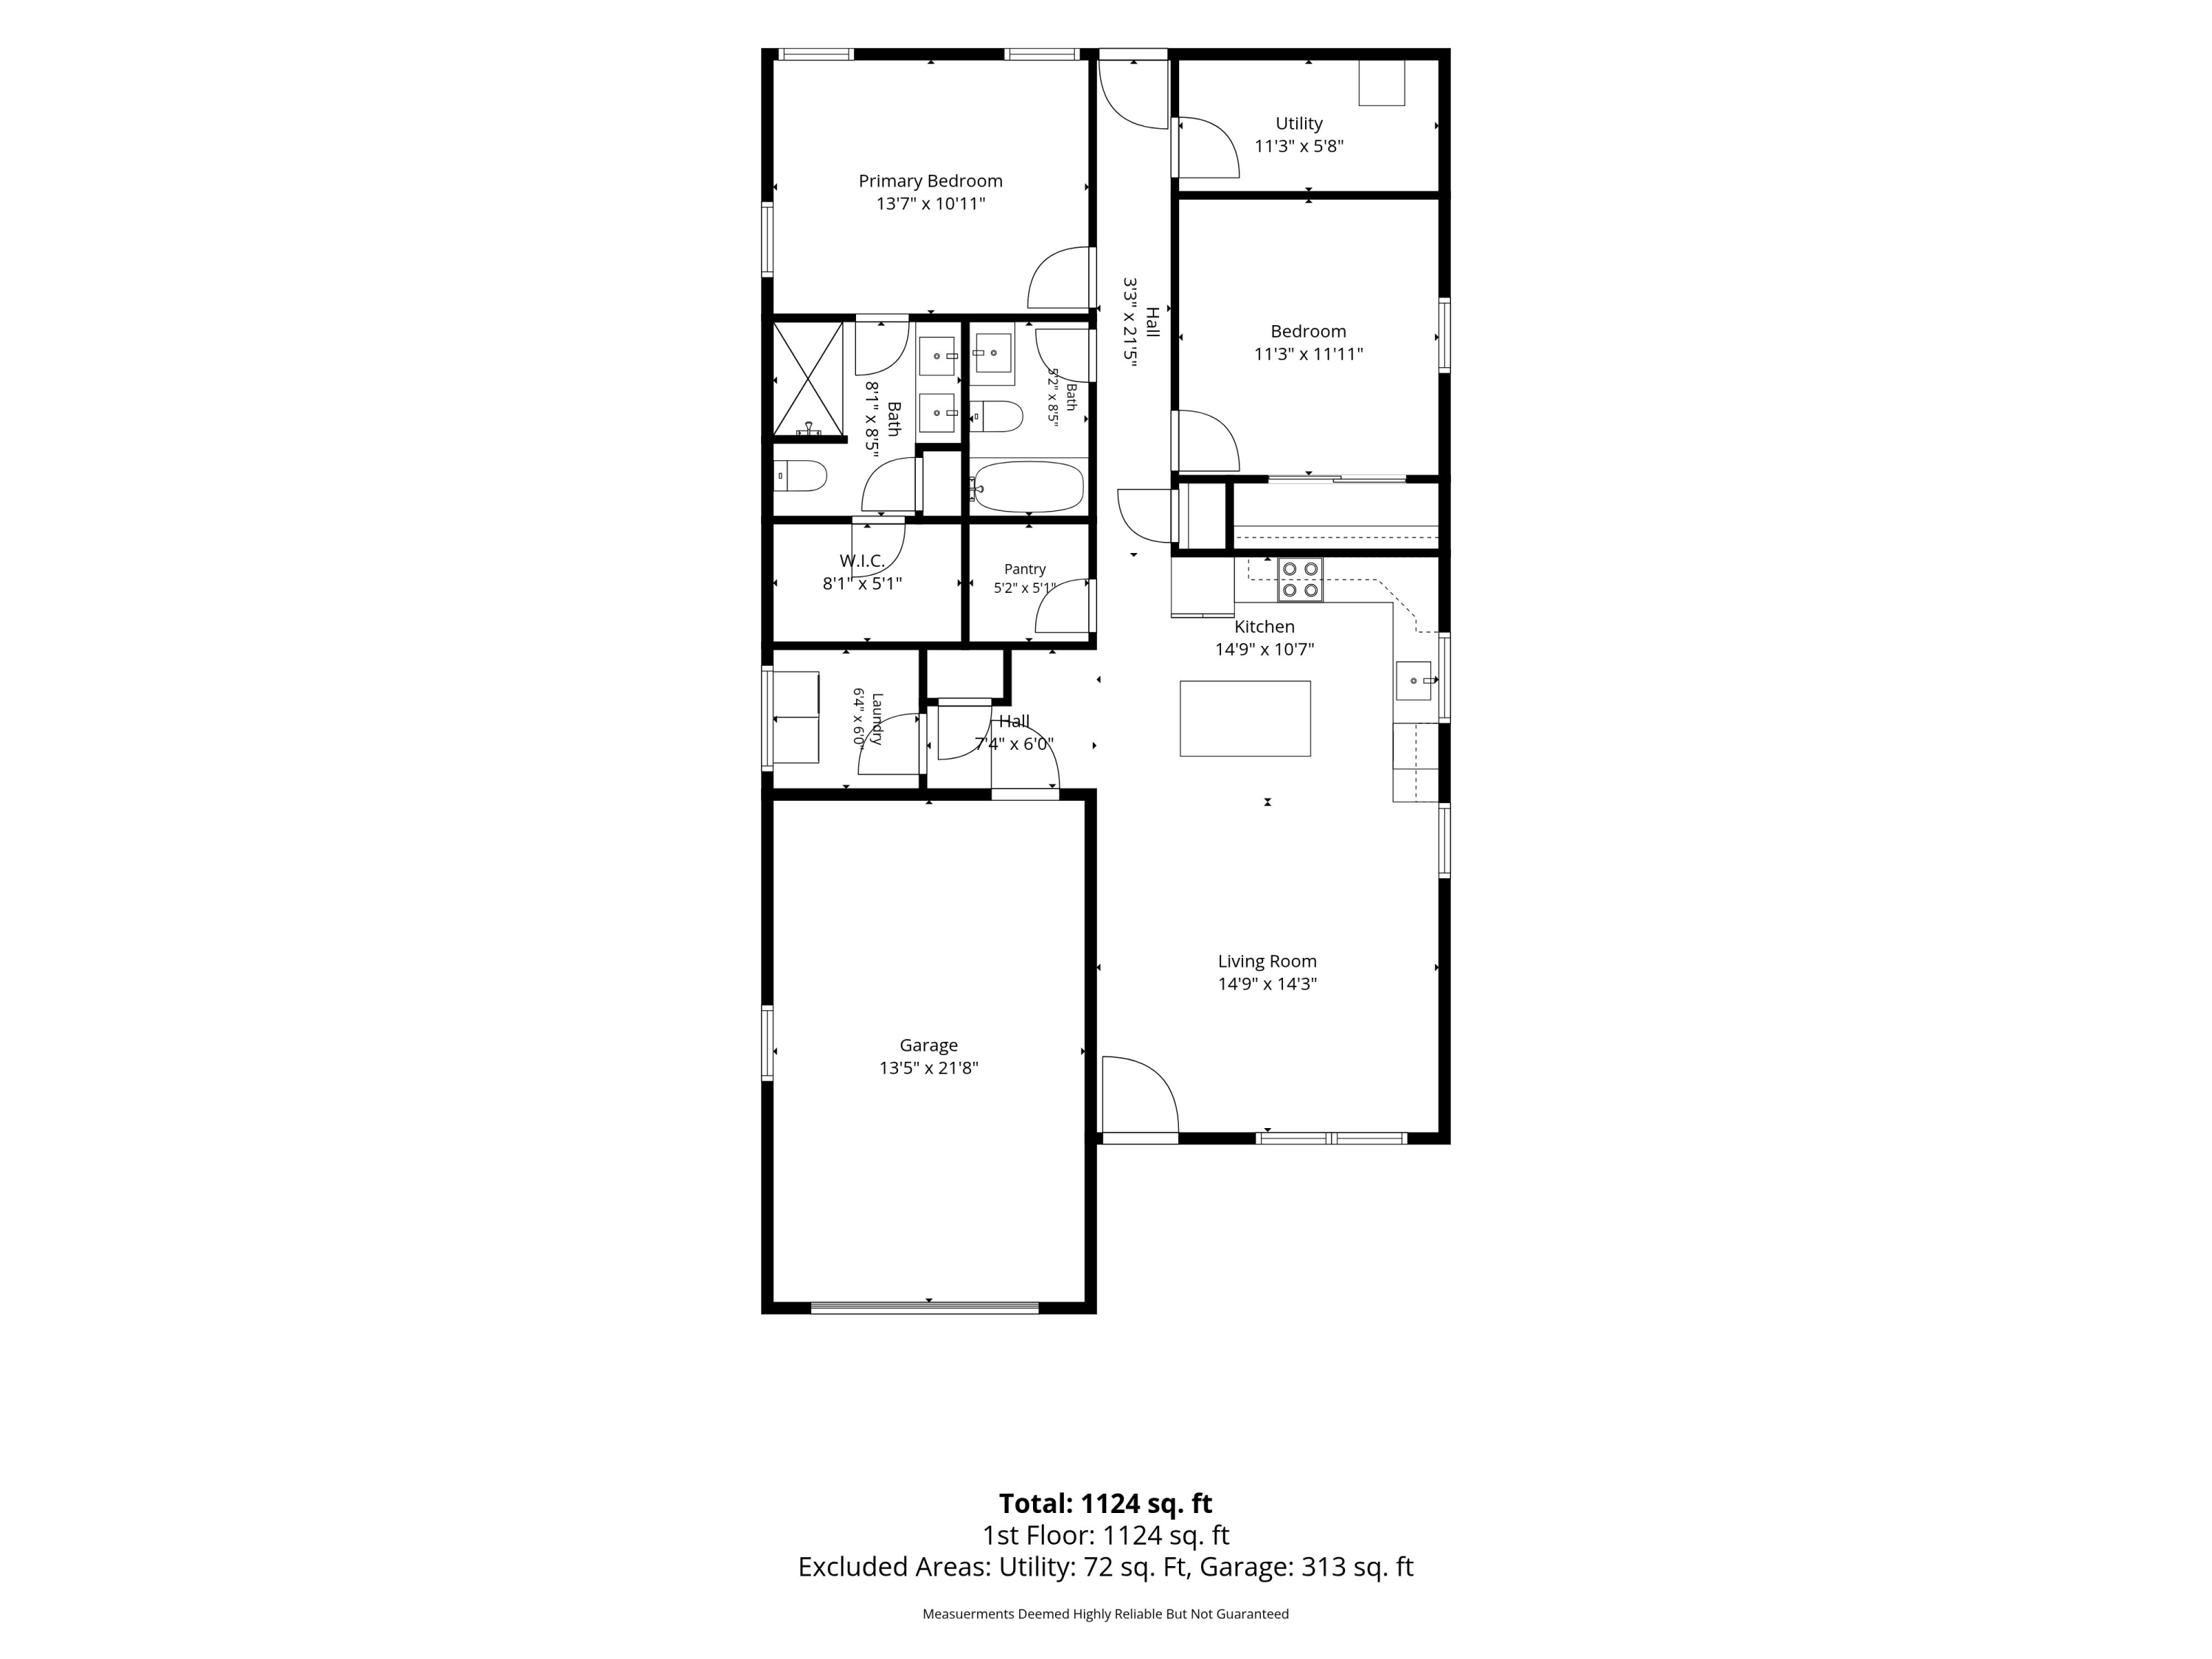
A study in modern restraint and effortless single-level living, this refined newly constructed ranch pairs clean architectural lines with a warm, quietly elevated interior in a peaceful Poland setting. Set on a flat 0.46-acre lot, this beautiful 1,230-square-foot residence offers two bedrooms, two full baths, and an attached one-car garage within a layout designed for ease, comfort, and everyday functionality.

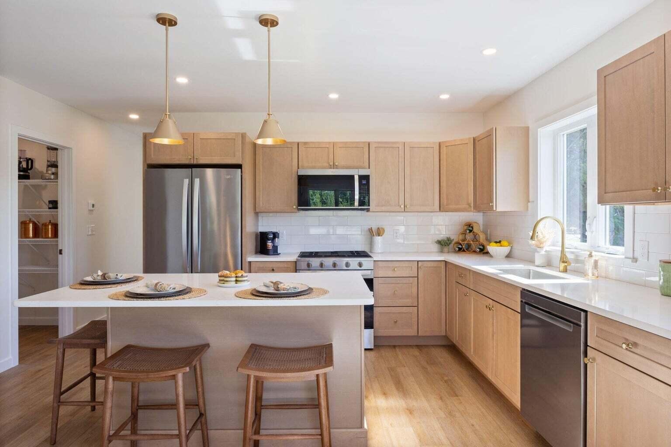
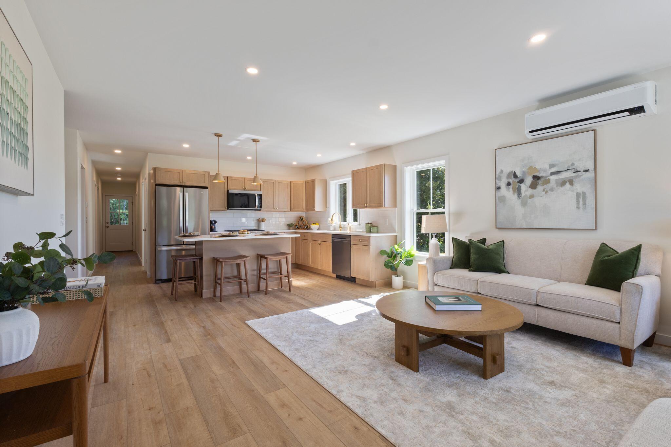
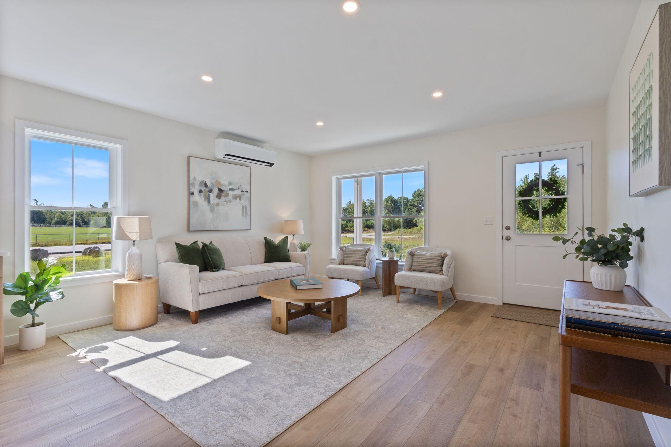
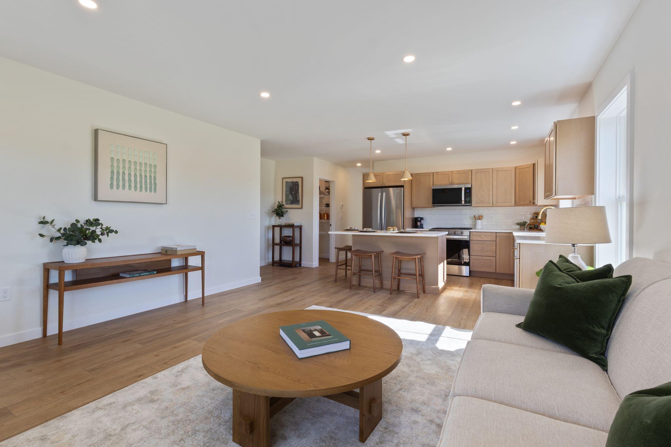
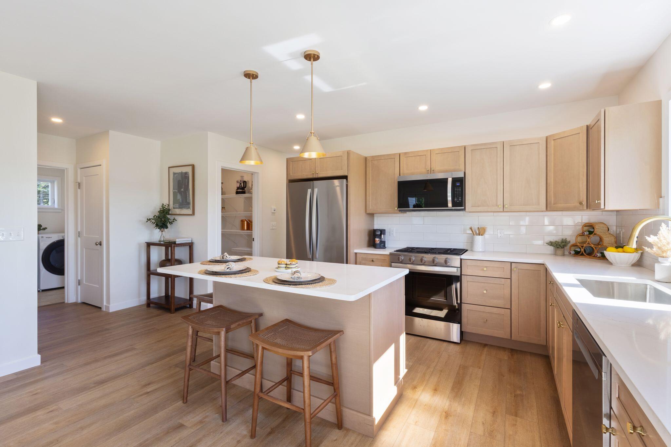
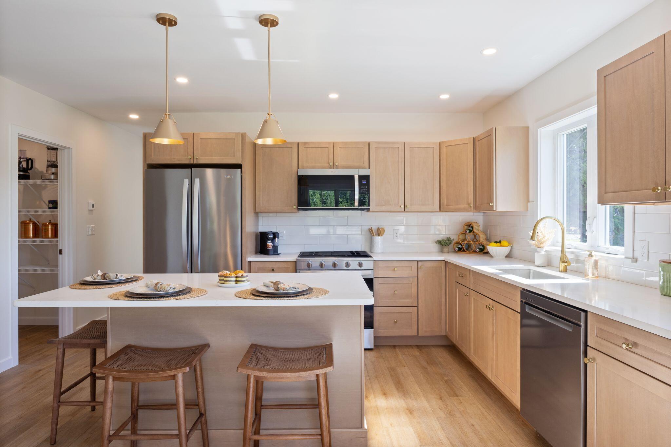
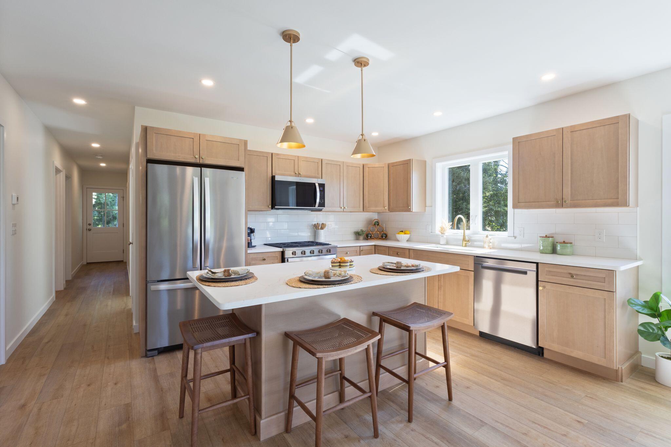
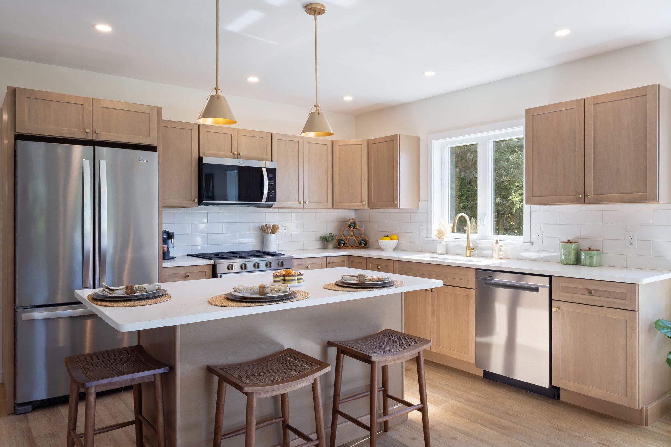
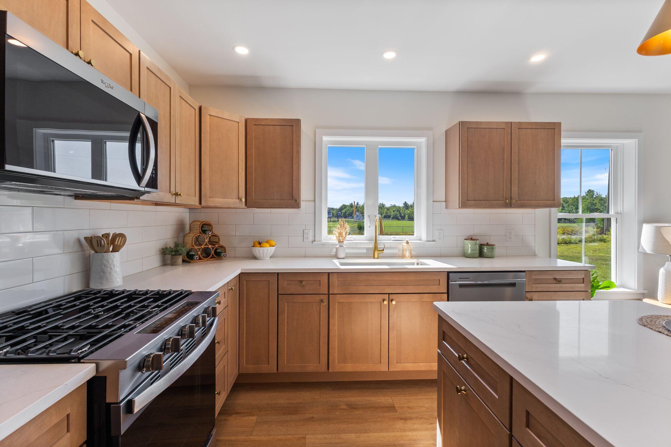
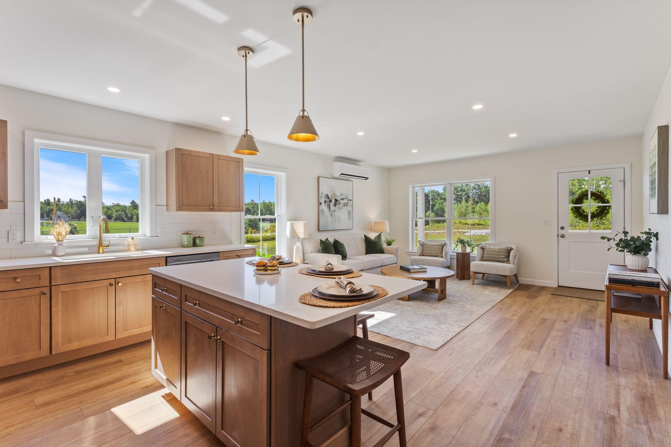
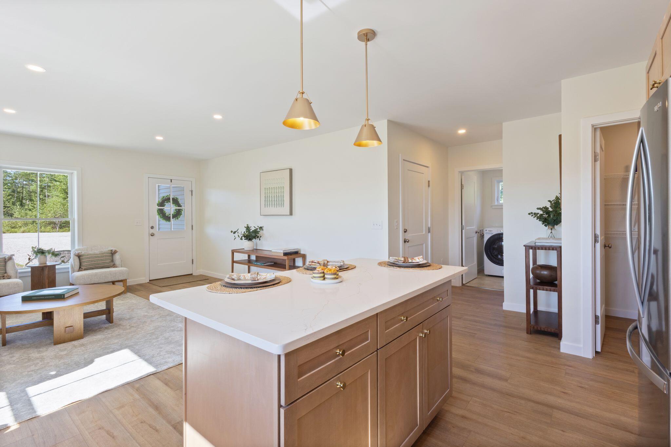
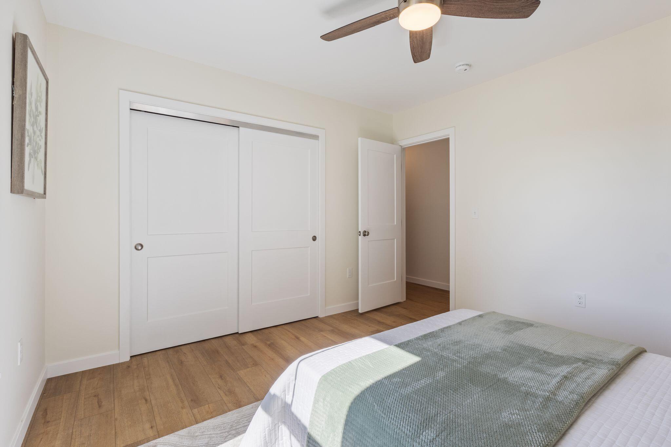
At the heart of the home, an open-concept kitchen and living area creates an inviting sense of connection. Warm wood cabinetry is complemented by quartz countertops, stainless steel appliances, a tiled backsplash, and a generous center island that lends itself equally well to casual mornings and relaxed entertaining. Maintenance-free flooring extends throughout the main living spaces and bedrooms, while oversized windows introduce abundant natural light and frame the surrounding setting.

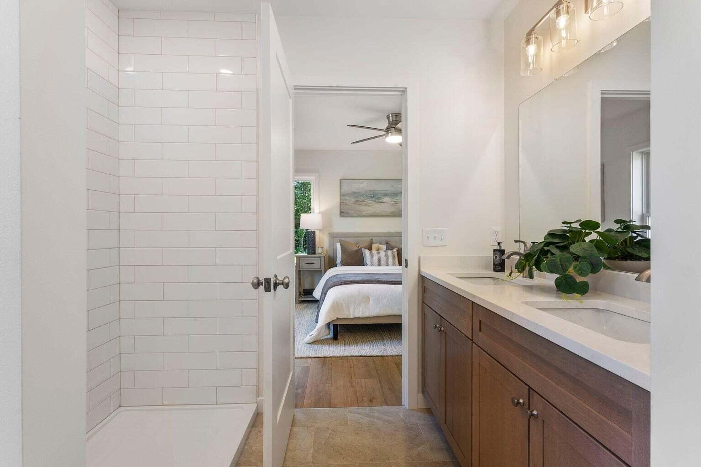
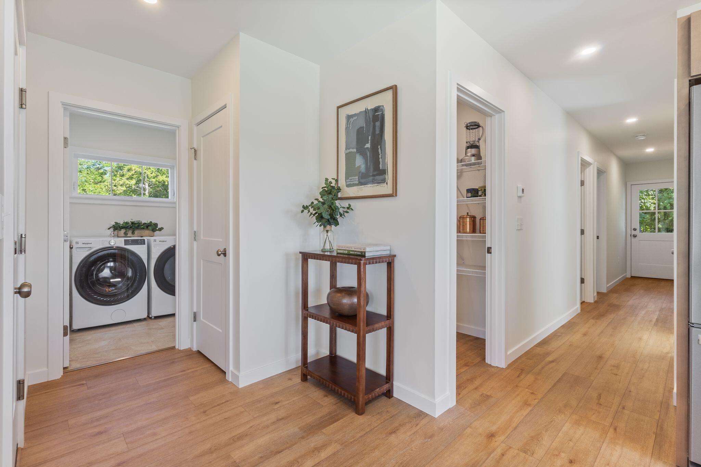
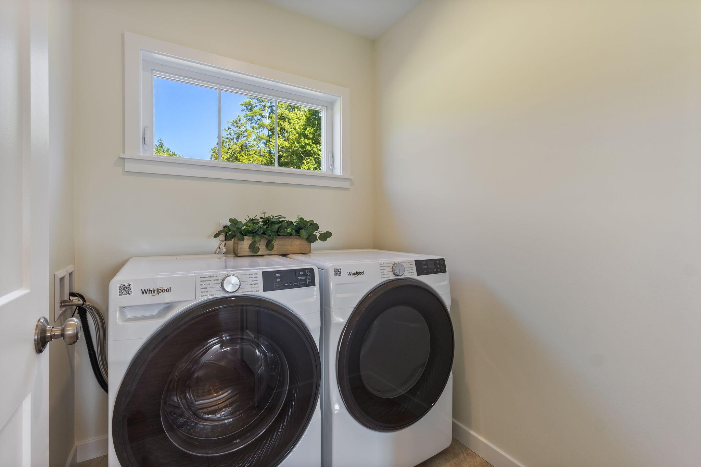
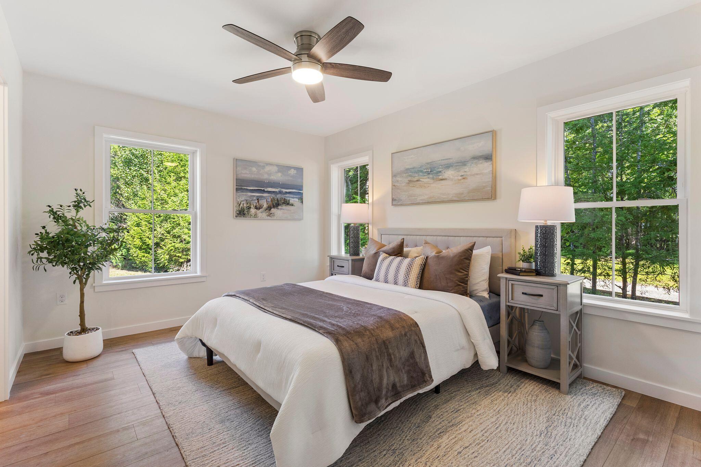
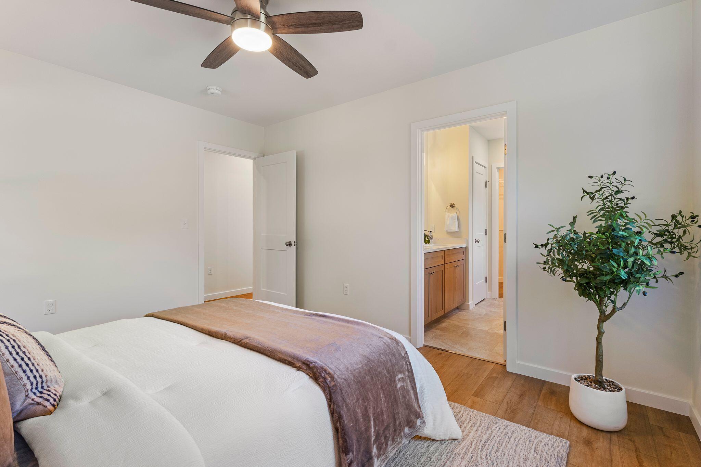
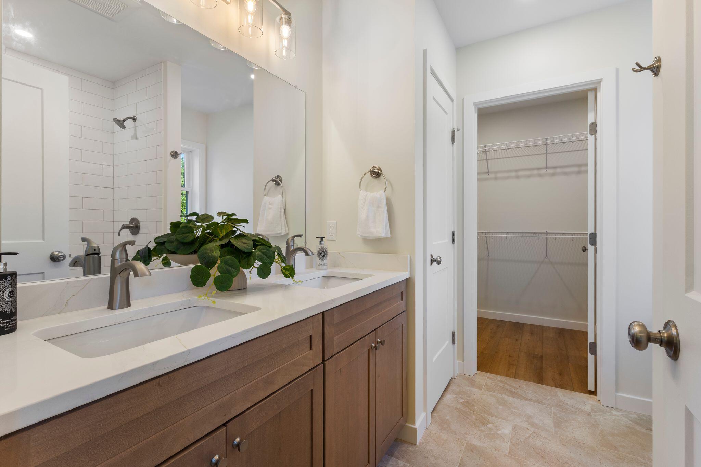
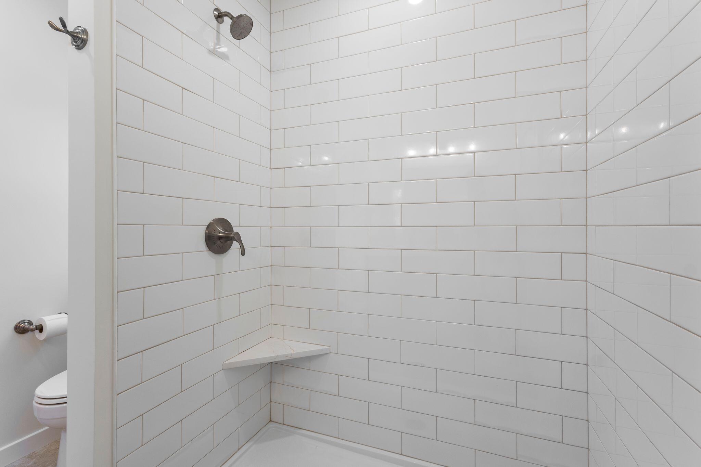
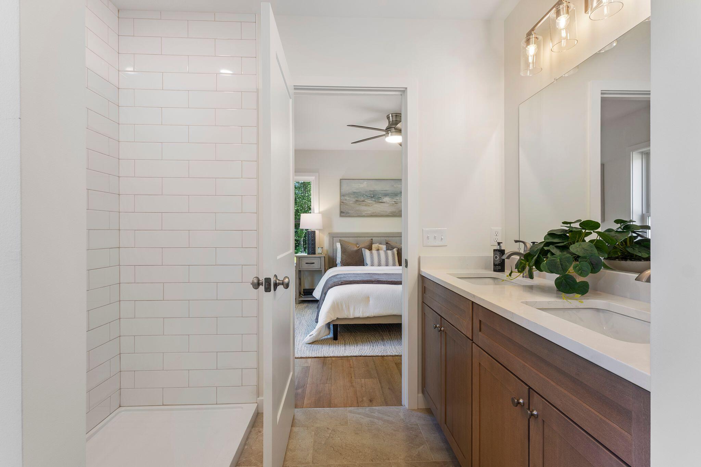
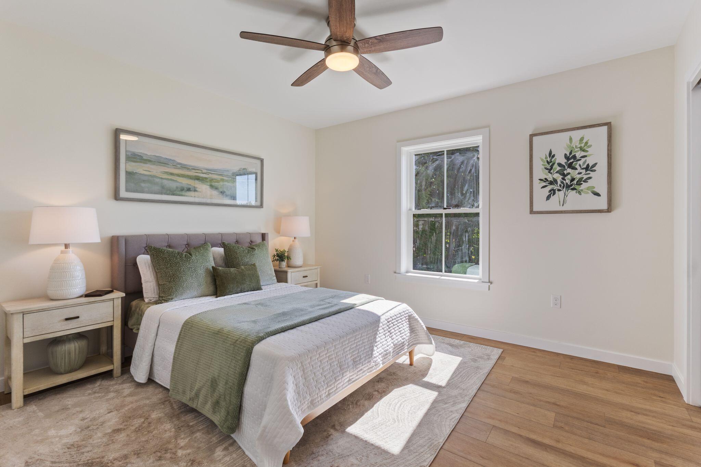
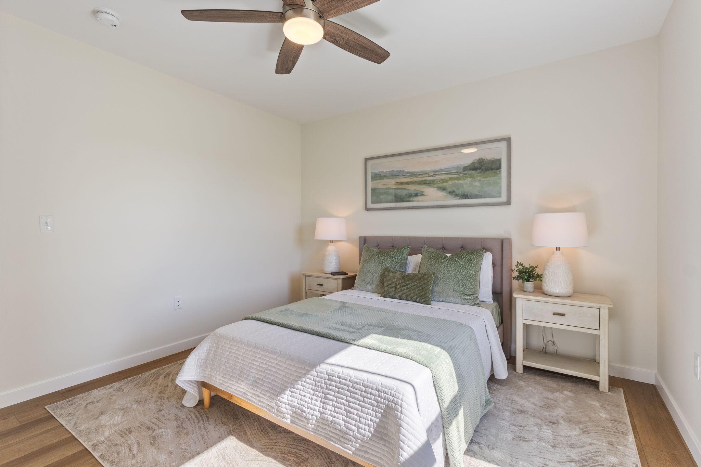
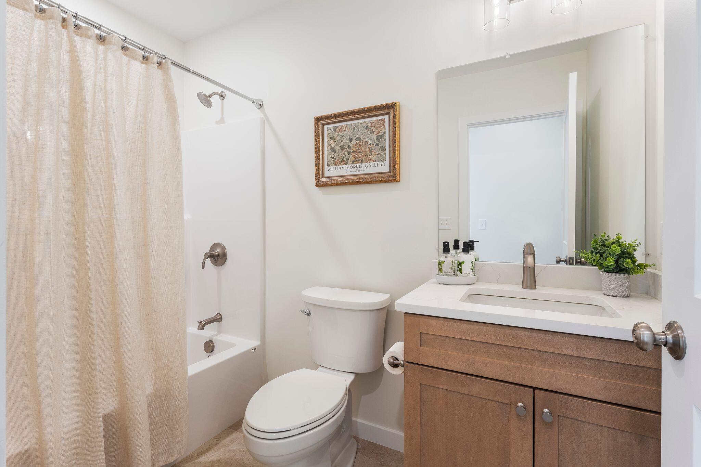
The primary suite serves as a private retreat with a spacious walk-in closet and a stunning en-suite bath featuring a double vanity, quartz countertops, and a tiled shower with quartz shelving. Thoughtfully separated from the primary suite, a second bedroom and additional full bath provide flexibility for guests, a home office, or a dedicated den. A separate laundry room, efficient heat pump, radiant heat flooring, and direct access to the attached garage further enhance the home's practical, low-maintenance appeal.

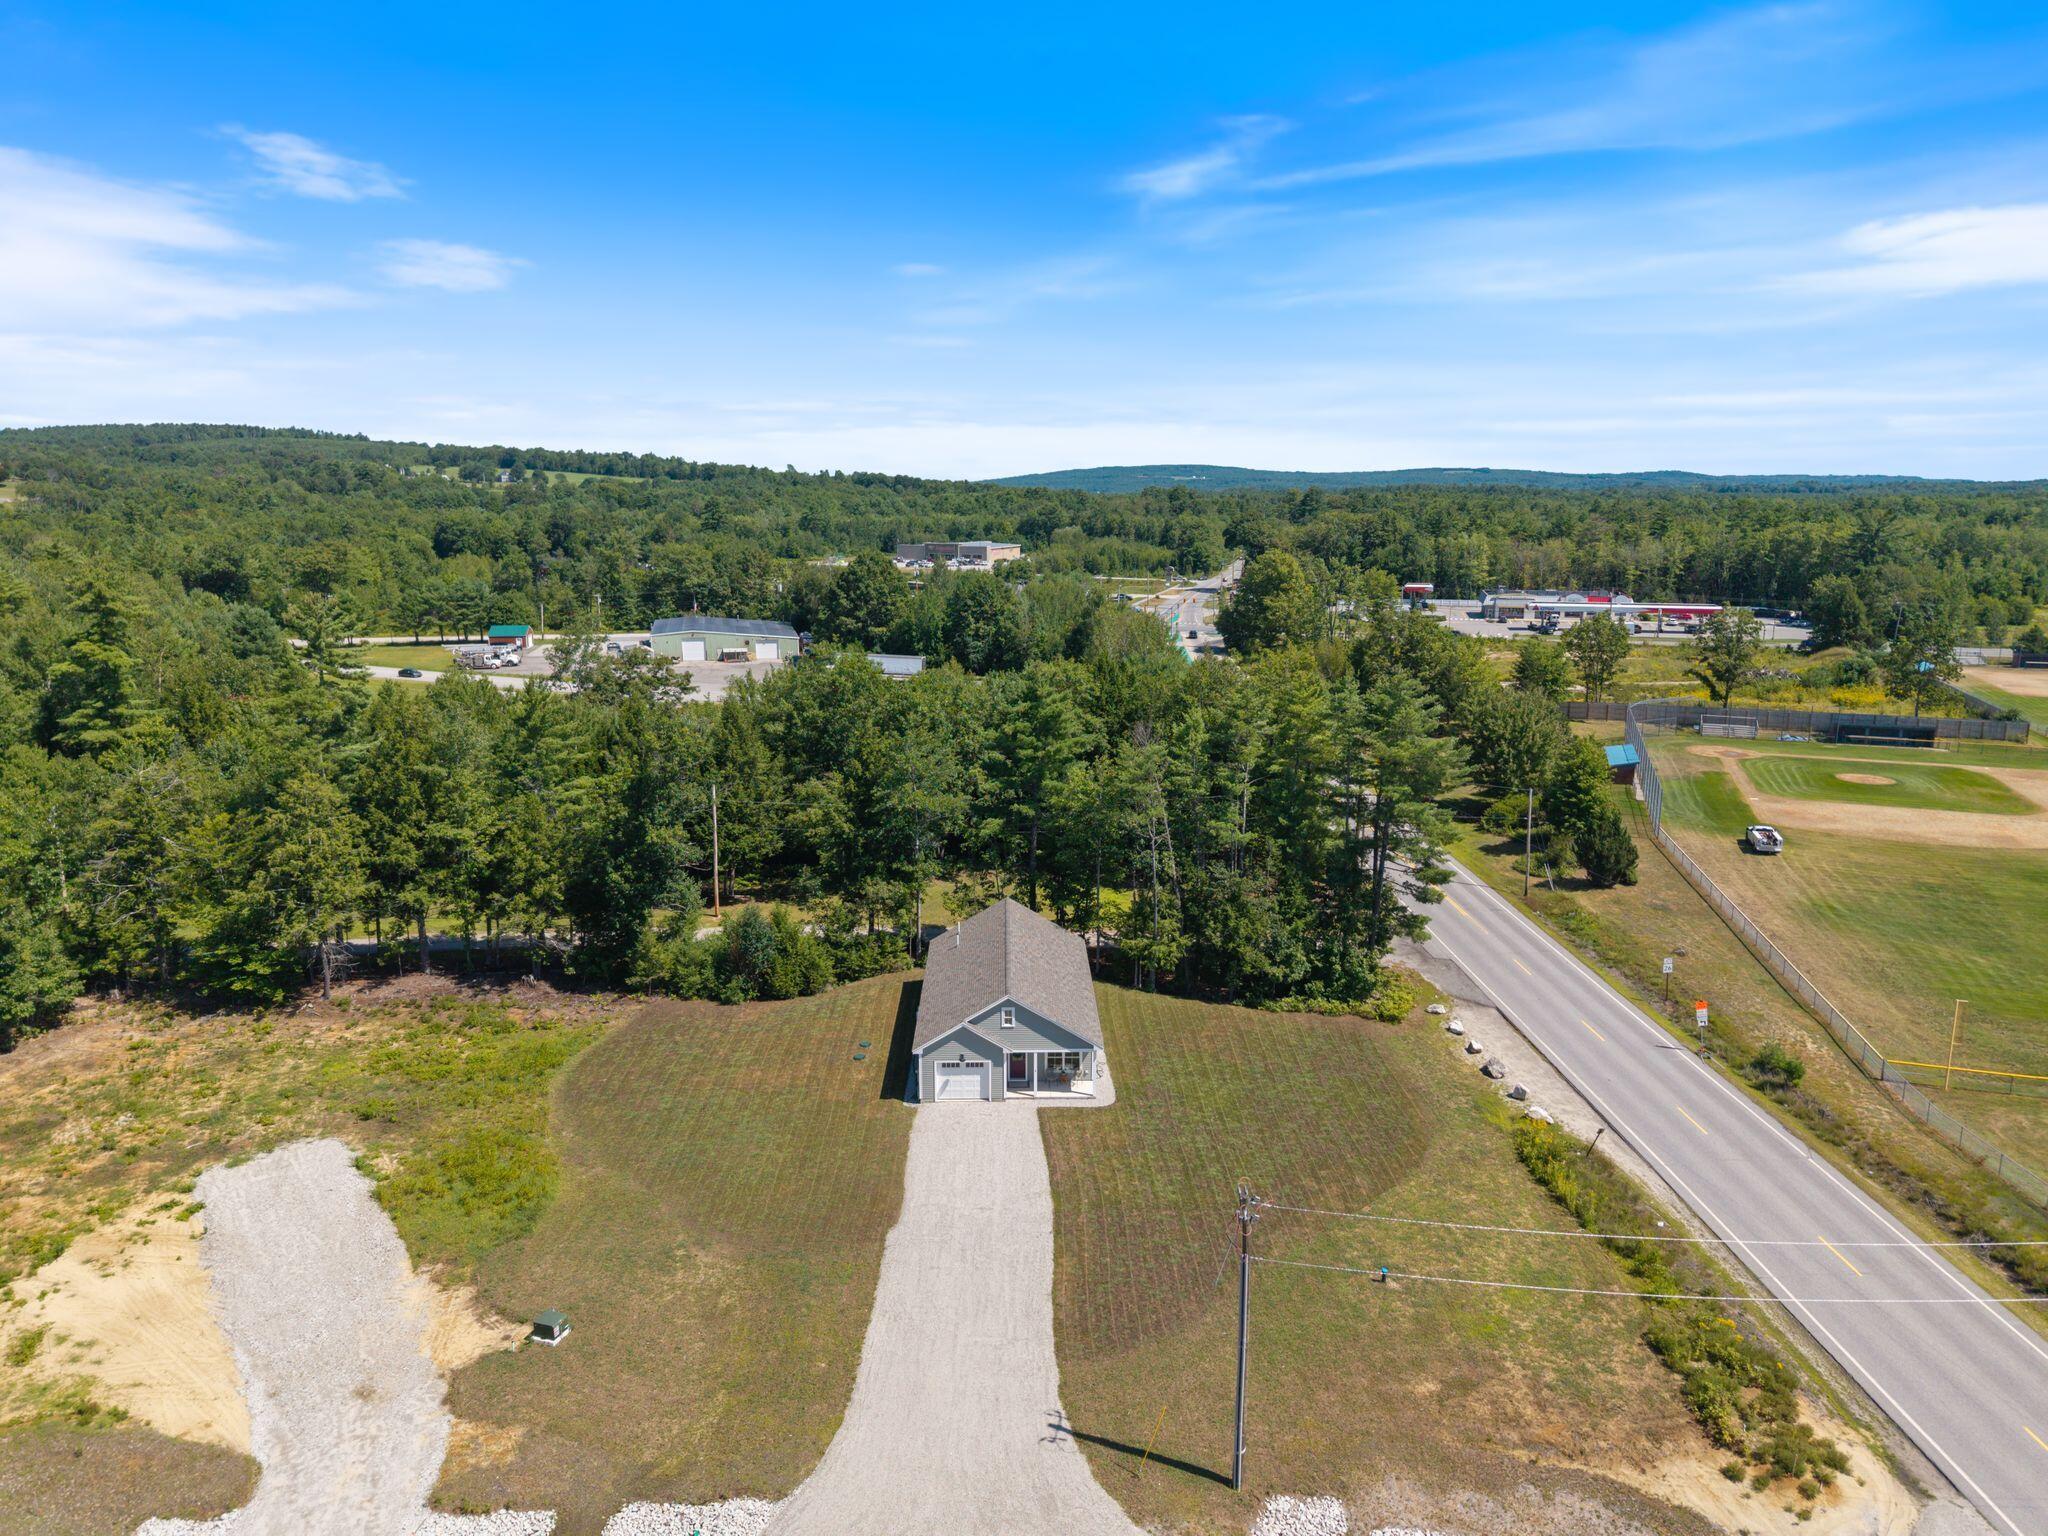
Fresh, polished, and intentionally composed, this brand-new residence offers the ease of one-level living without compromising on style. Ideally located within minutes of Poland's RSU 16 schools, the four-season trails at Poland Spring Preservation Park, Range Pond State Park, Tripp Lake, Poland Spring Resort and Golf Course, Oxford Casino, and Oxford Plains Speedway! Make it yours today!

Share Property

Location

4 Brighton's Way, Poland, ME 04274

Status

Coming Soon

Mortgage Calculator

Estimate your monthly mortgage payment, including the principal and interest, property taxes, and HOA. Adjust the values to generate a more accurate rate.

All estimates are provided for informational purposes only. Actual amounts may vary.
$0,000 Your Payment 20 15 65
$0,000 Your Payment
Cady Toussaint

Cady Toussaint

TITLE

Associate Broker, REALTOR®

Property Amenities

Interior
Laundry room Main Level
Appliances Dishwasher, Dryer, Microwave, Gas Range, Refrigerator, Washer
Flooring Tile, Luxury Vinyl
Total Bedrooms: 2
Full Bathrooms: 2
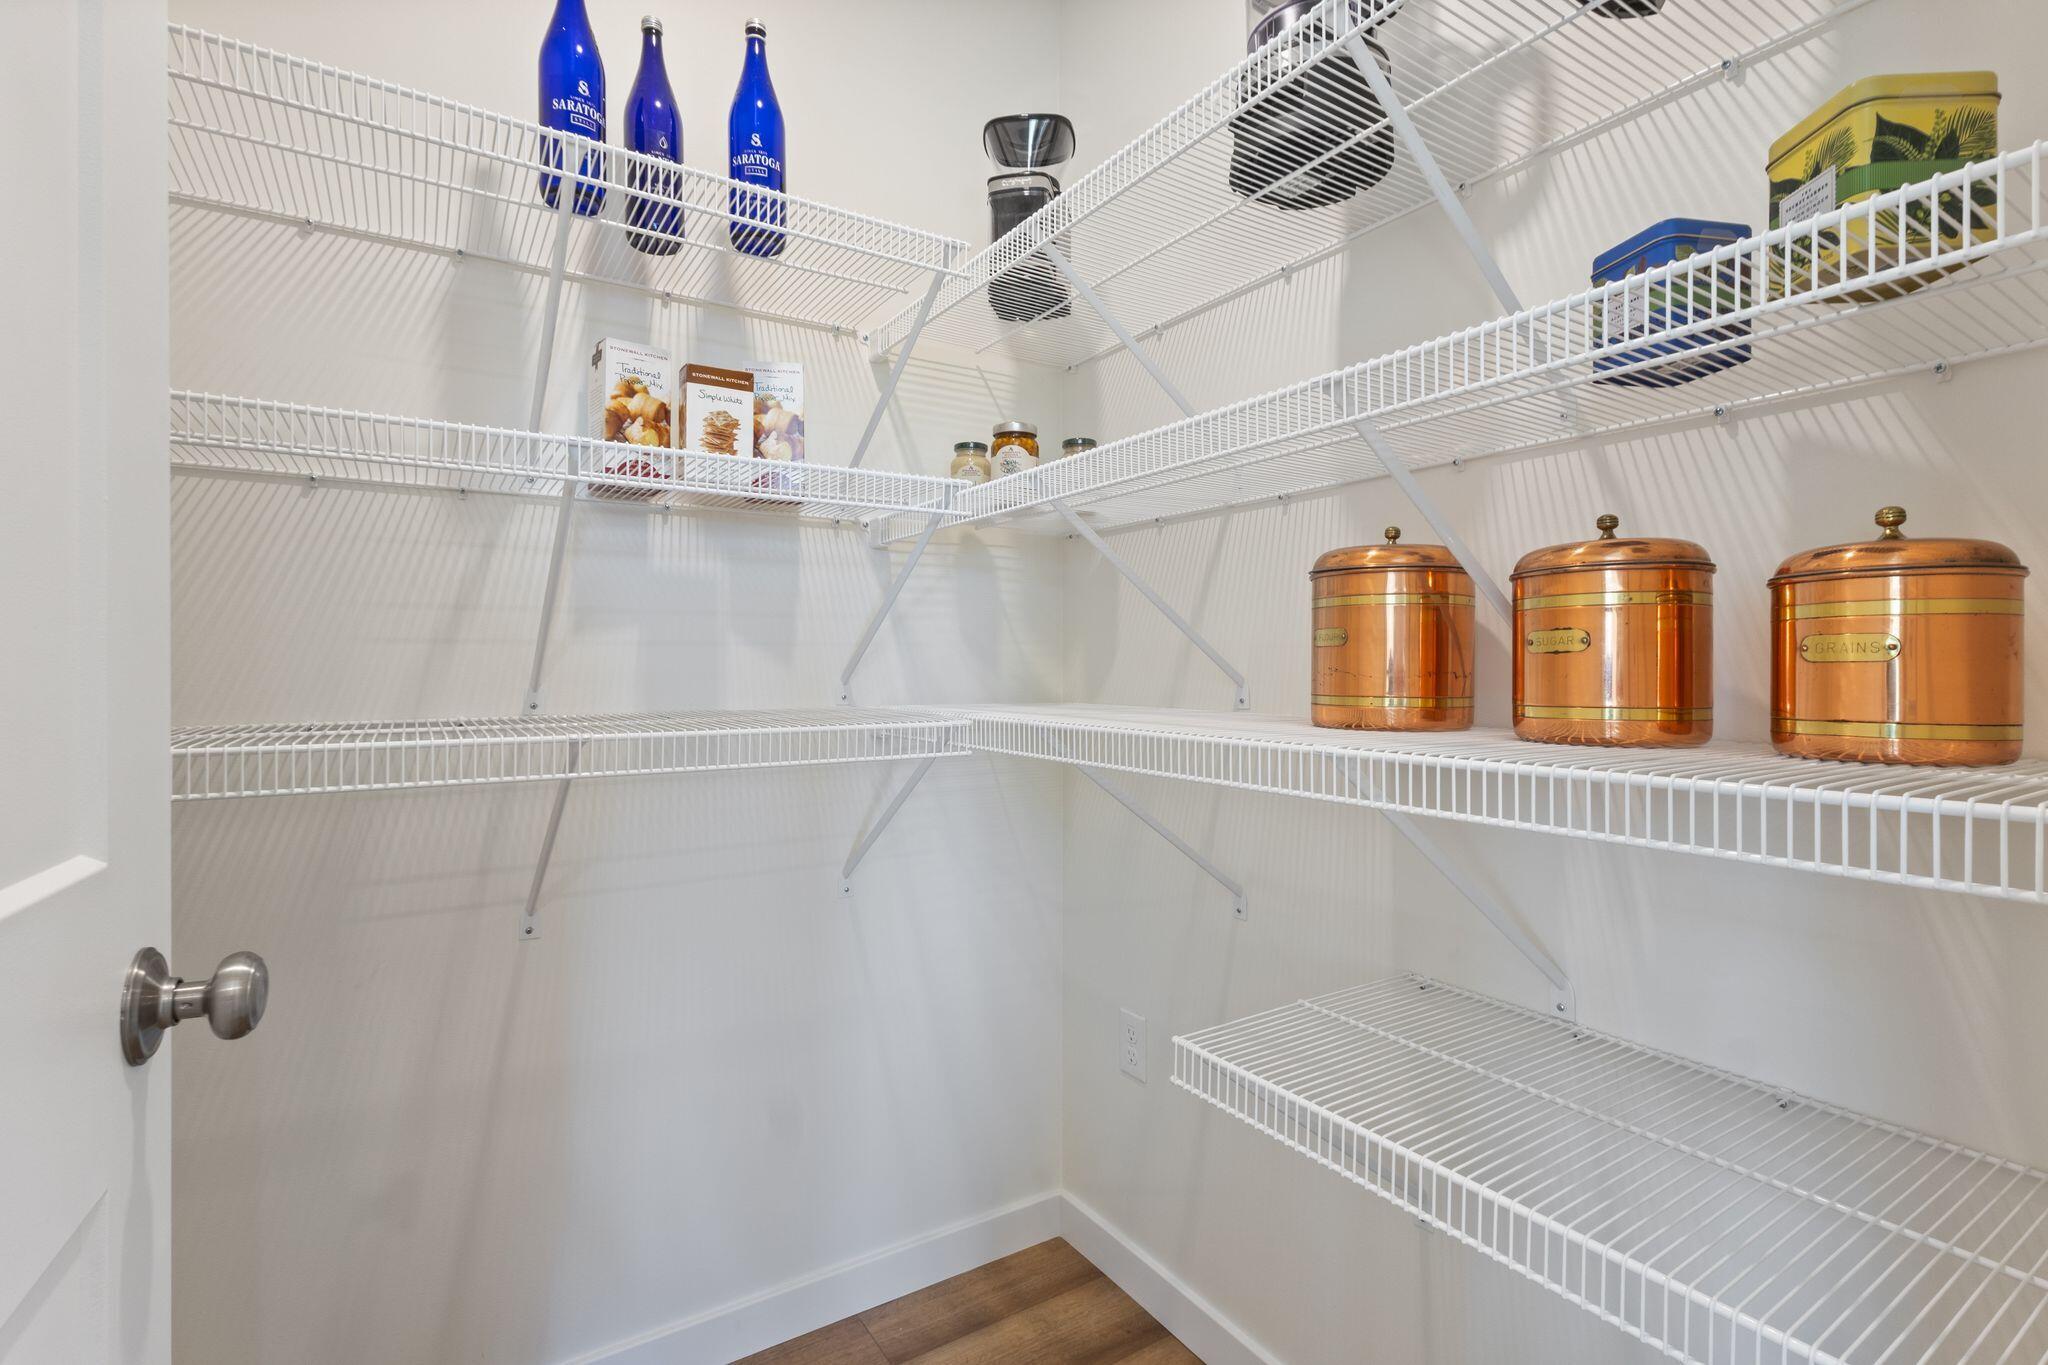
Other Interior Features 1st Floor Primary Bedroom w/Bath, Attic, Bathtub, Pantry, Shower, Walk-In Closet(s)
Area & Lot
Total area 1,230 Sq.Ft.
Lot Area 0.46 Acres
Living area 1,230 Sq.Ft.
MLS® ID 1674925
Year Built 2025
View Description Fields,Trees/Woods
Architecture Styles Ranch
Type Residential
Status Coming Soon
Exterior
Air conditioning Heat Pump
Heat type Electric, Propane, Heat Pump, Zoned, Radiant
Water Source Private, Well
Garage Space 1.0
Sewer Private Sewer, Septic Tank
Parking Gravel, 5 - 10 Spaces, On Site, Off Street, Garage Door Opener, Inside Entrance
Lot Features Business District, Intown, Near Golf Course, Near Shopping, Near Turnpike/Interstate, Near Town, Subdivided, Level, Open Lot
Roof Shingle
Finance
Sales Price $475,000
Real Estate Tax $807 yearly

360 Virtual Tour

Take a tour of this property

Working side by side

From the first consultation to closing, our unified approach ensures every step is optimized for your success in the Portland, ME market.