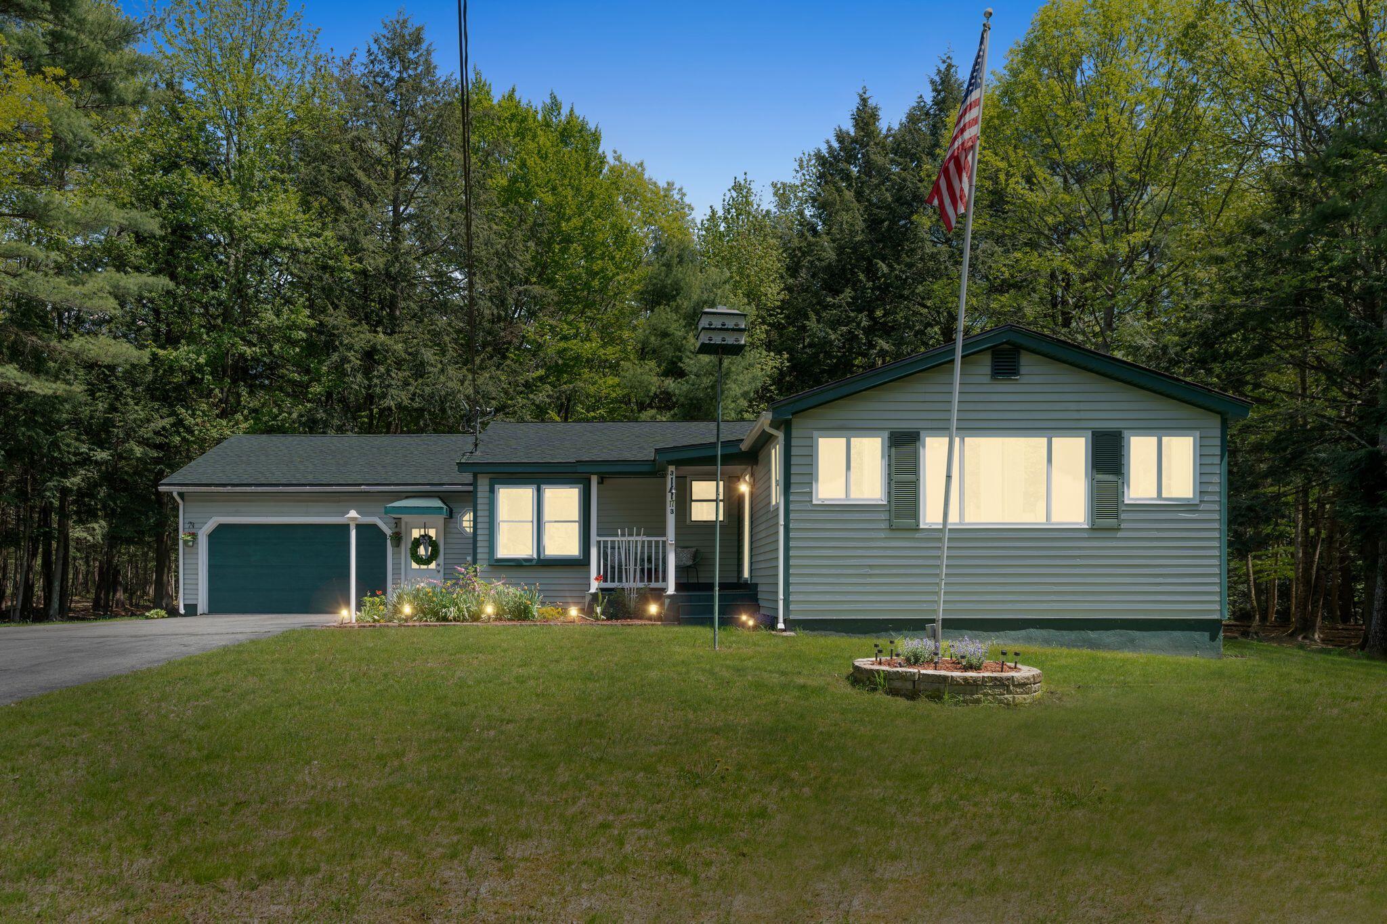

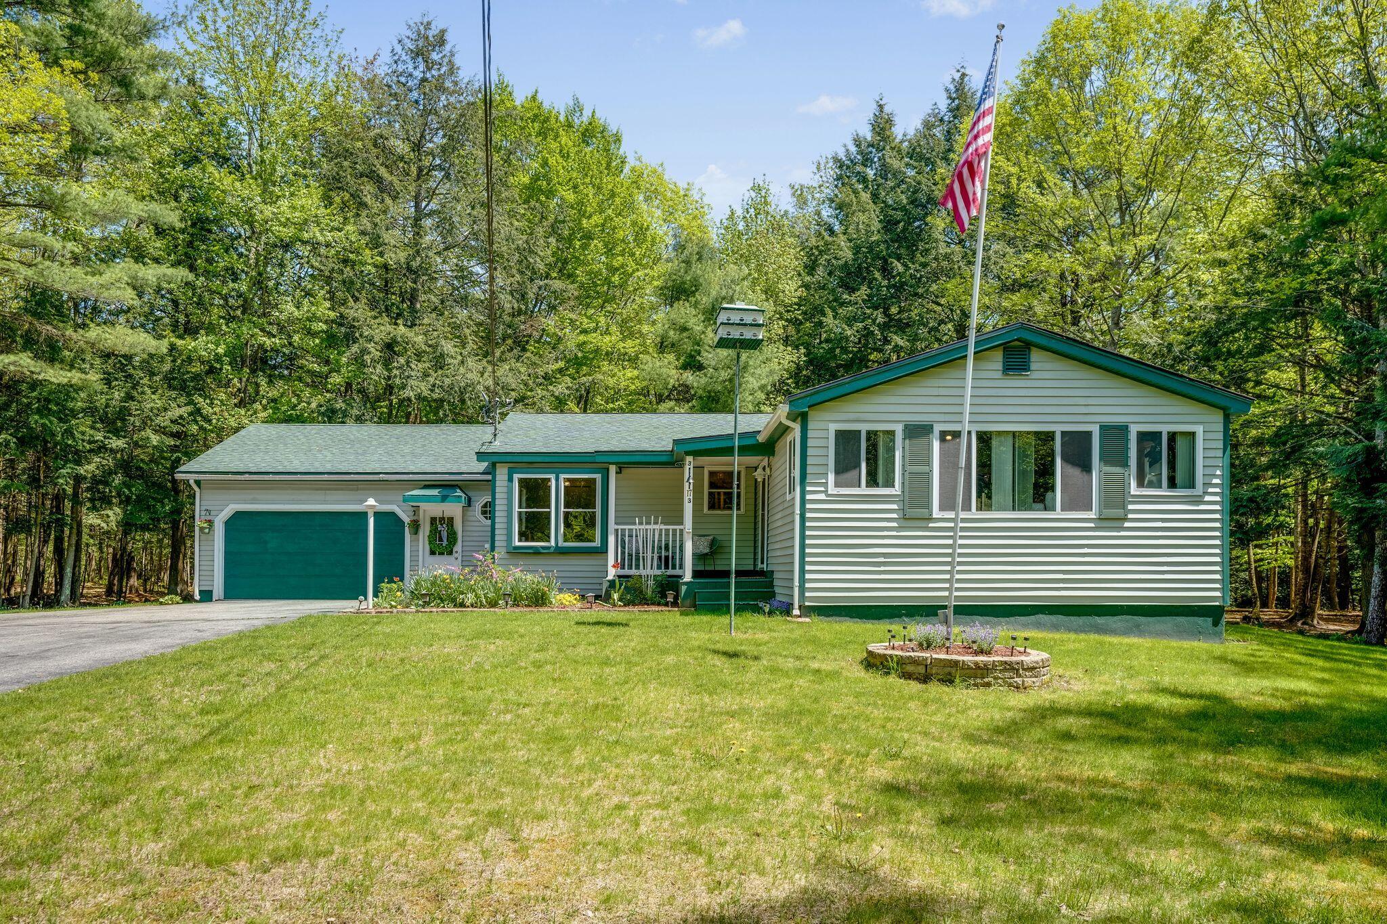
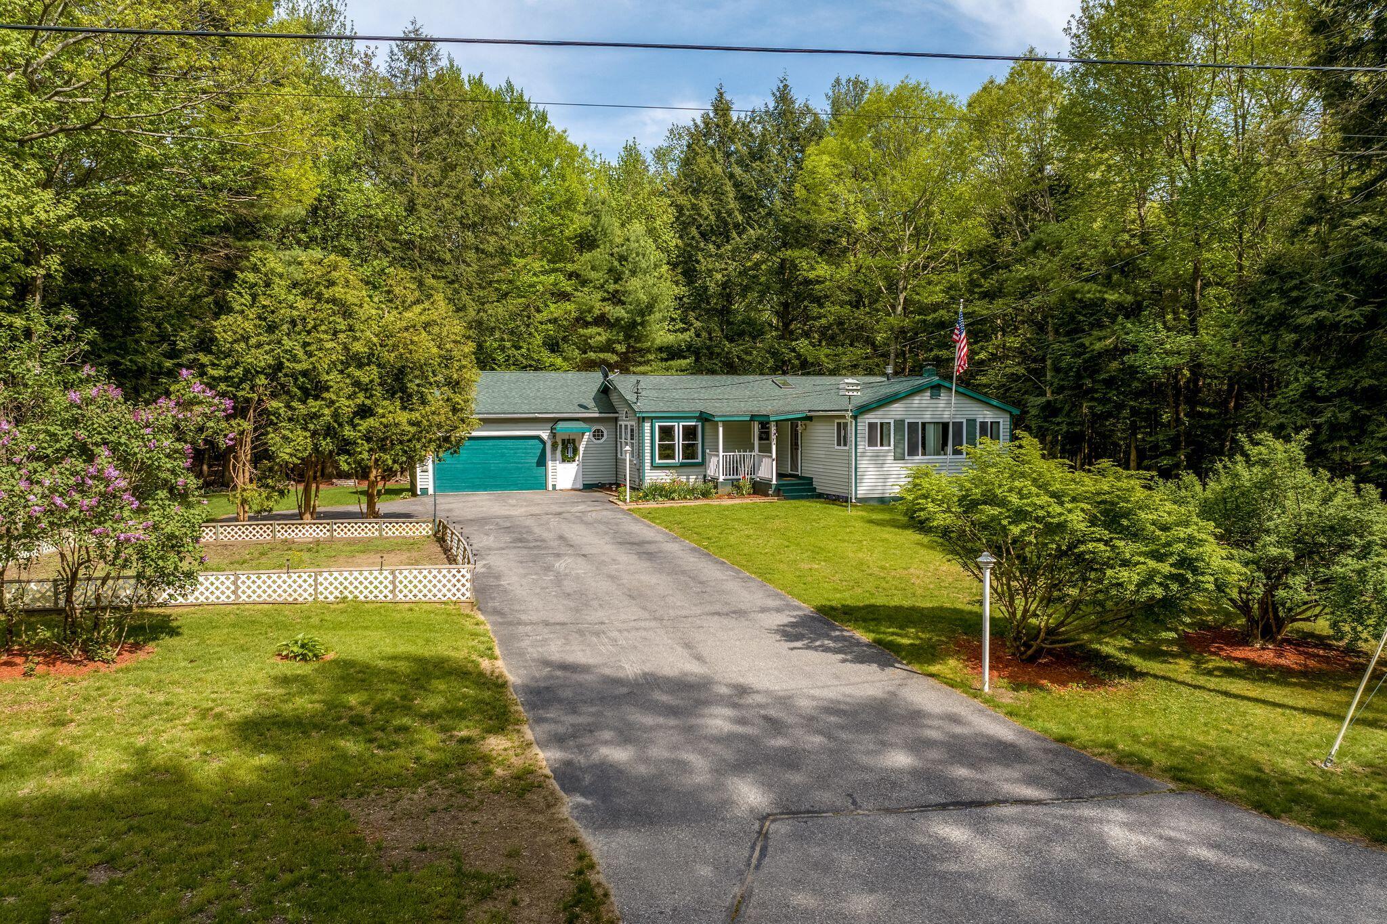
Gray single-story home with an attached garage, illuminated windows, and an American flag in a wooded yard.
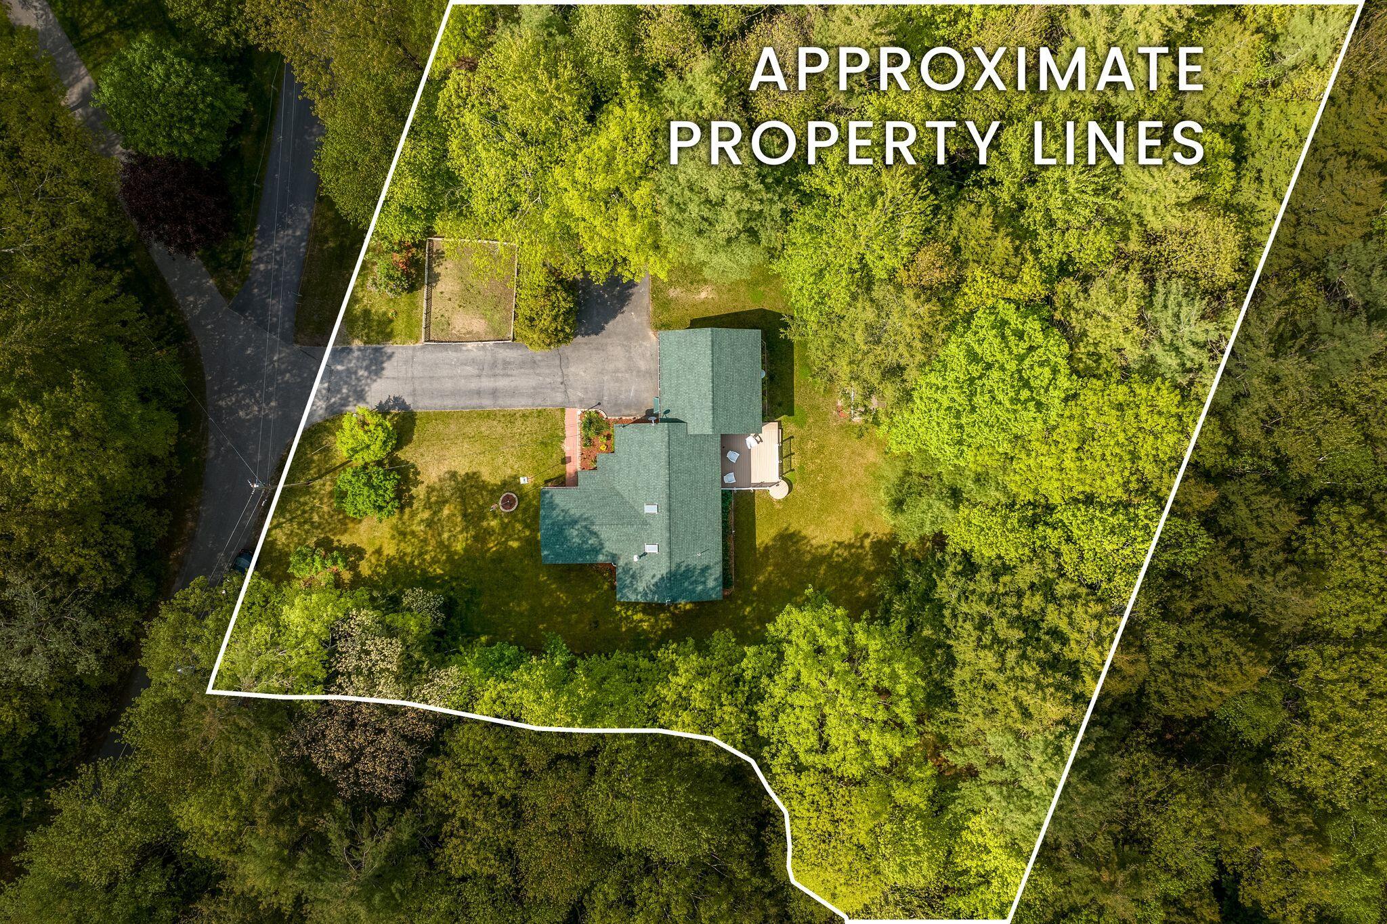
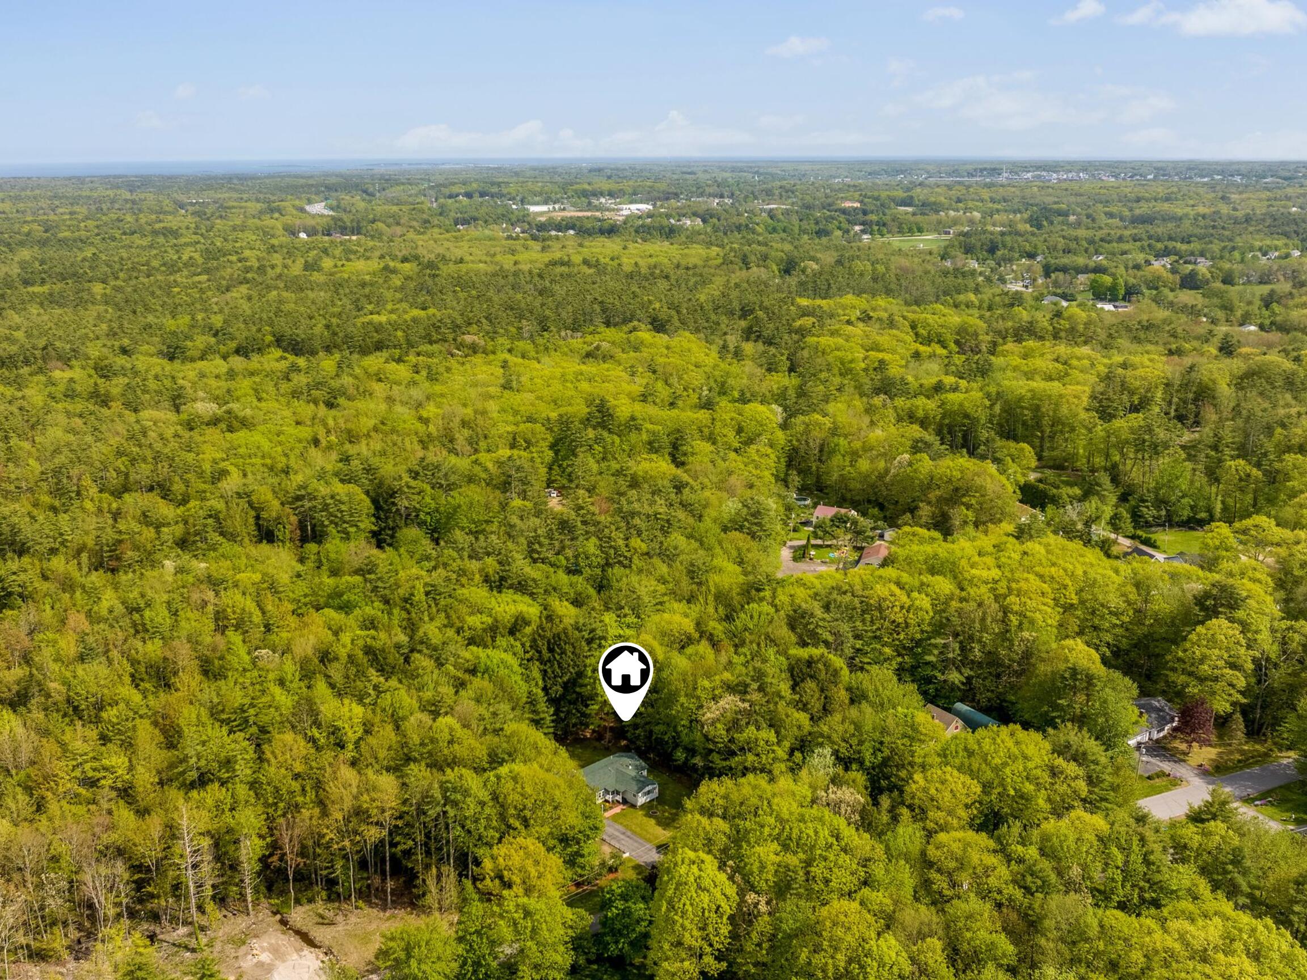
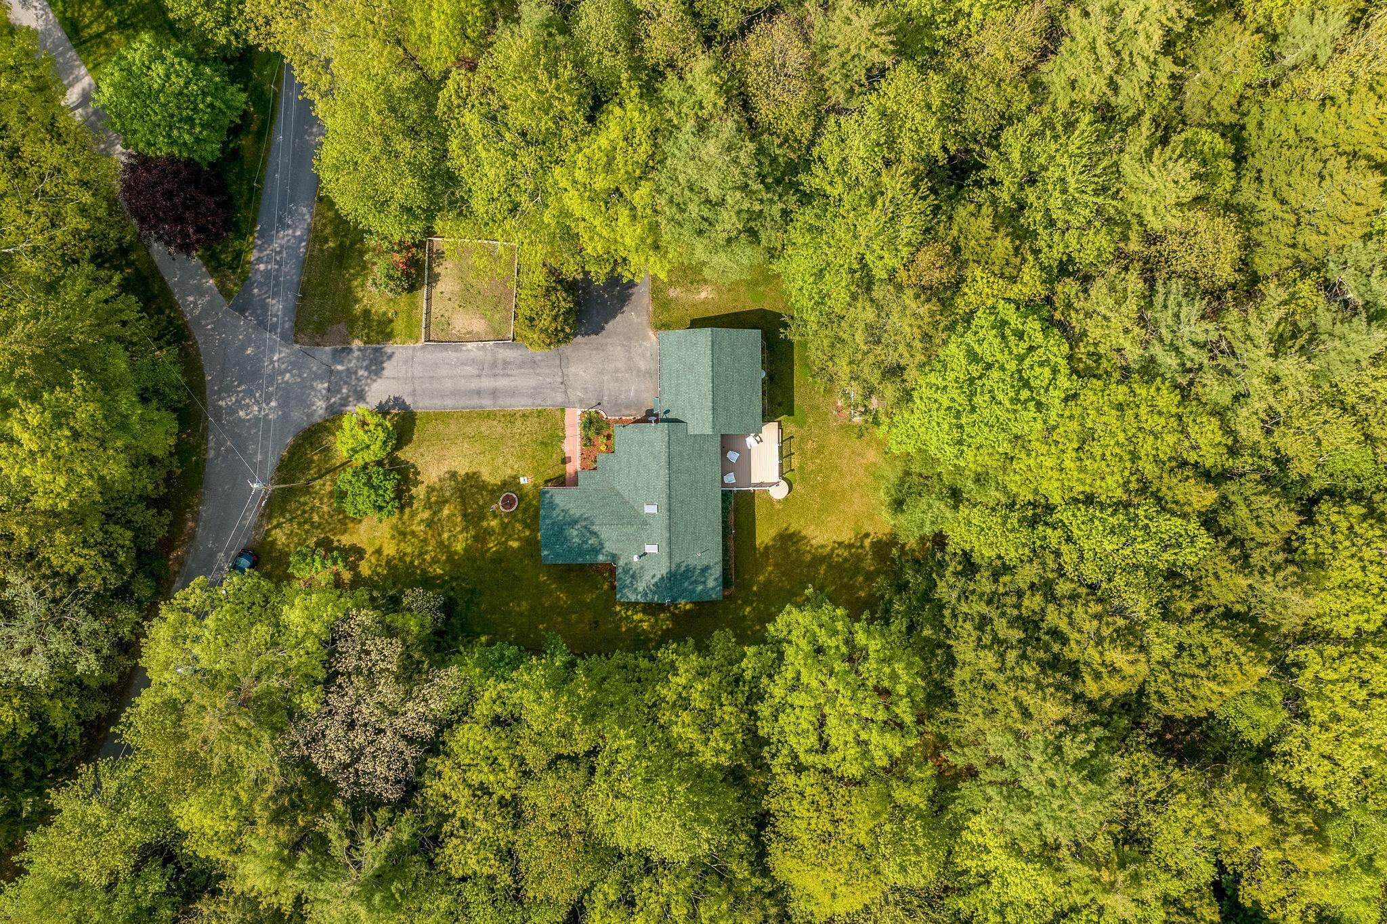
Aerial view of a house surrounded by woods, with its approximate property lines outlined in white.
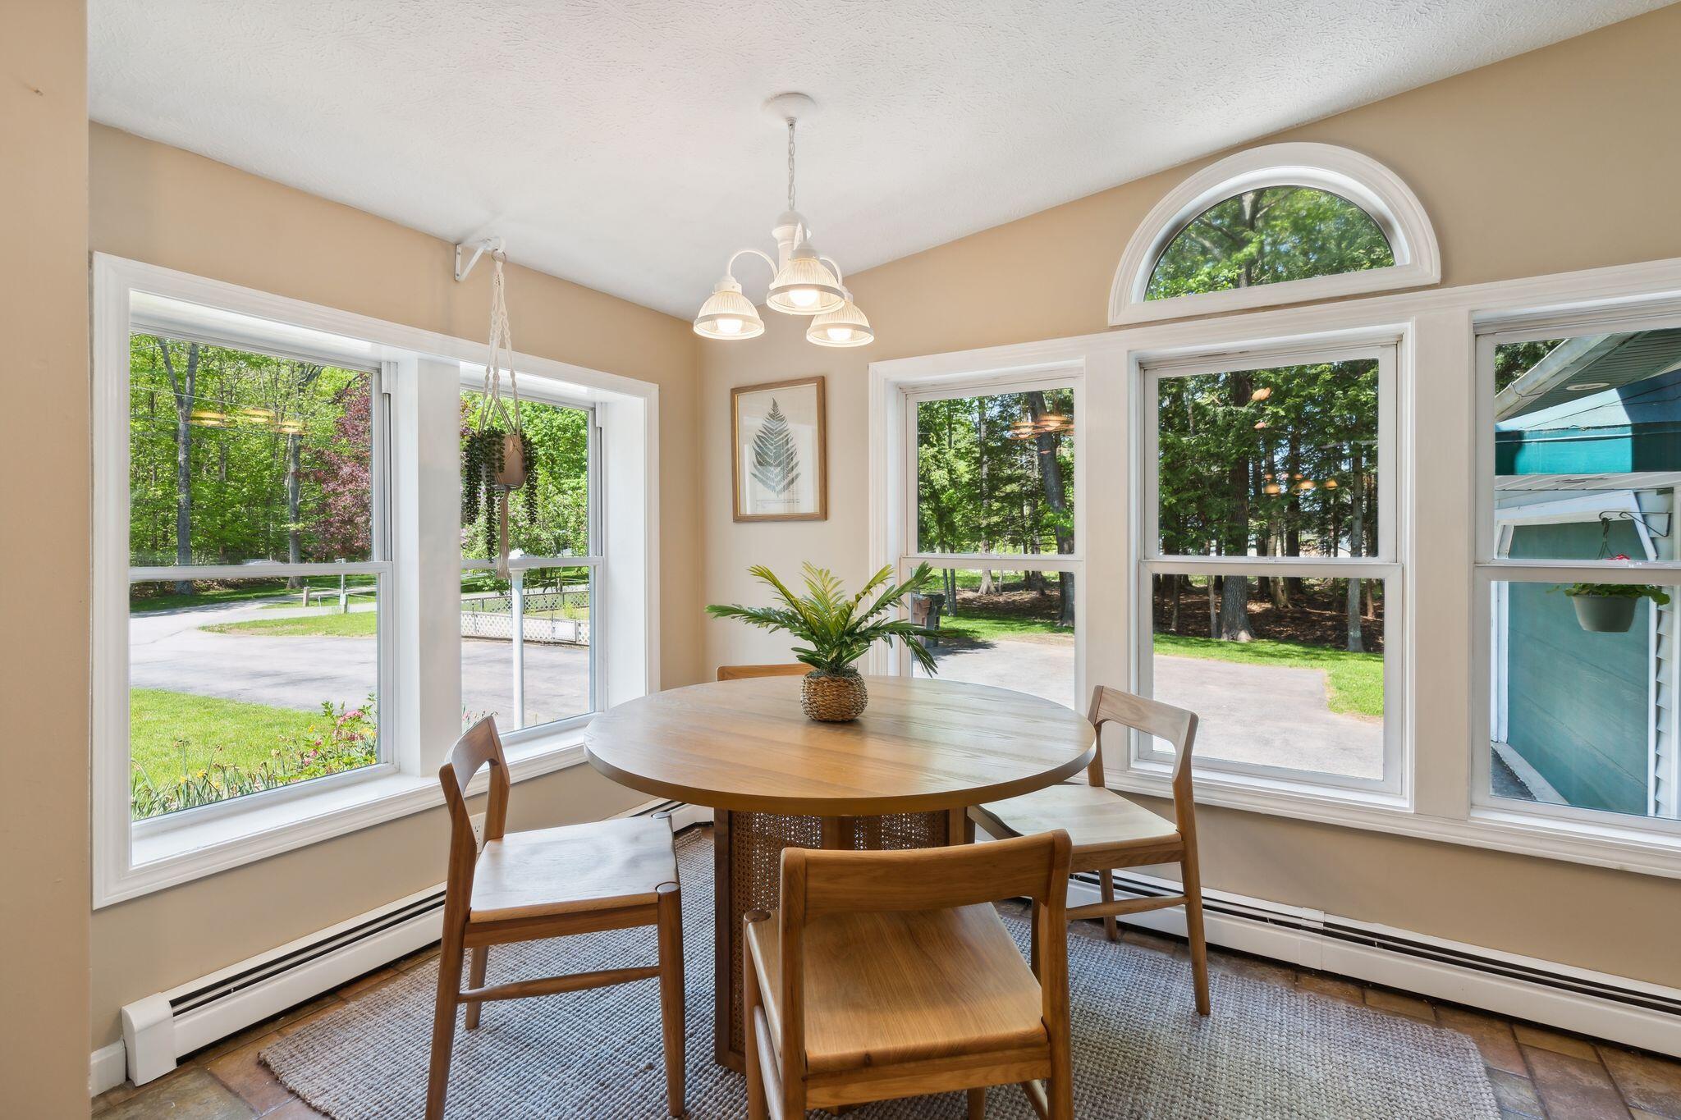
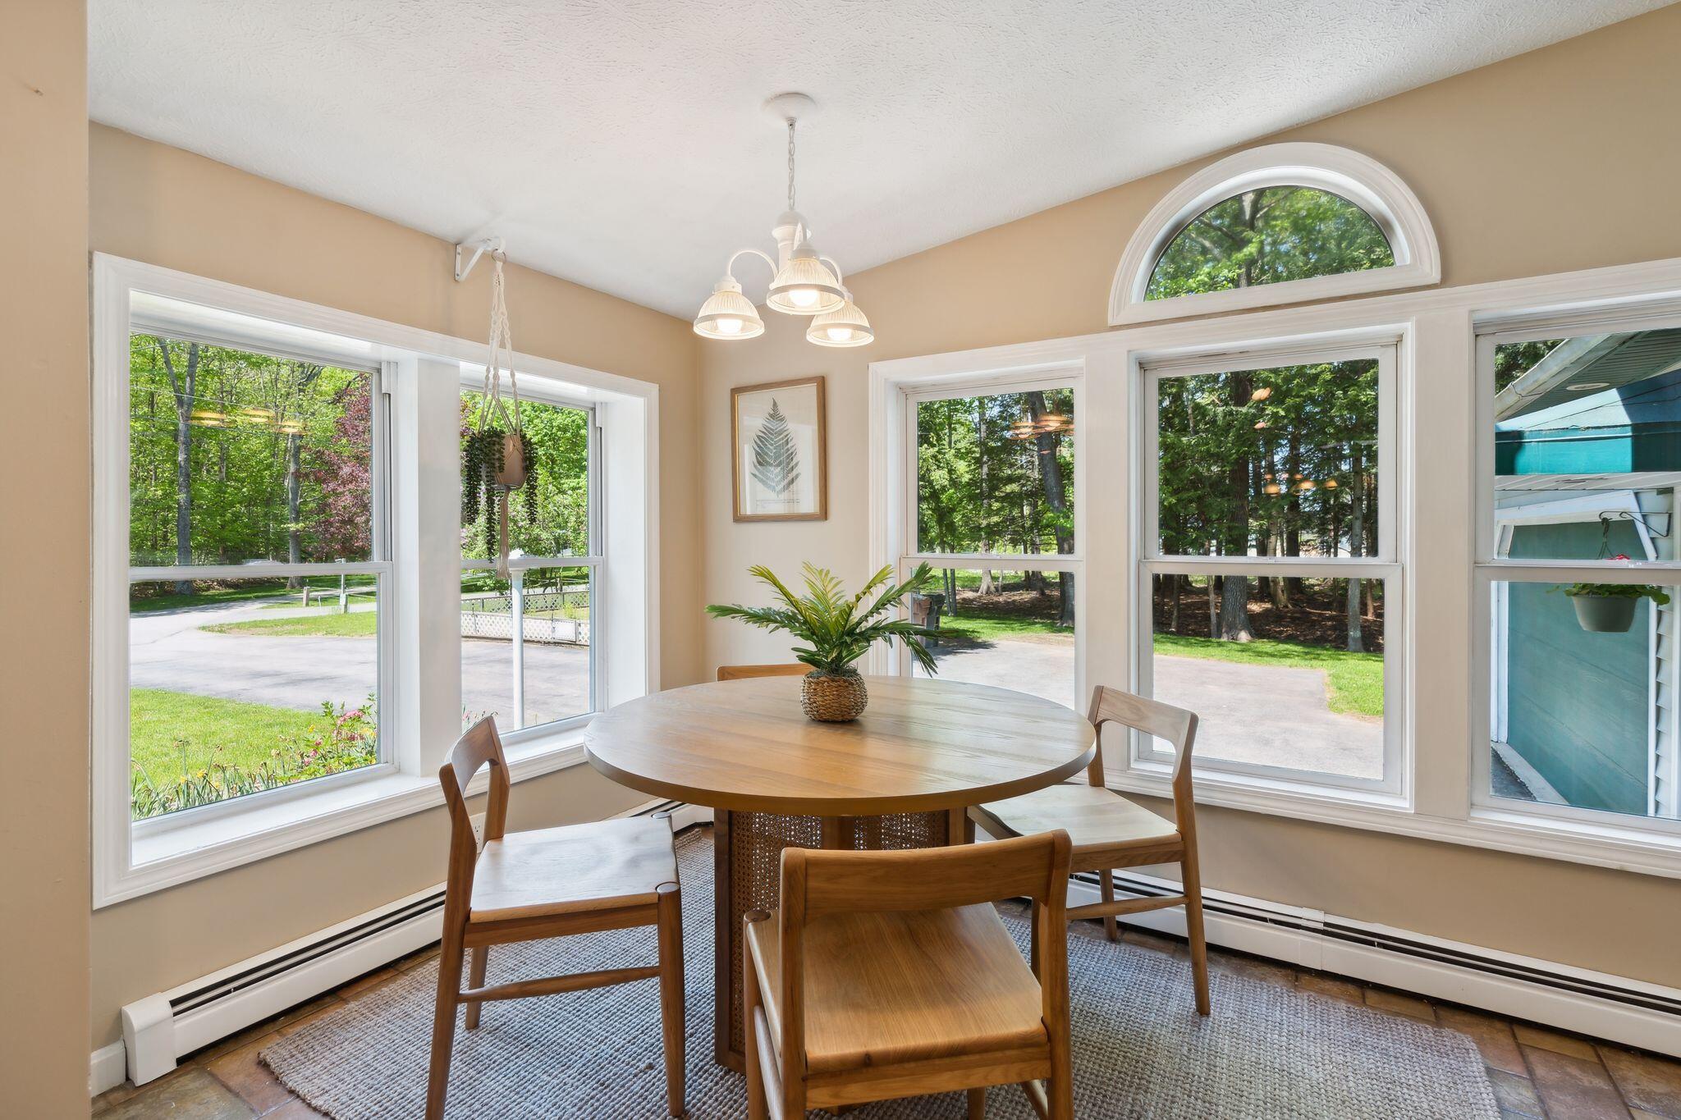
Dining area with a round wooden table, large windows, and an arched transom window.
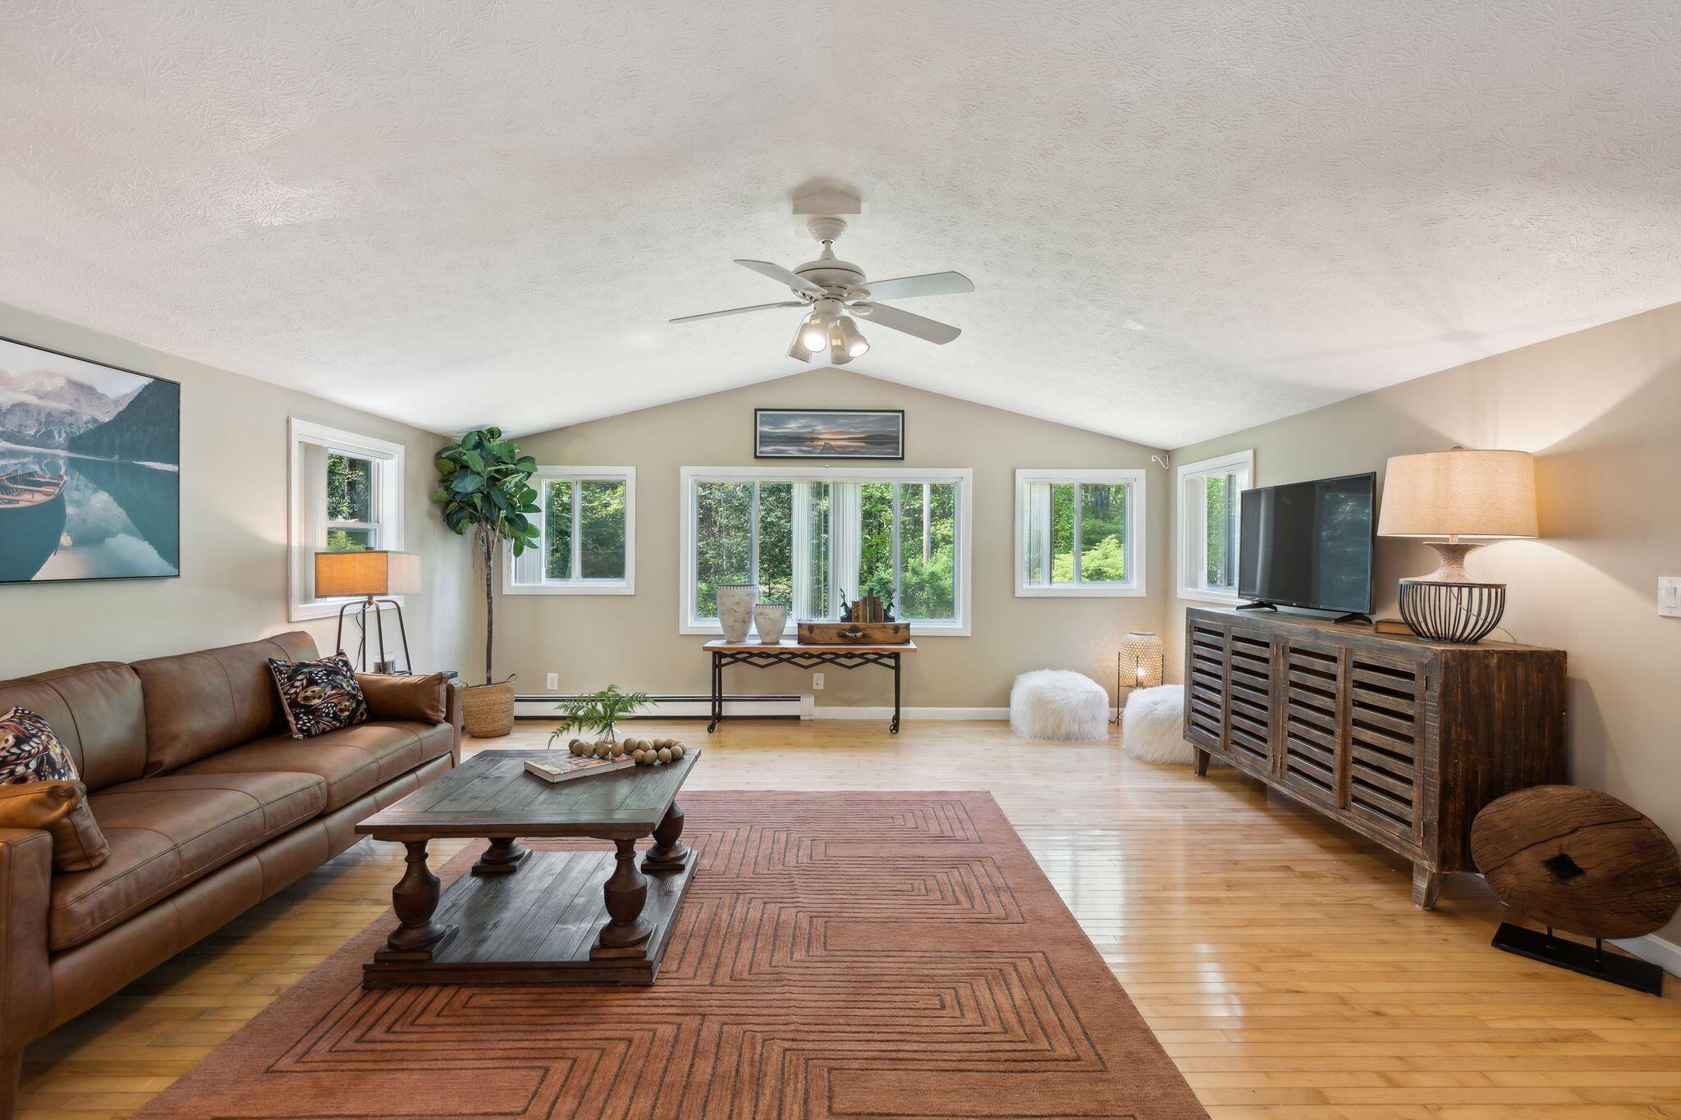
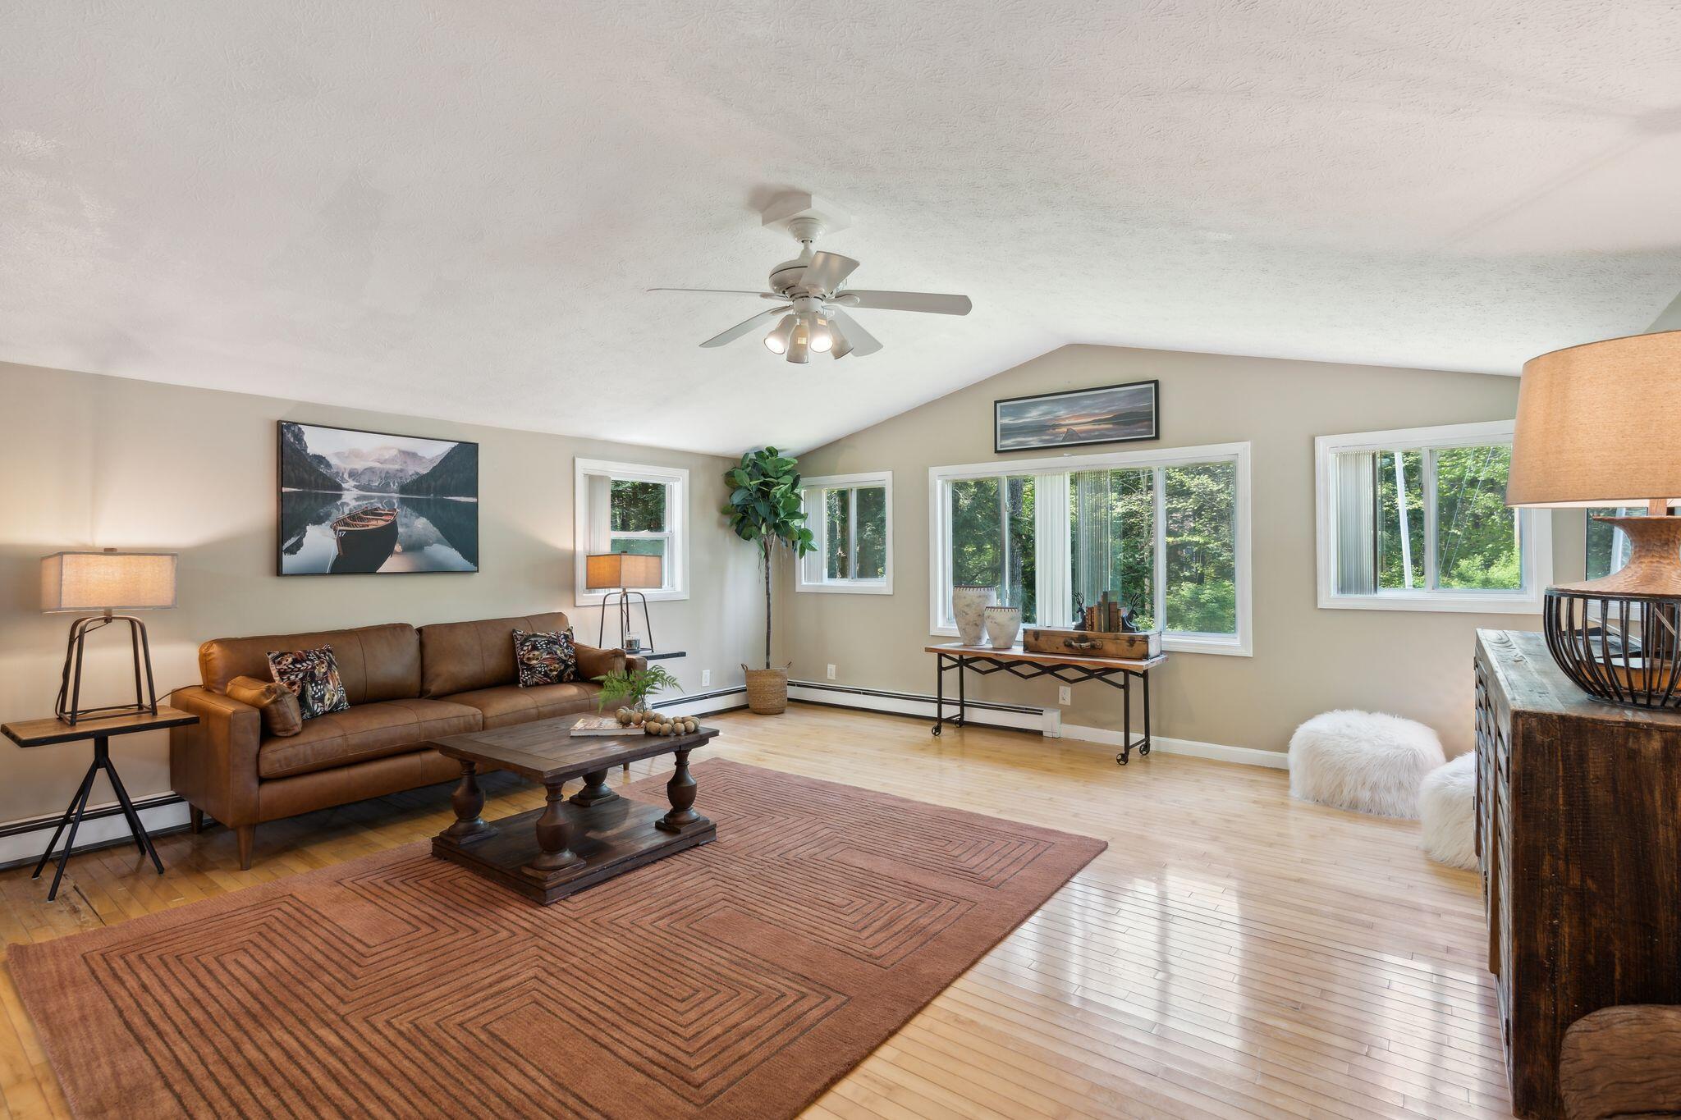
Living room with a vaulted ceiling, leather sofa, patterned rug, and large windows facing greenery.
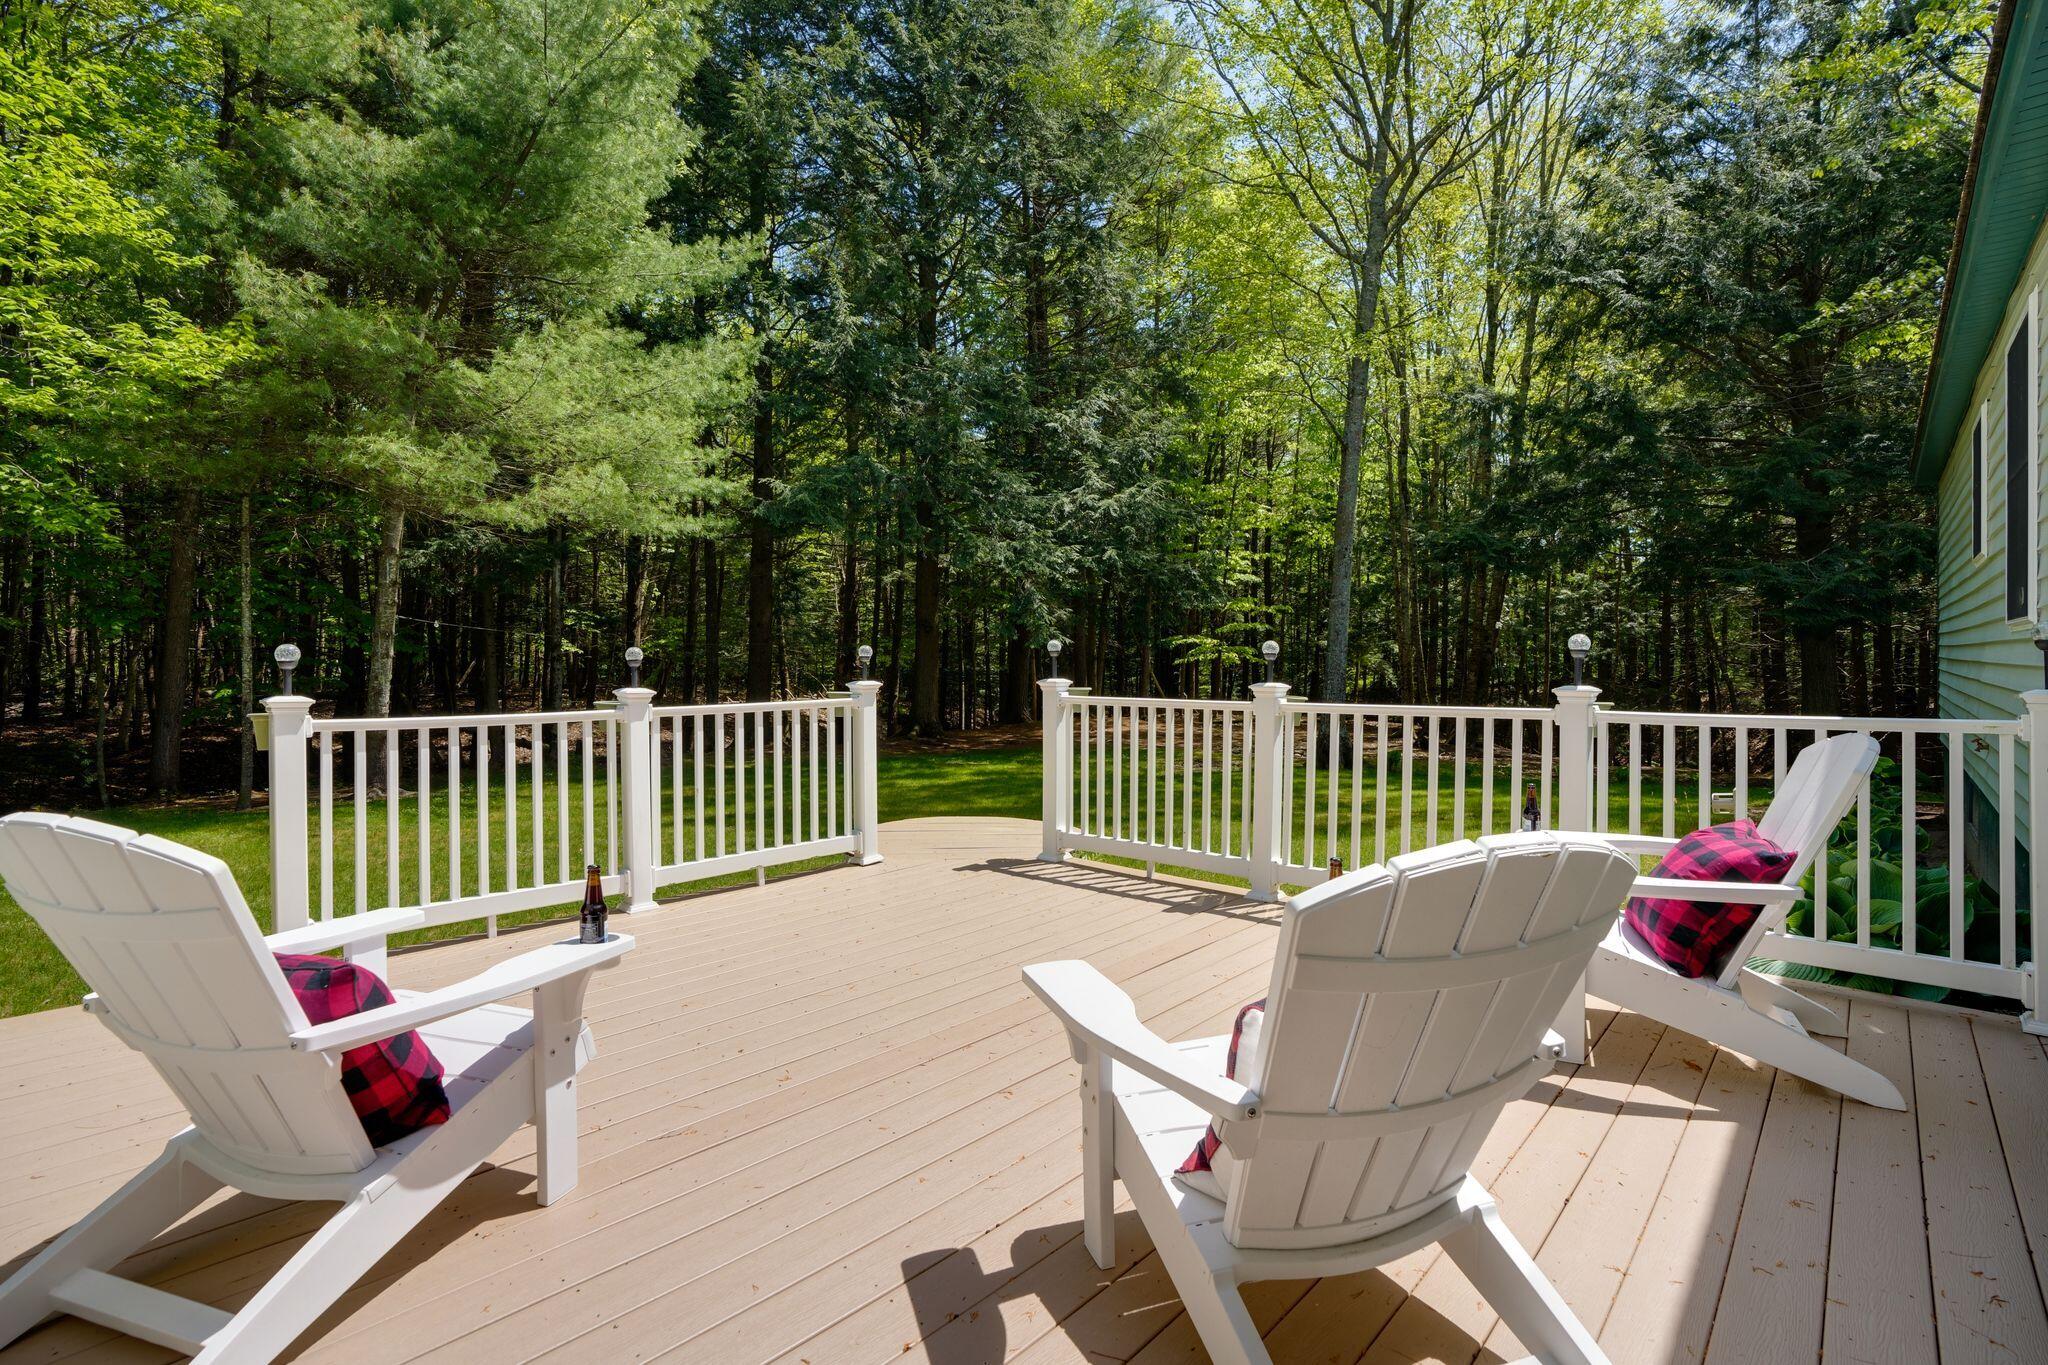
Woodland-facing deck with white Adirondack chairs, red plaid cushions, and white railings.
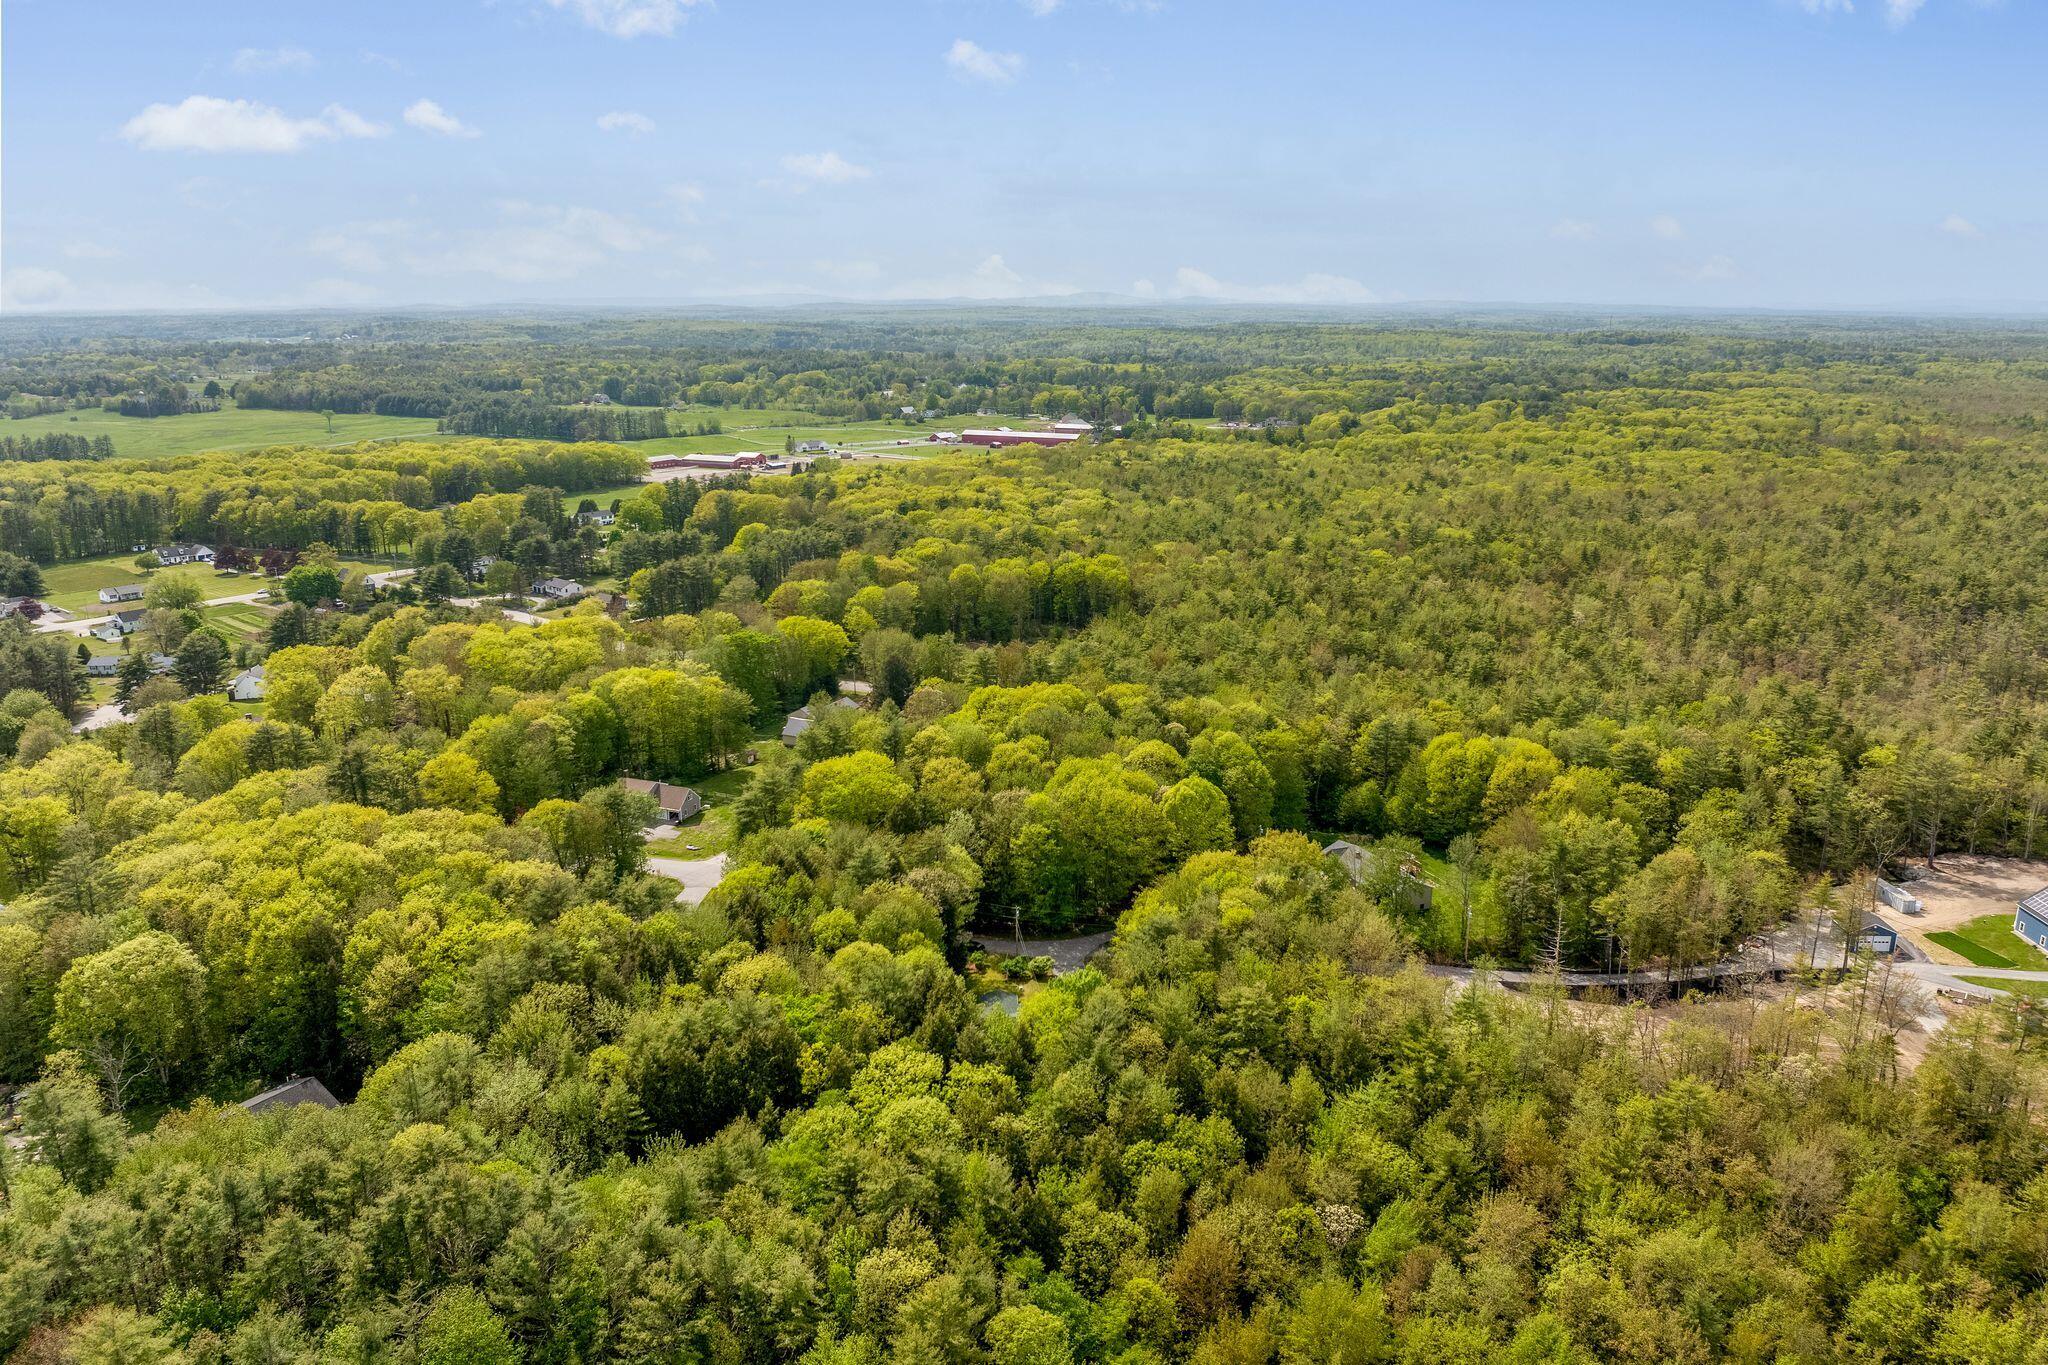
Aerial view of the wooded property, marked among dense trees and scattered homes.
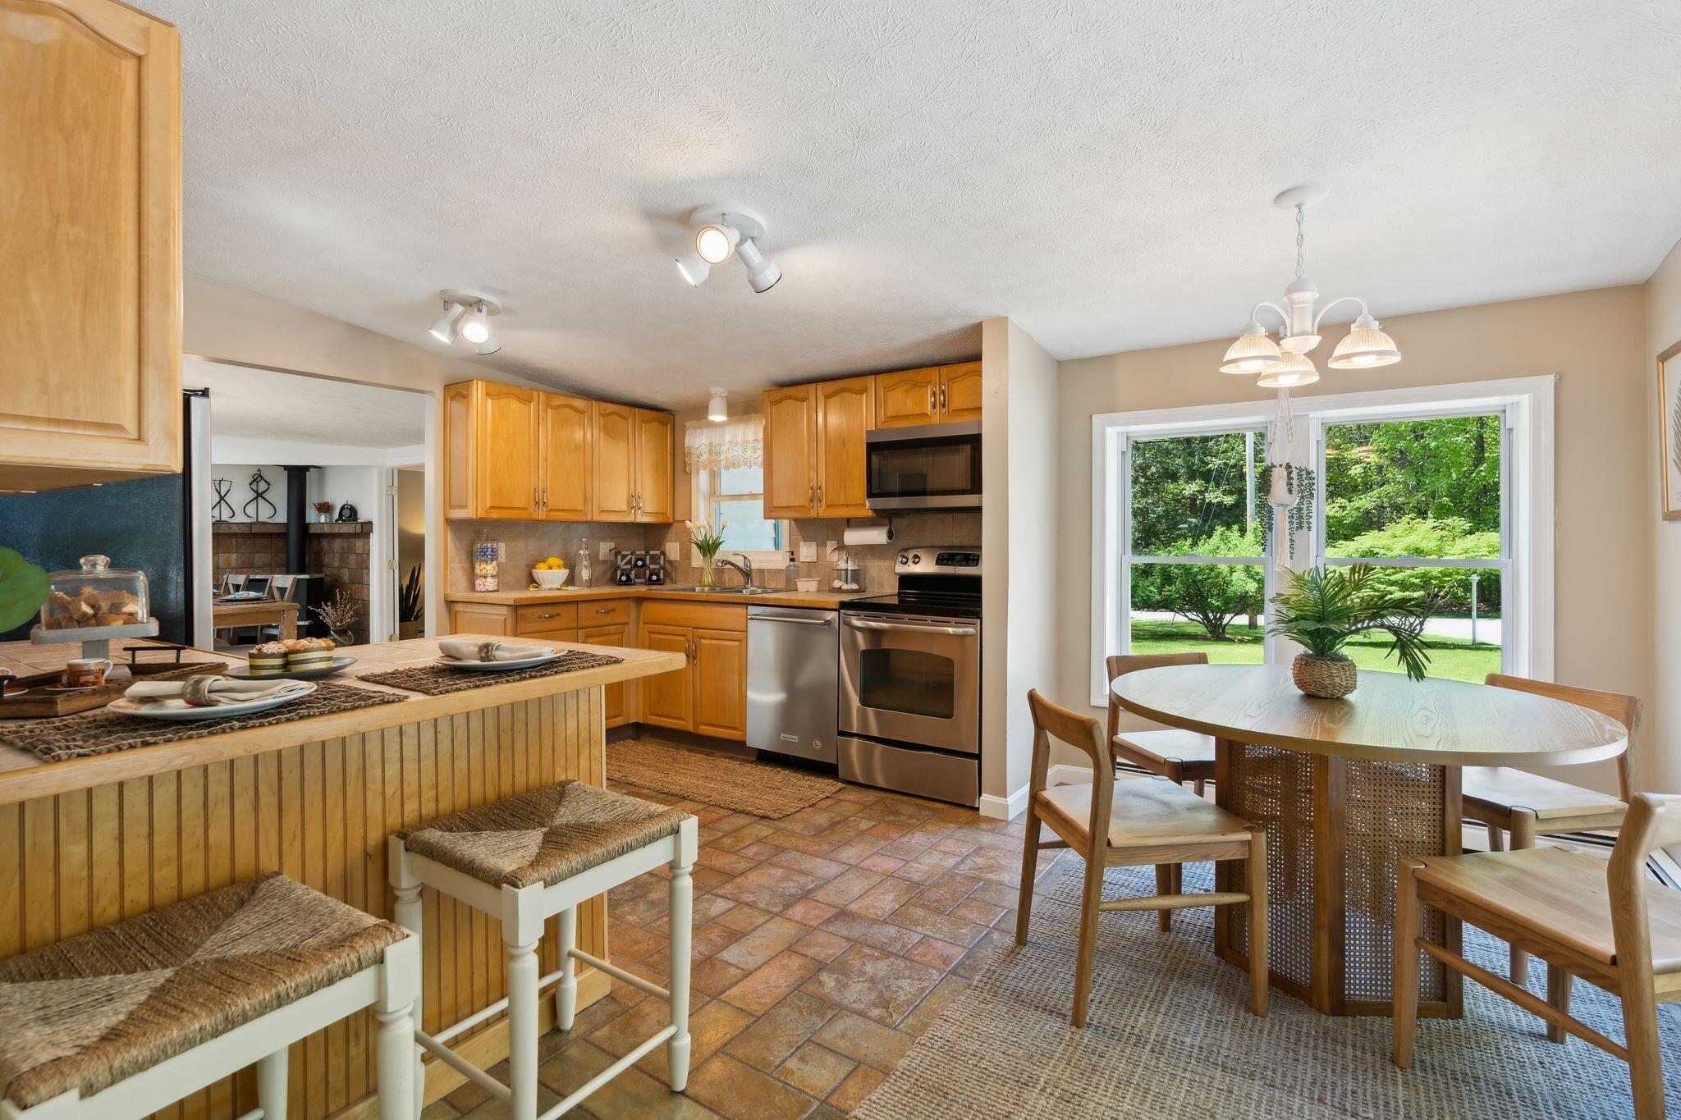
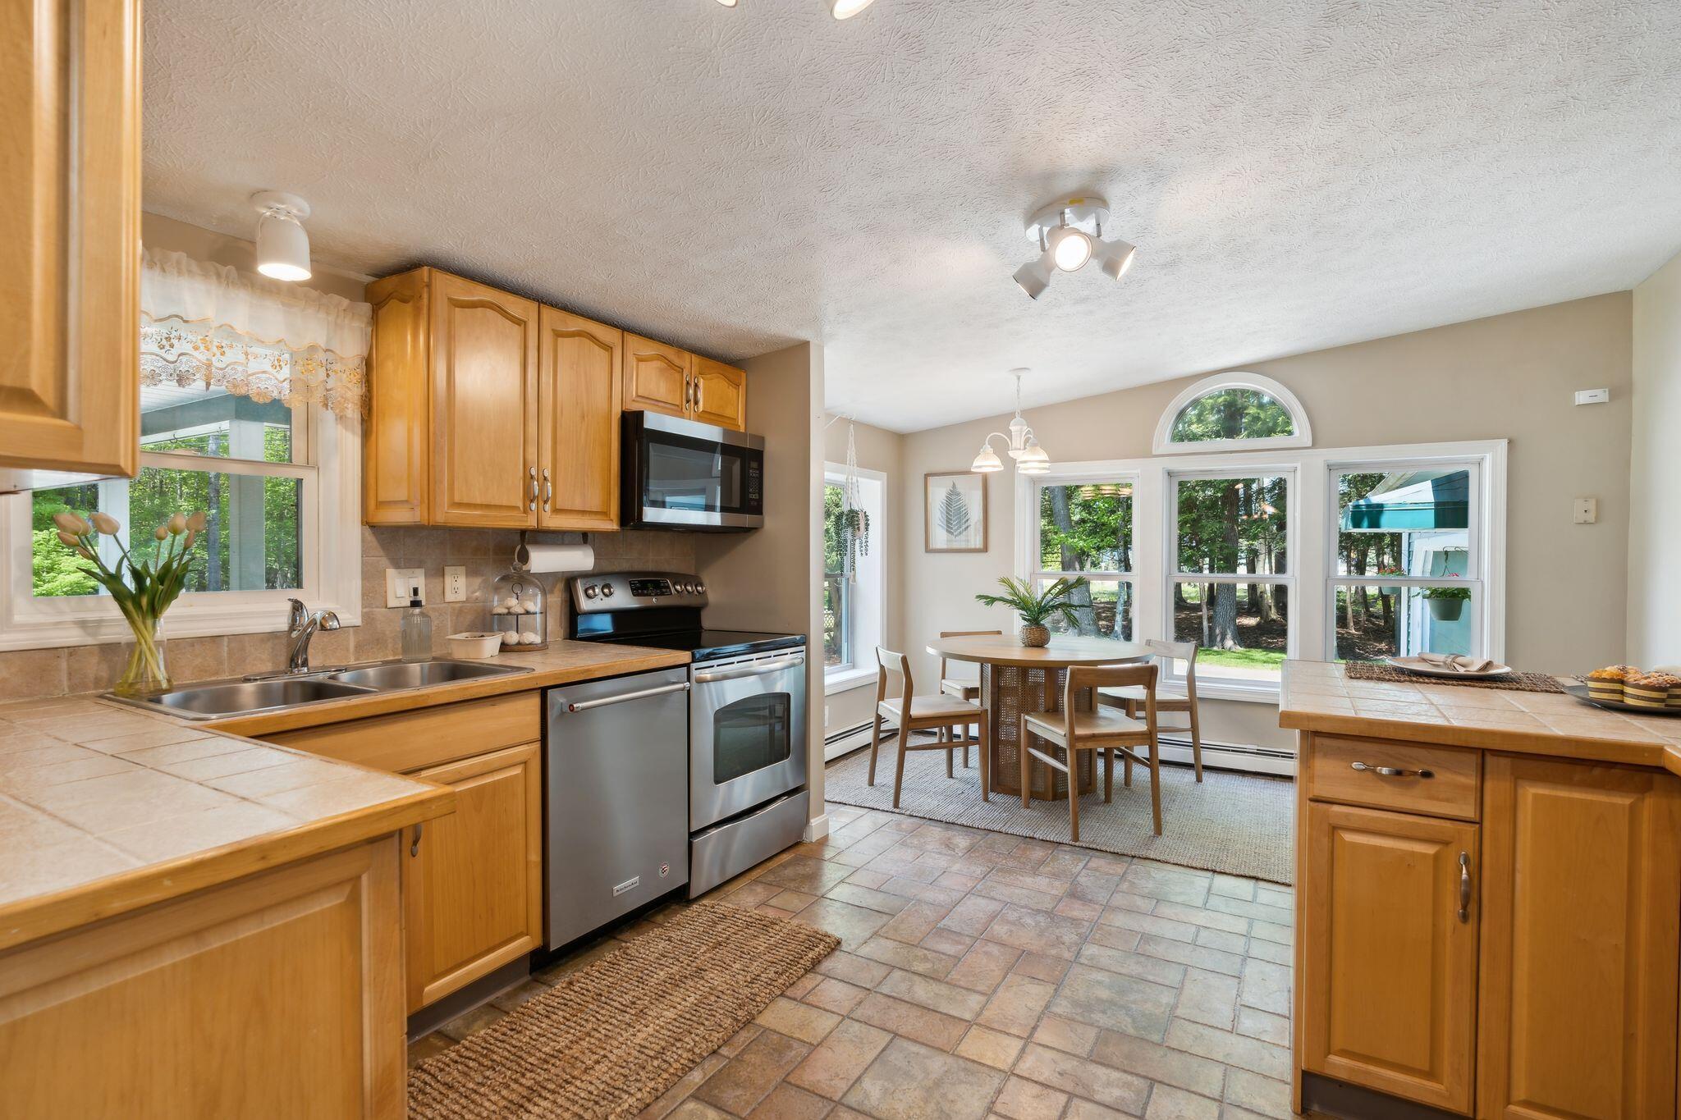
Kitchen and dining area with honey-toned cabinets, stainless appliances, and a table beside windows overlooking the yard.
Dining area with a round wooden table, large windows, and an arched upper window.
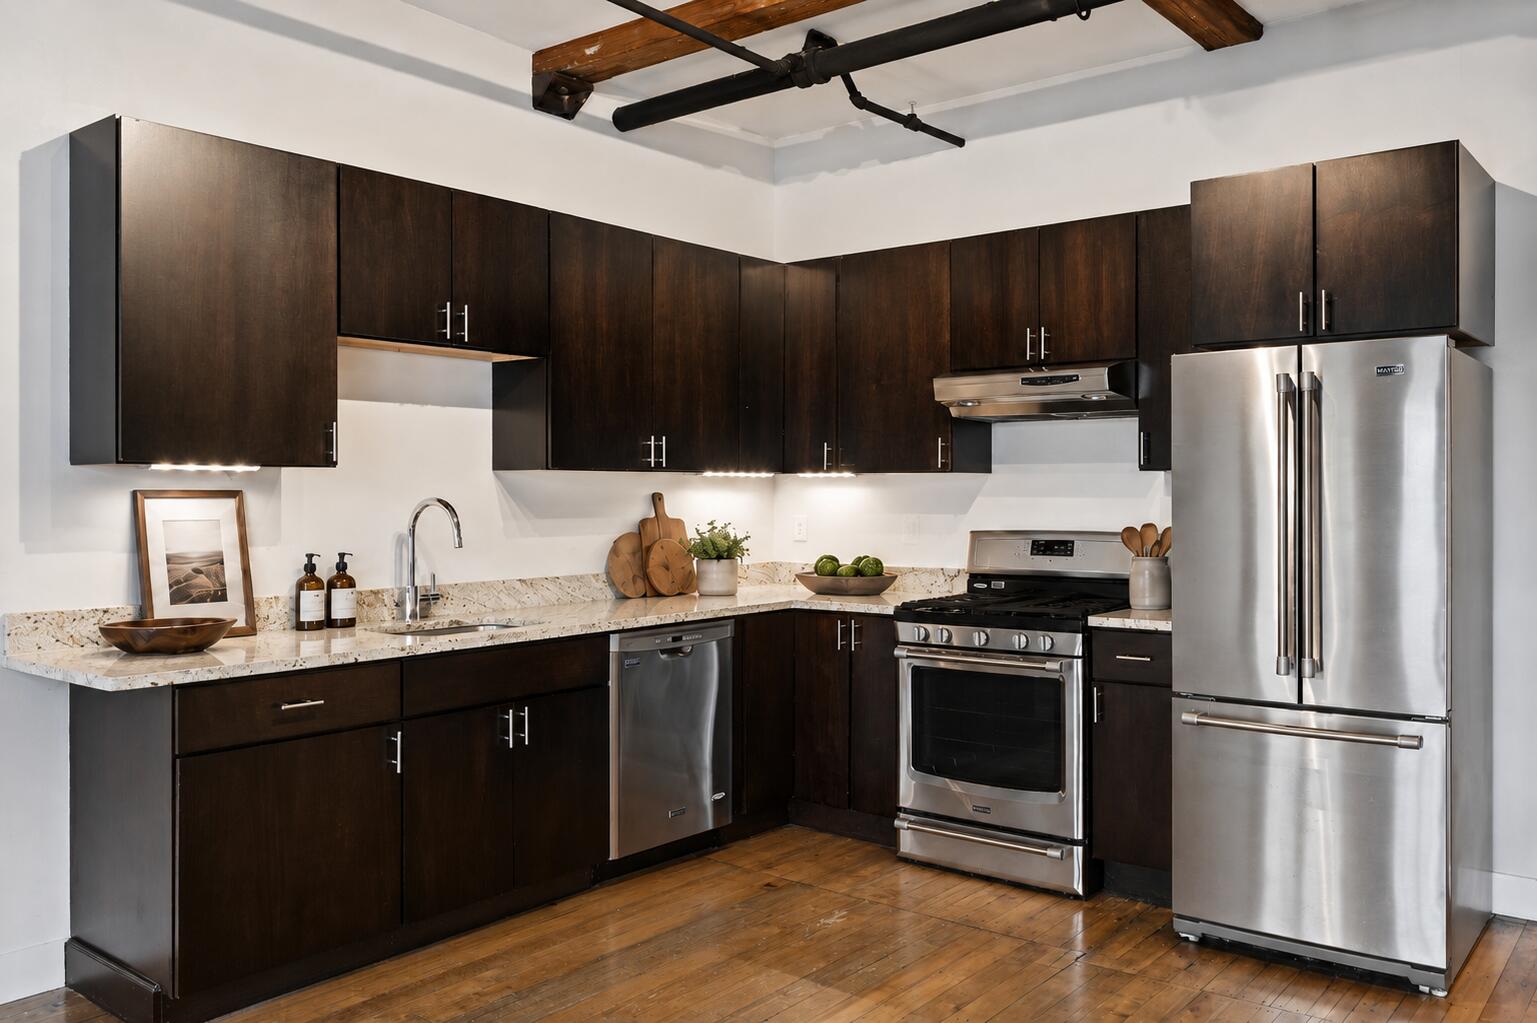
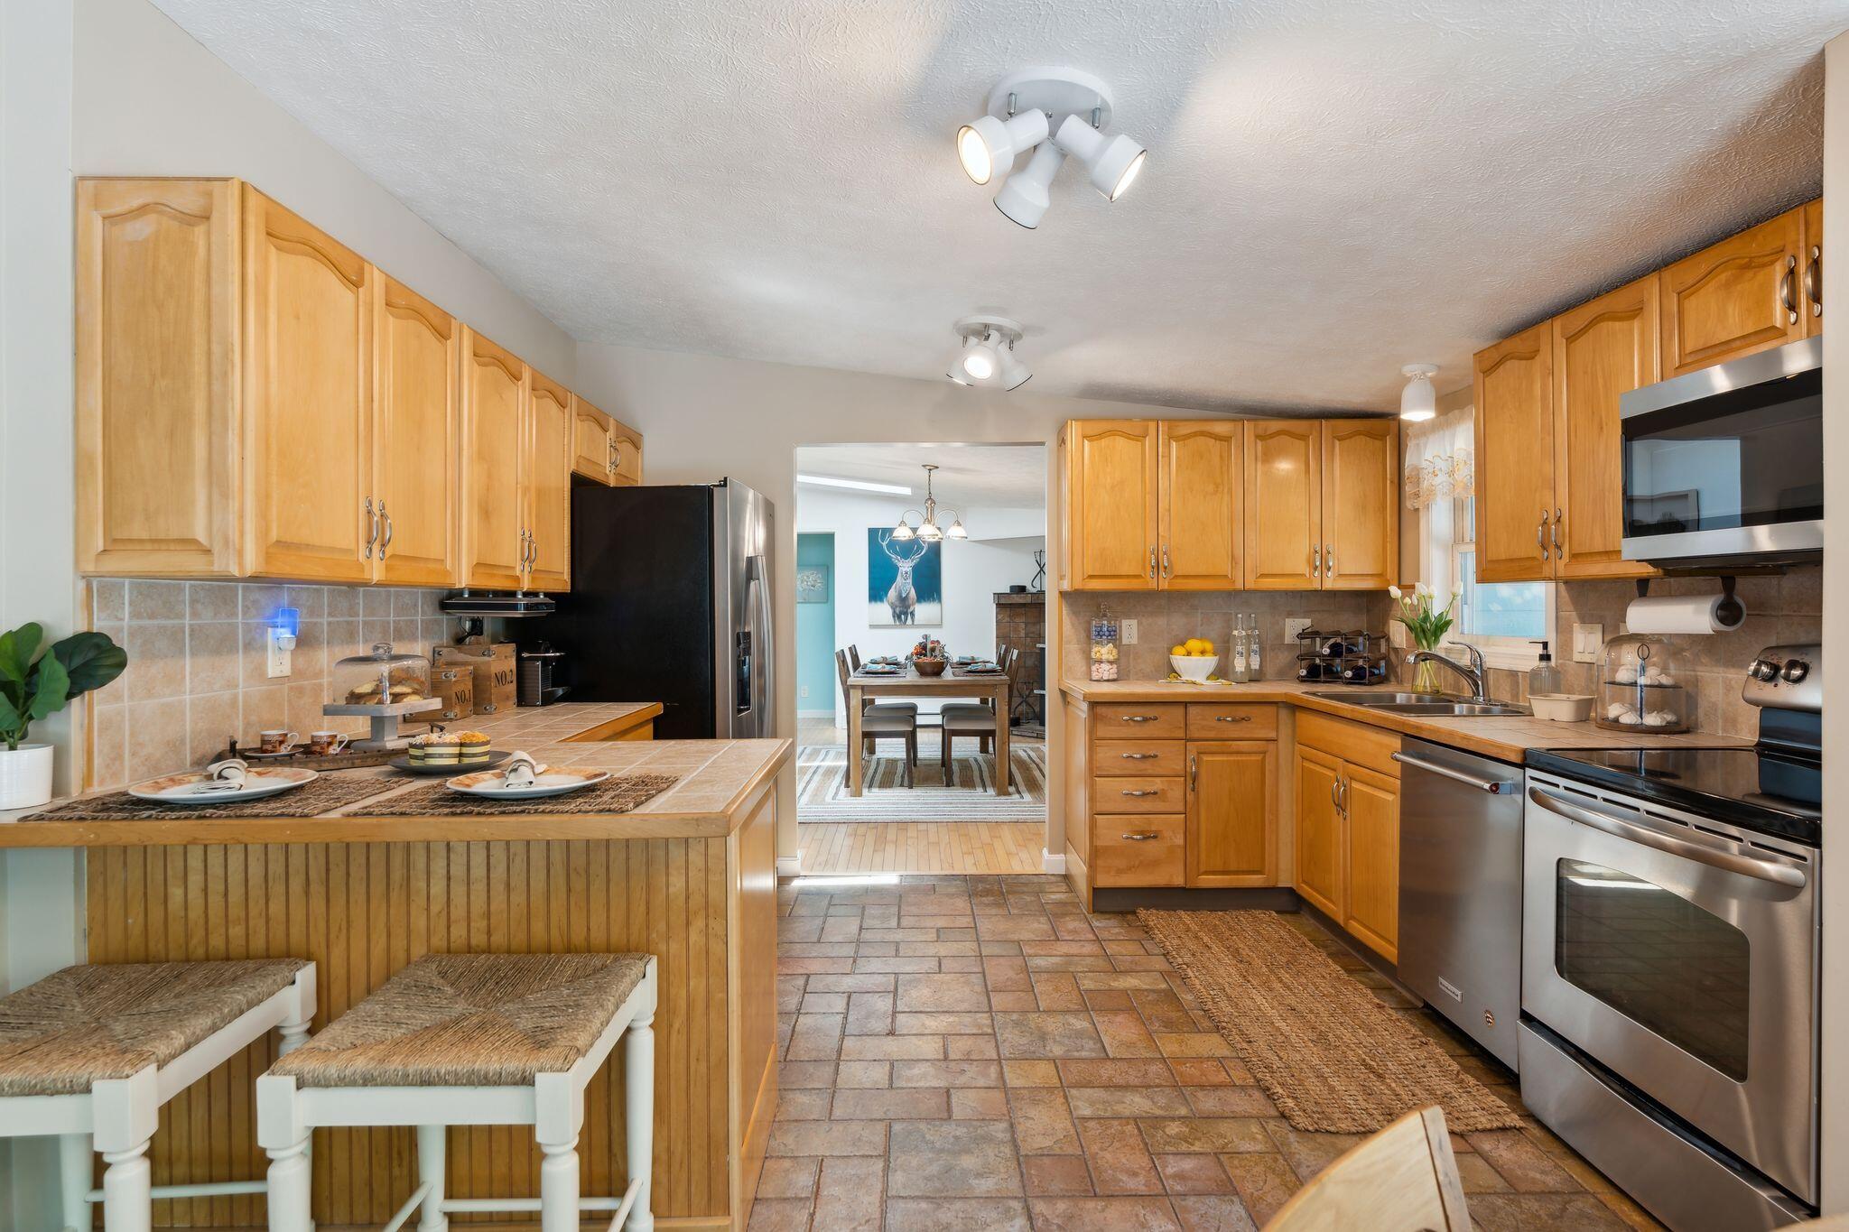
Kitchen with honey-colored cabinets, tiled floors, stainless steel appliances, and a peninsula opening to the dining area.
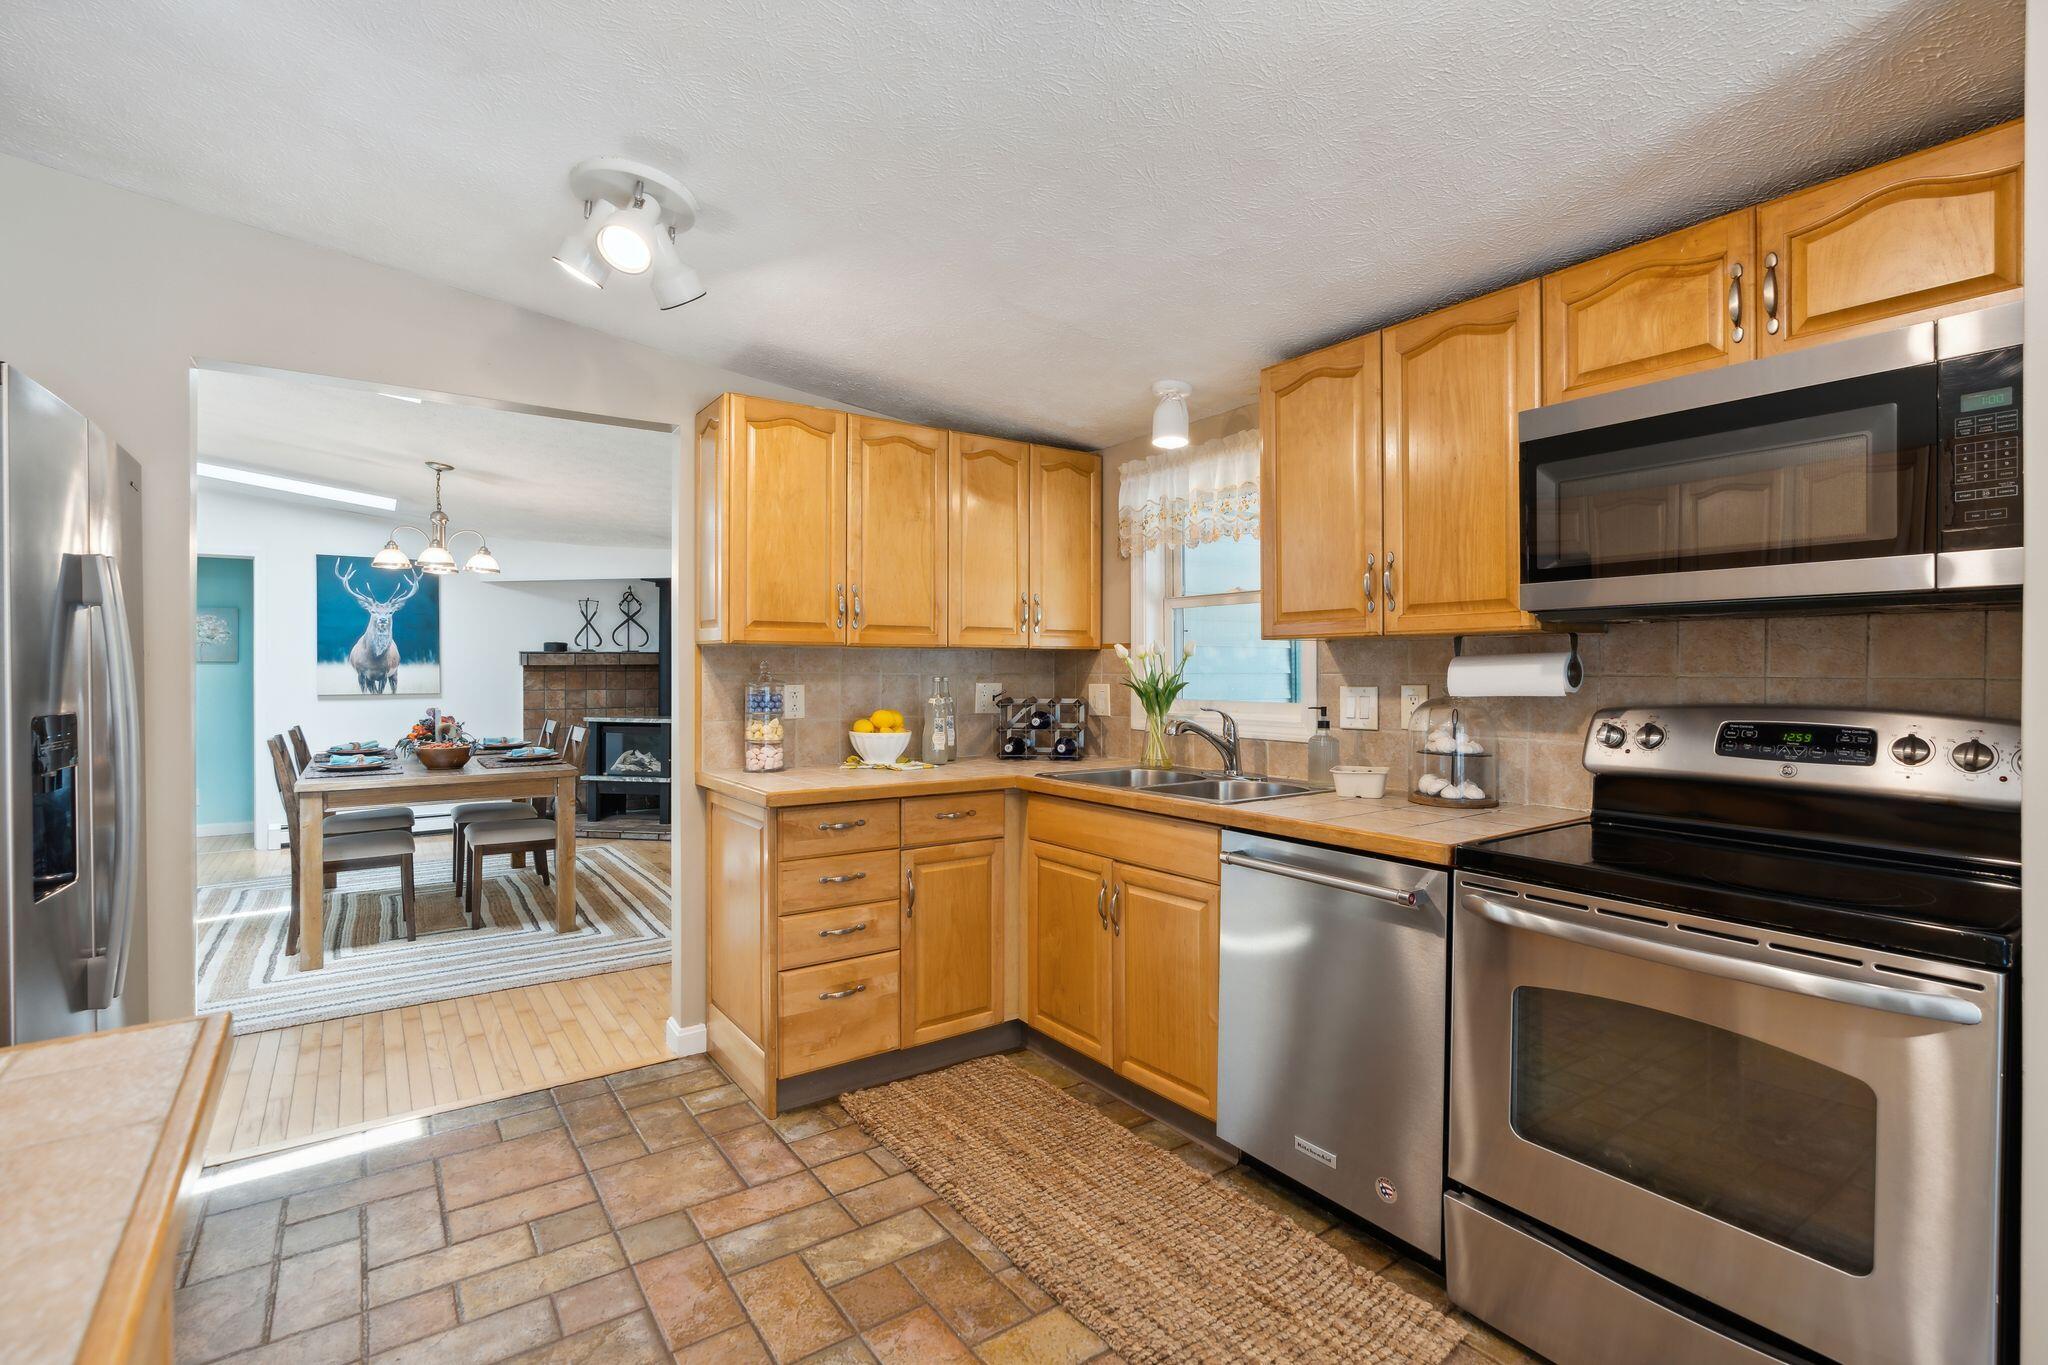
Kitchen with honey-colored cabinets and stainless appliances, opening to a dining area with a fireplace.
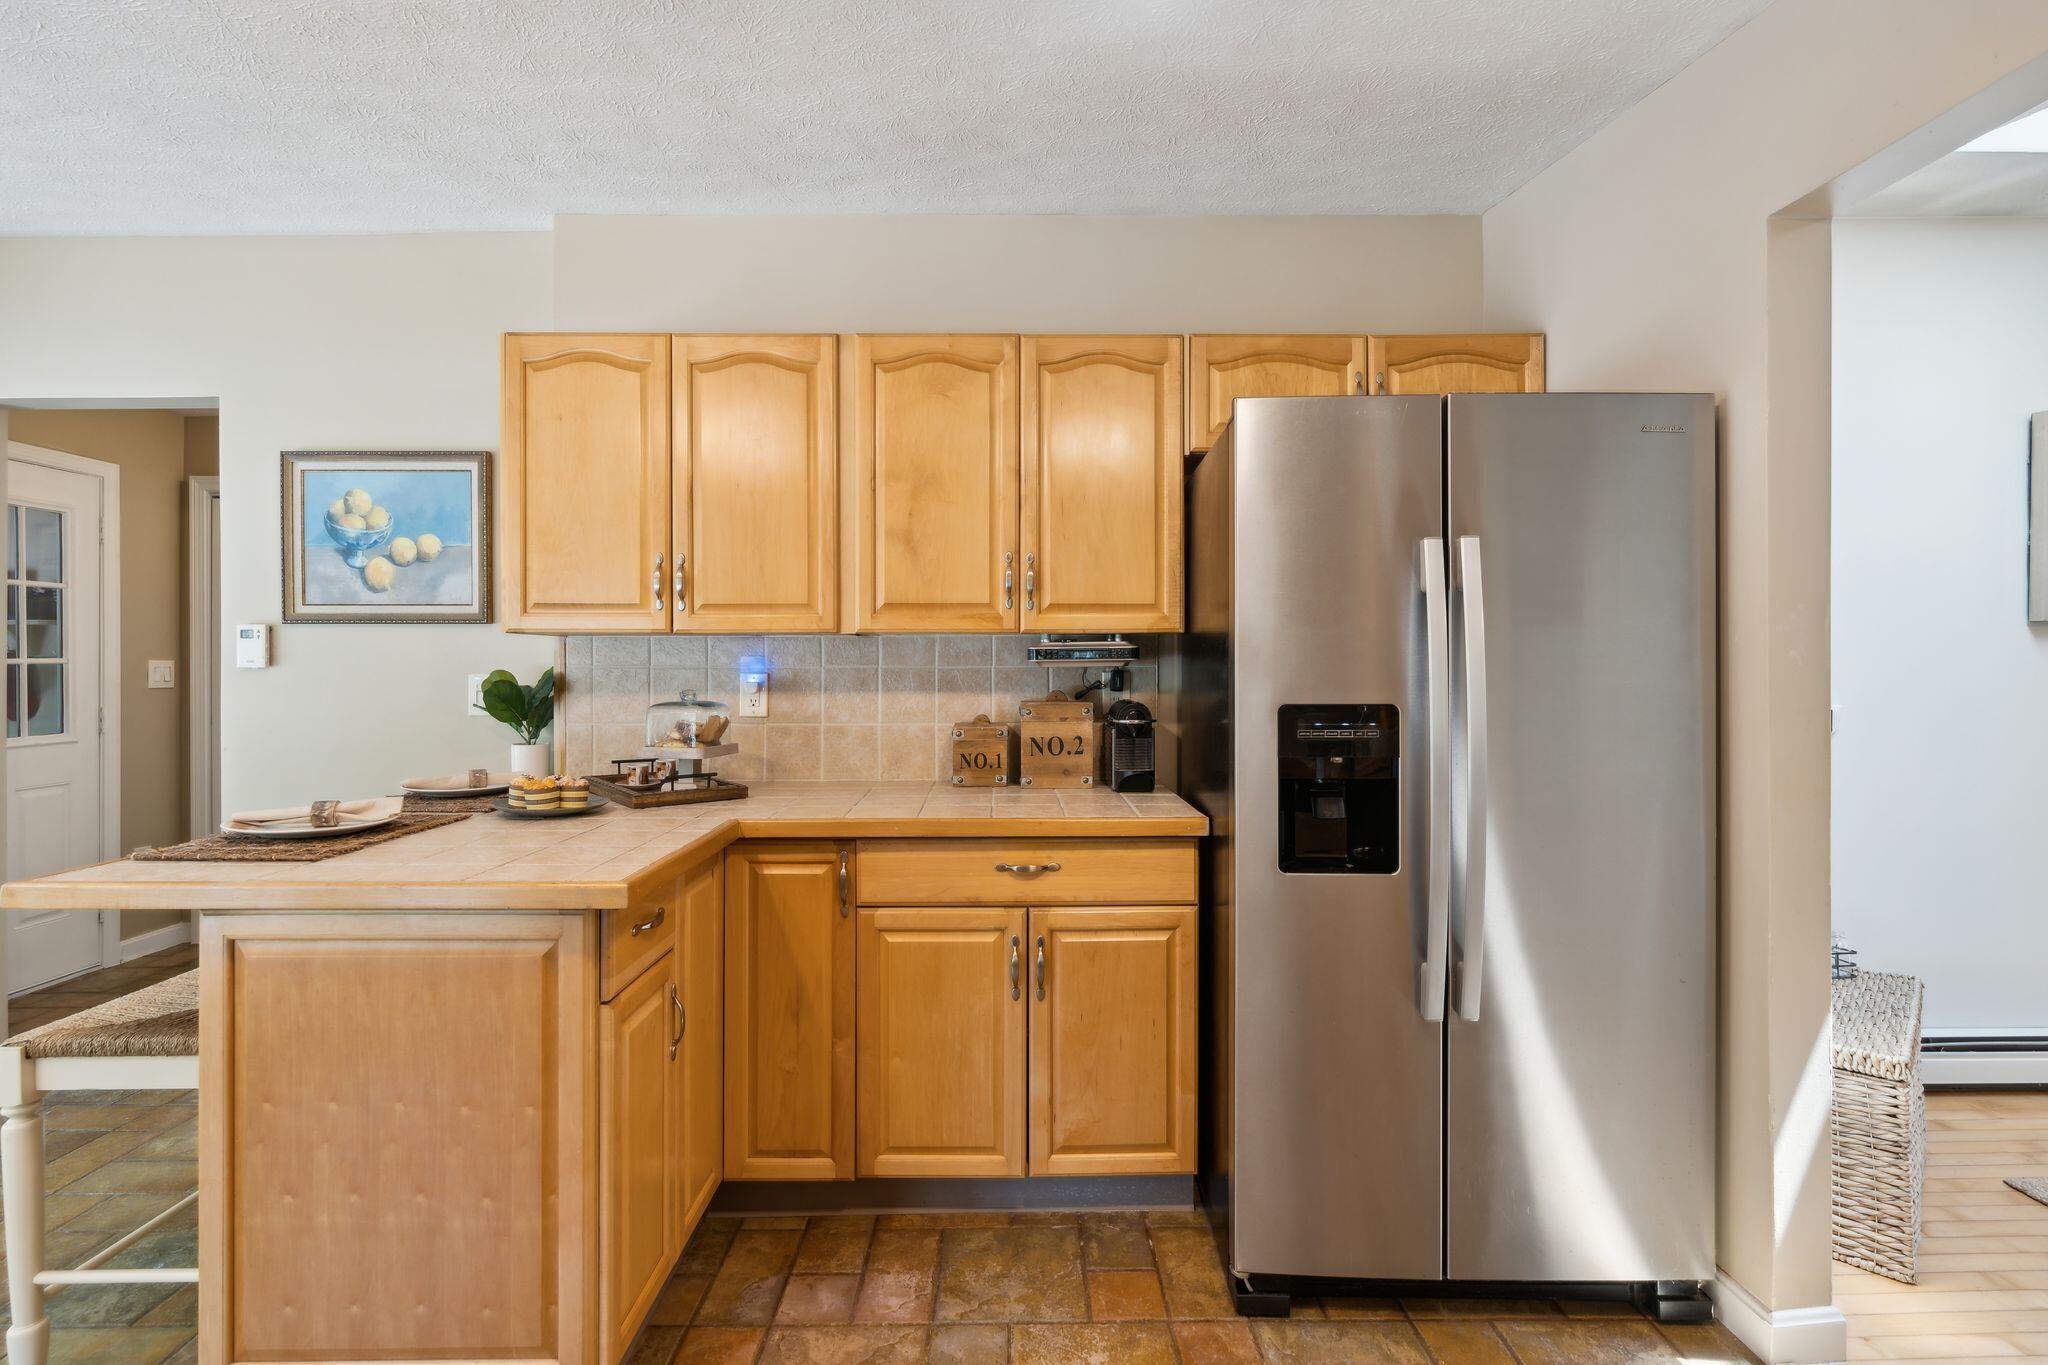
Kitchen with honey-colored cabinets, tiled counters, breakfast bar, and stainless-steel refrigerator.
Kitchen and dining area with honey-colored cabinets, stainless steel appliances, and a round table by large windows.
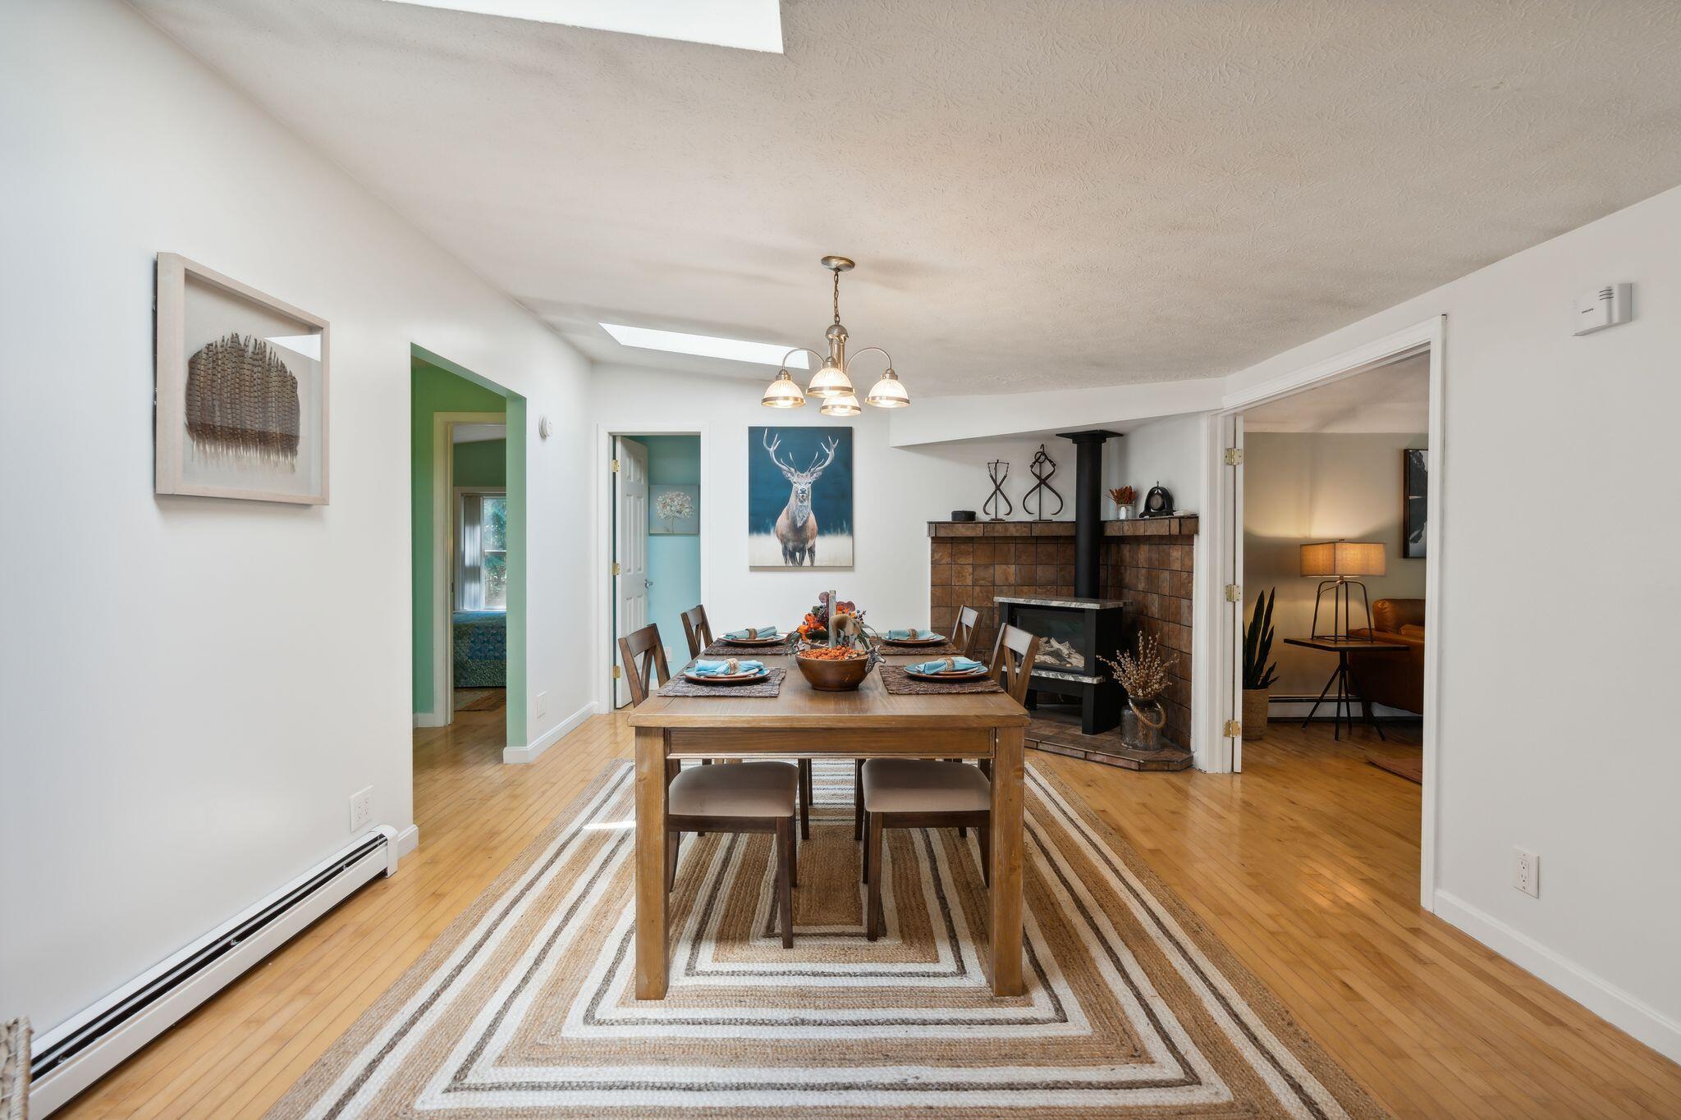
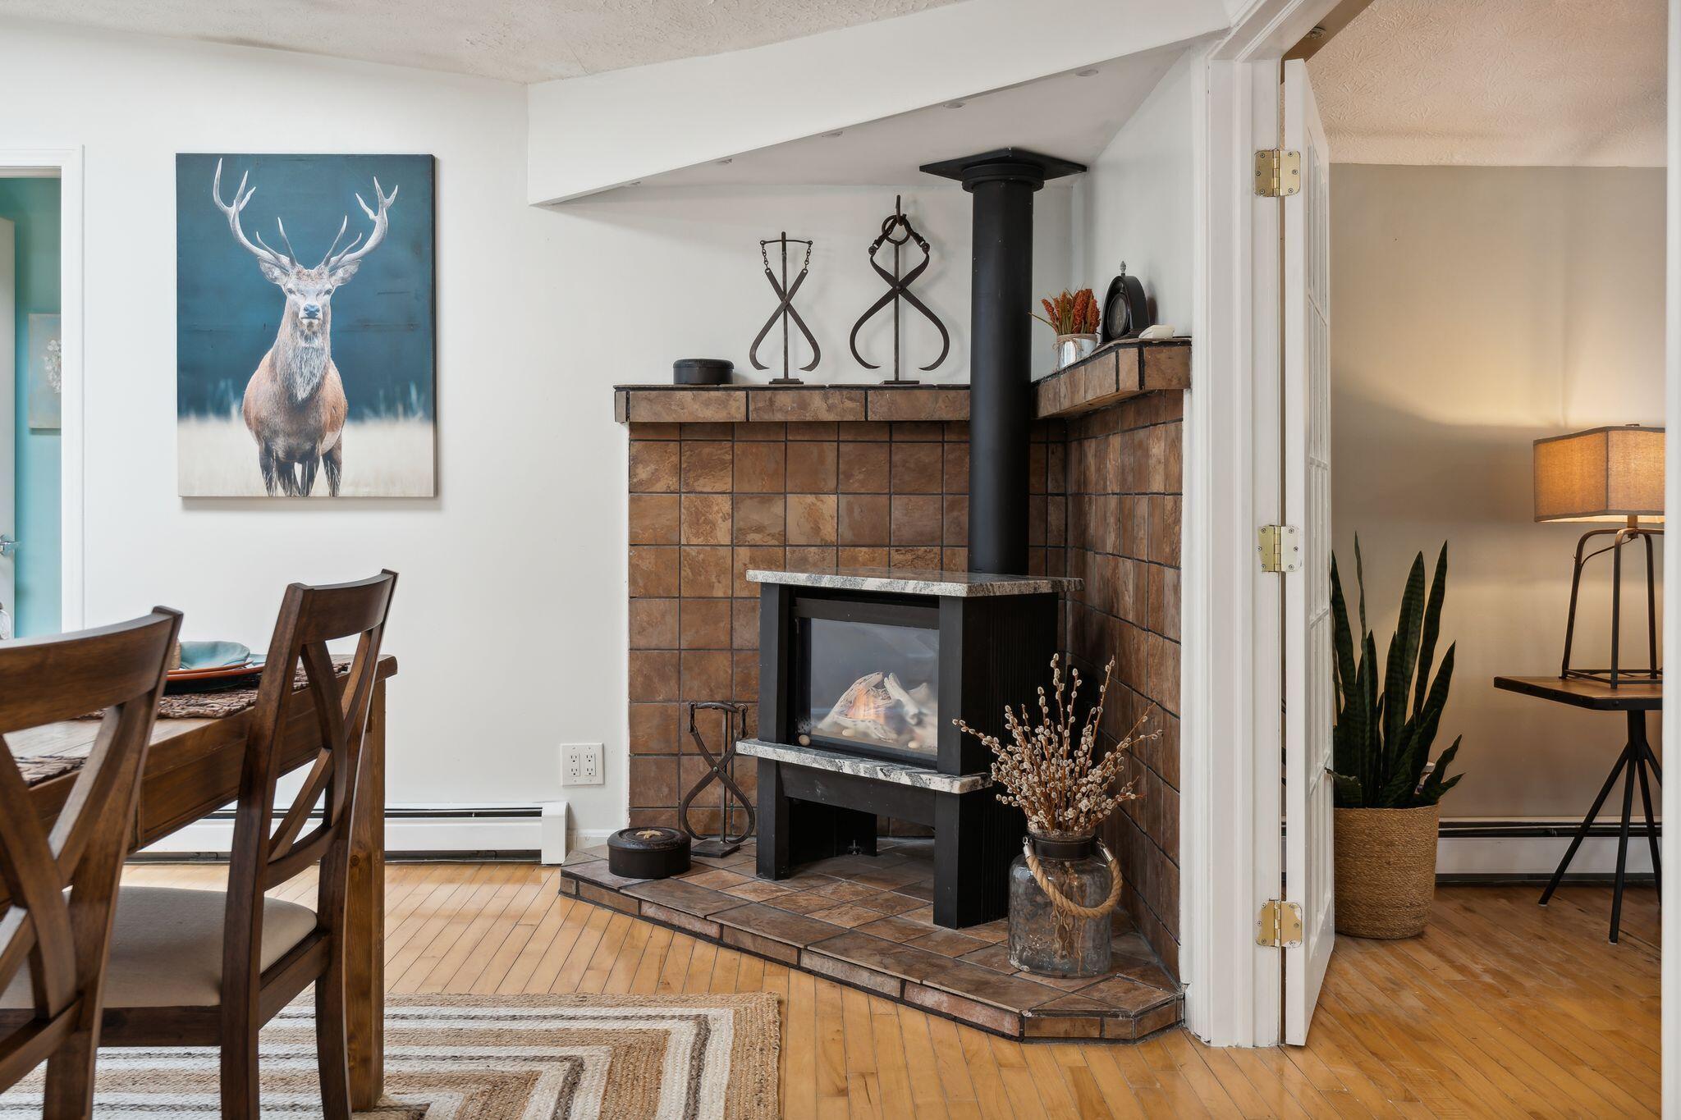
Dining room with a set wooden table, tiled fireplace, and black wood stove.
Living and dining area with a tiled fireplace, black wood-burning stove, and deer artwork.
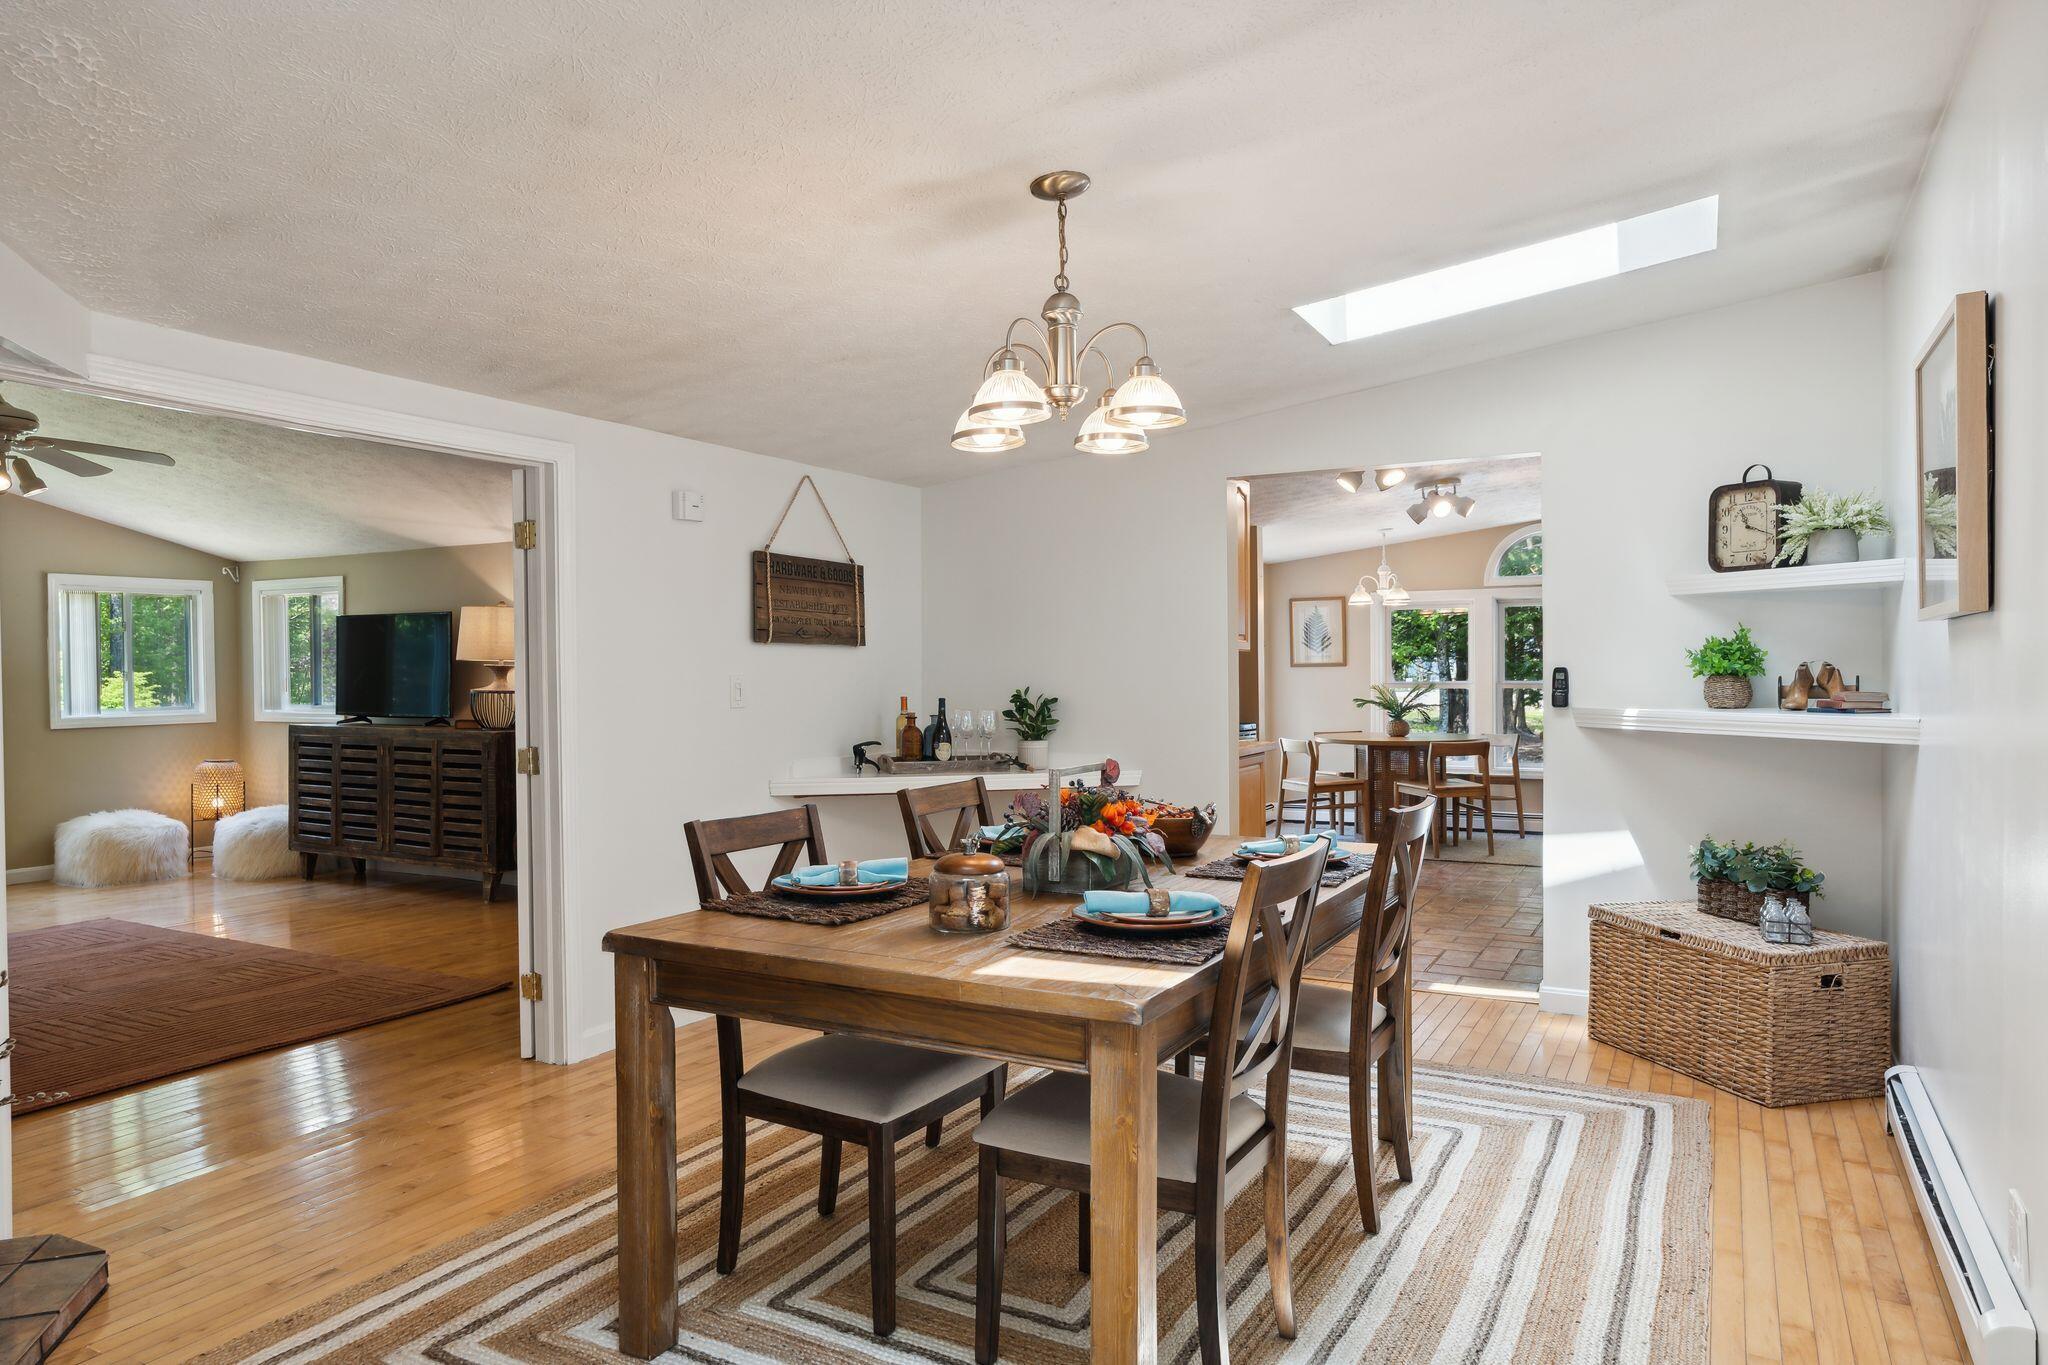
Dining room with a wooden table, striped rug, skylight, and open views into adjoining rooms.
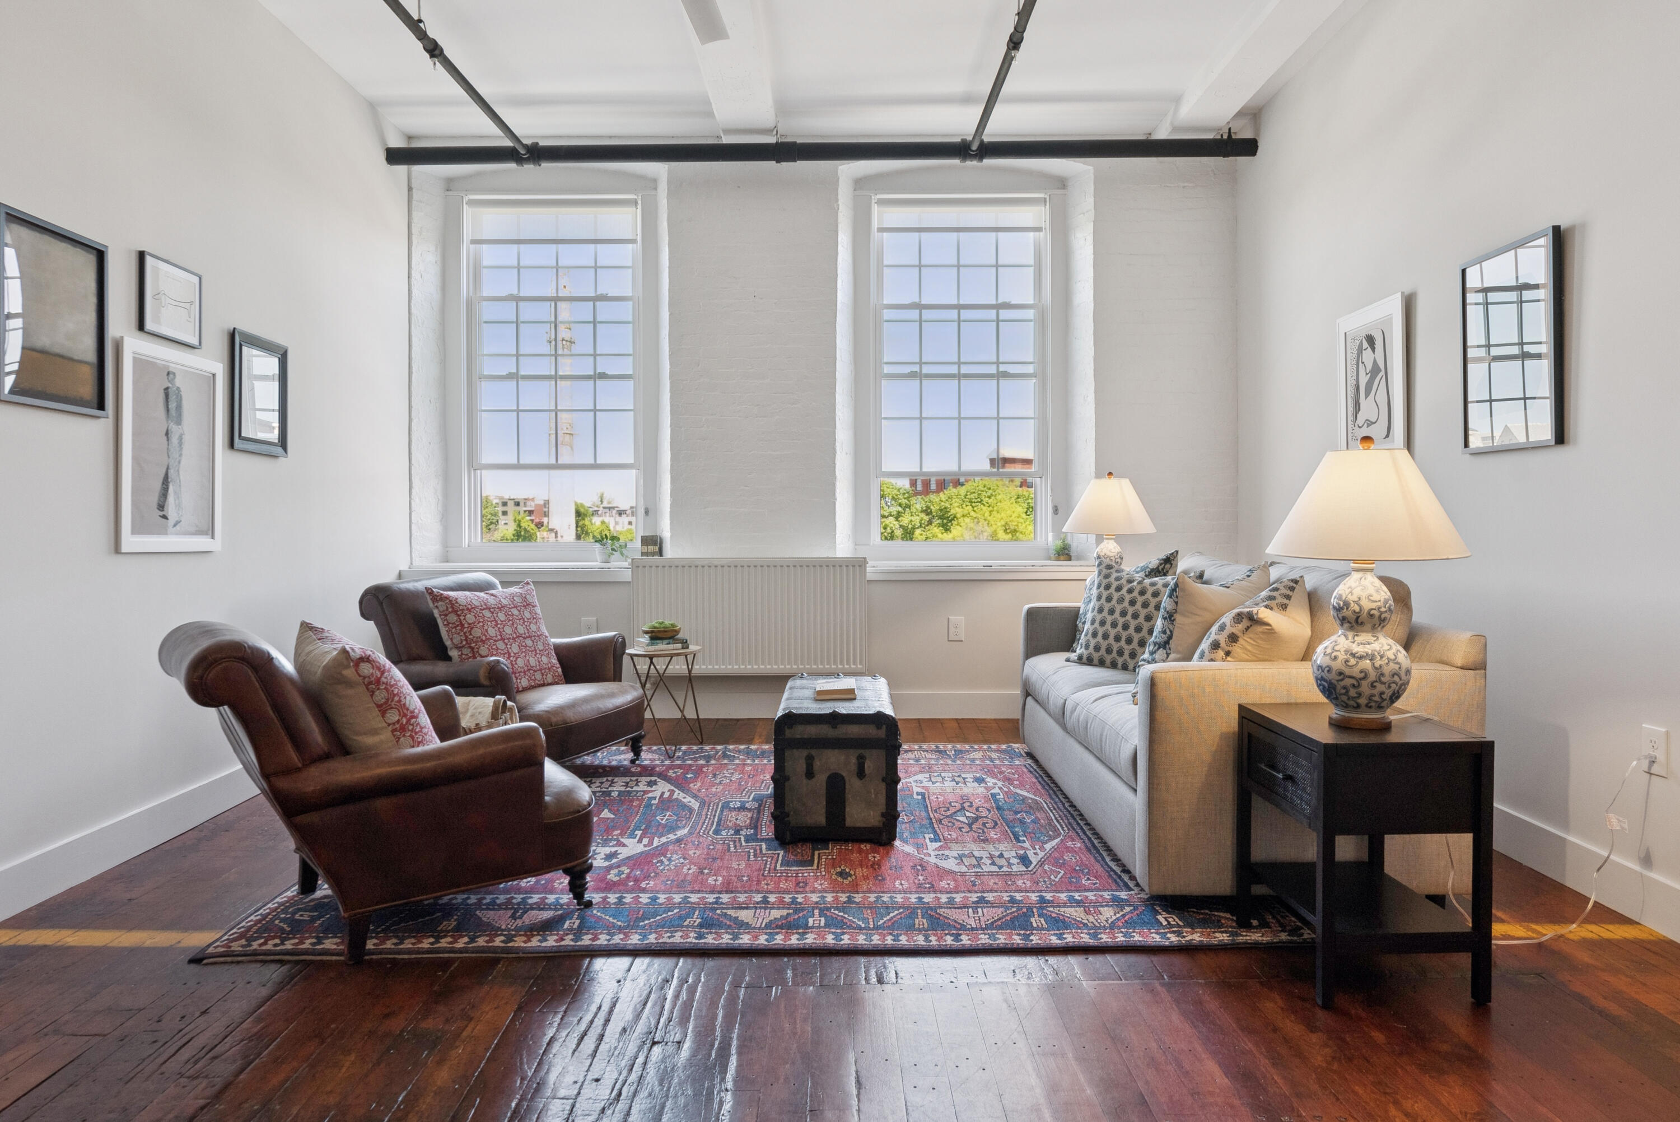
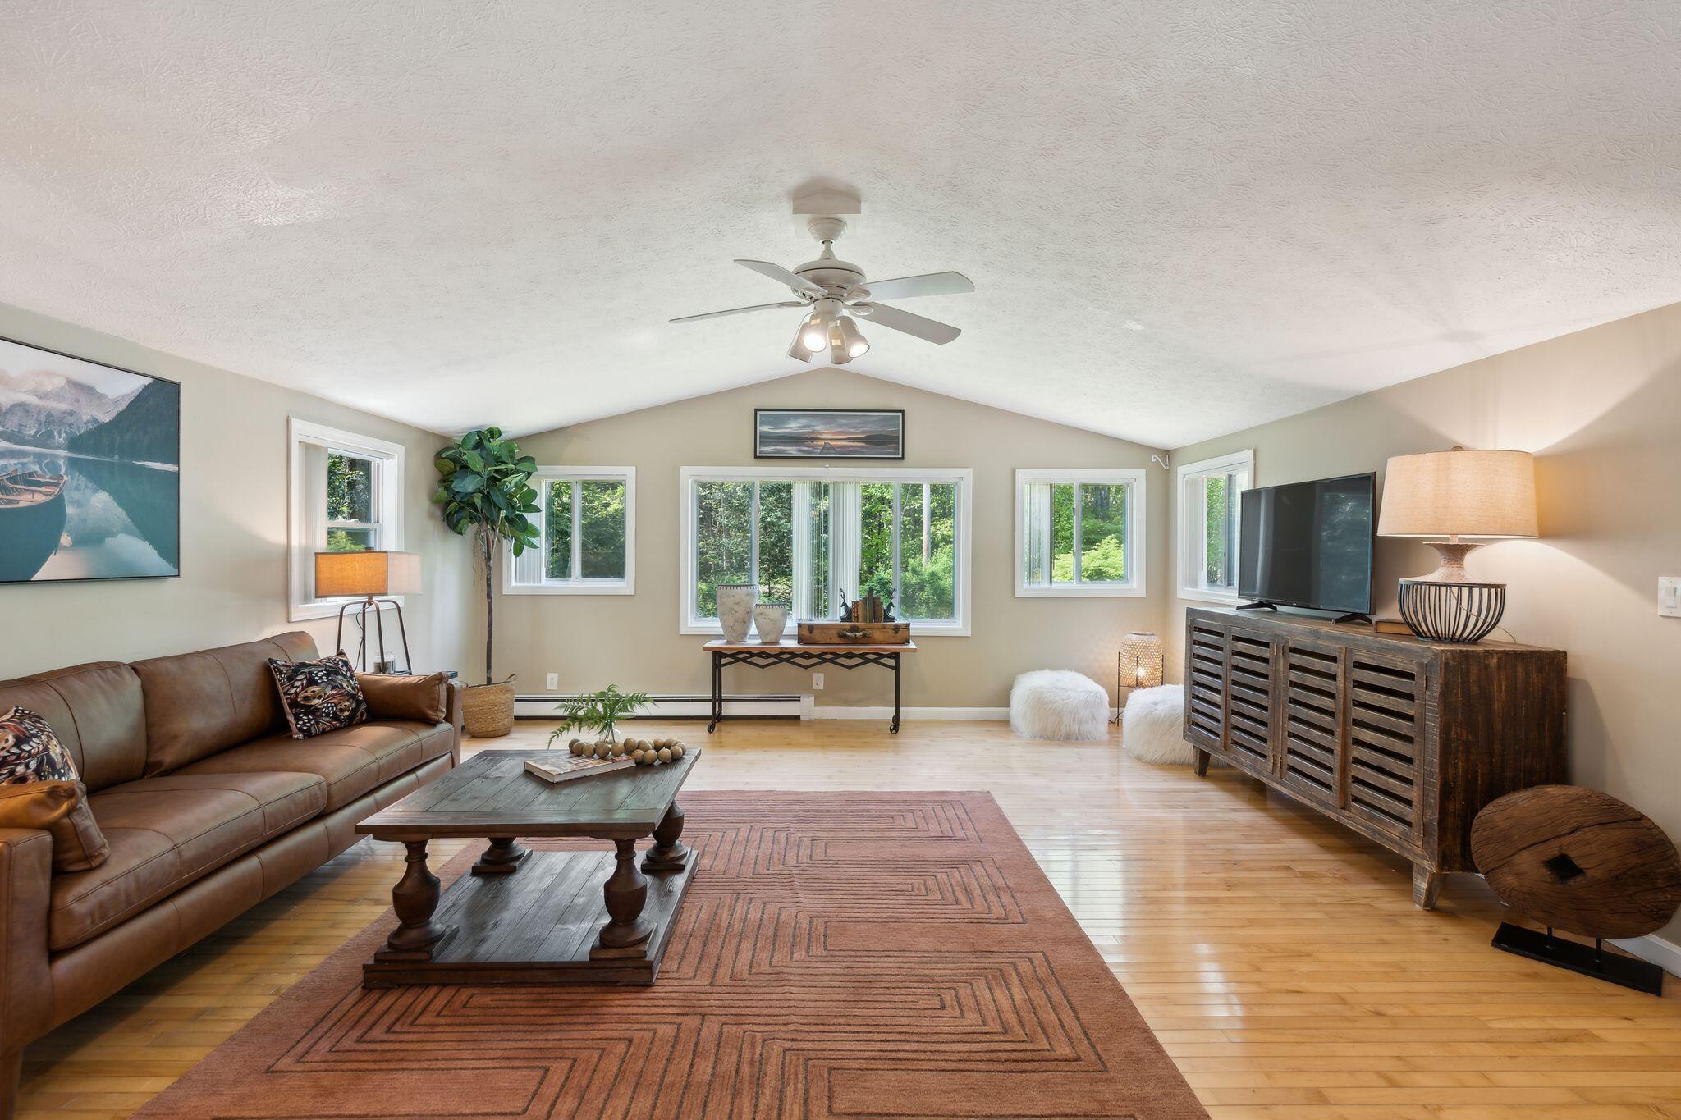
Living room with a brown leather sofa, patterned rug, and large windows overlooking greenery.
Living room with vaulted ceiling, large garden-facing windows, leather sofa, and geometric rug.
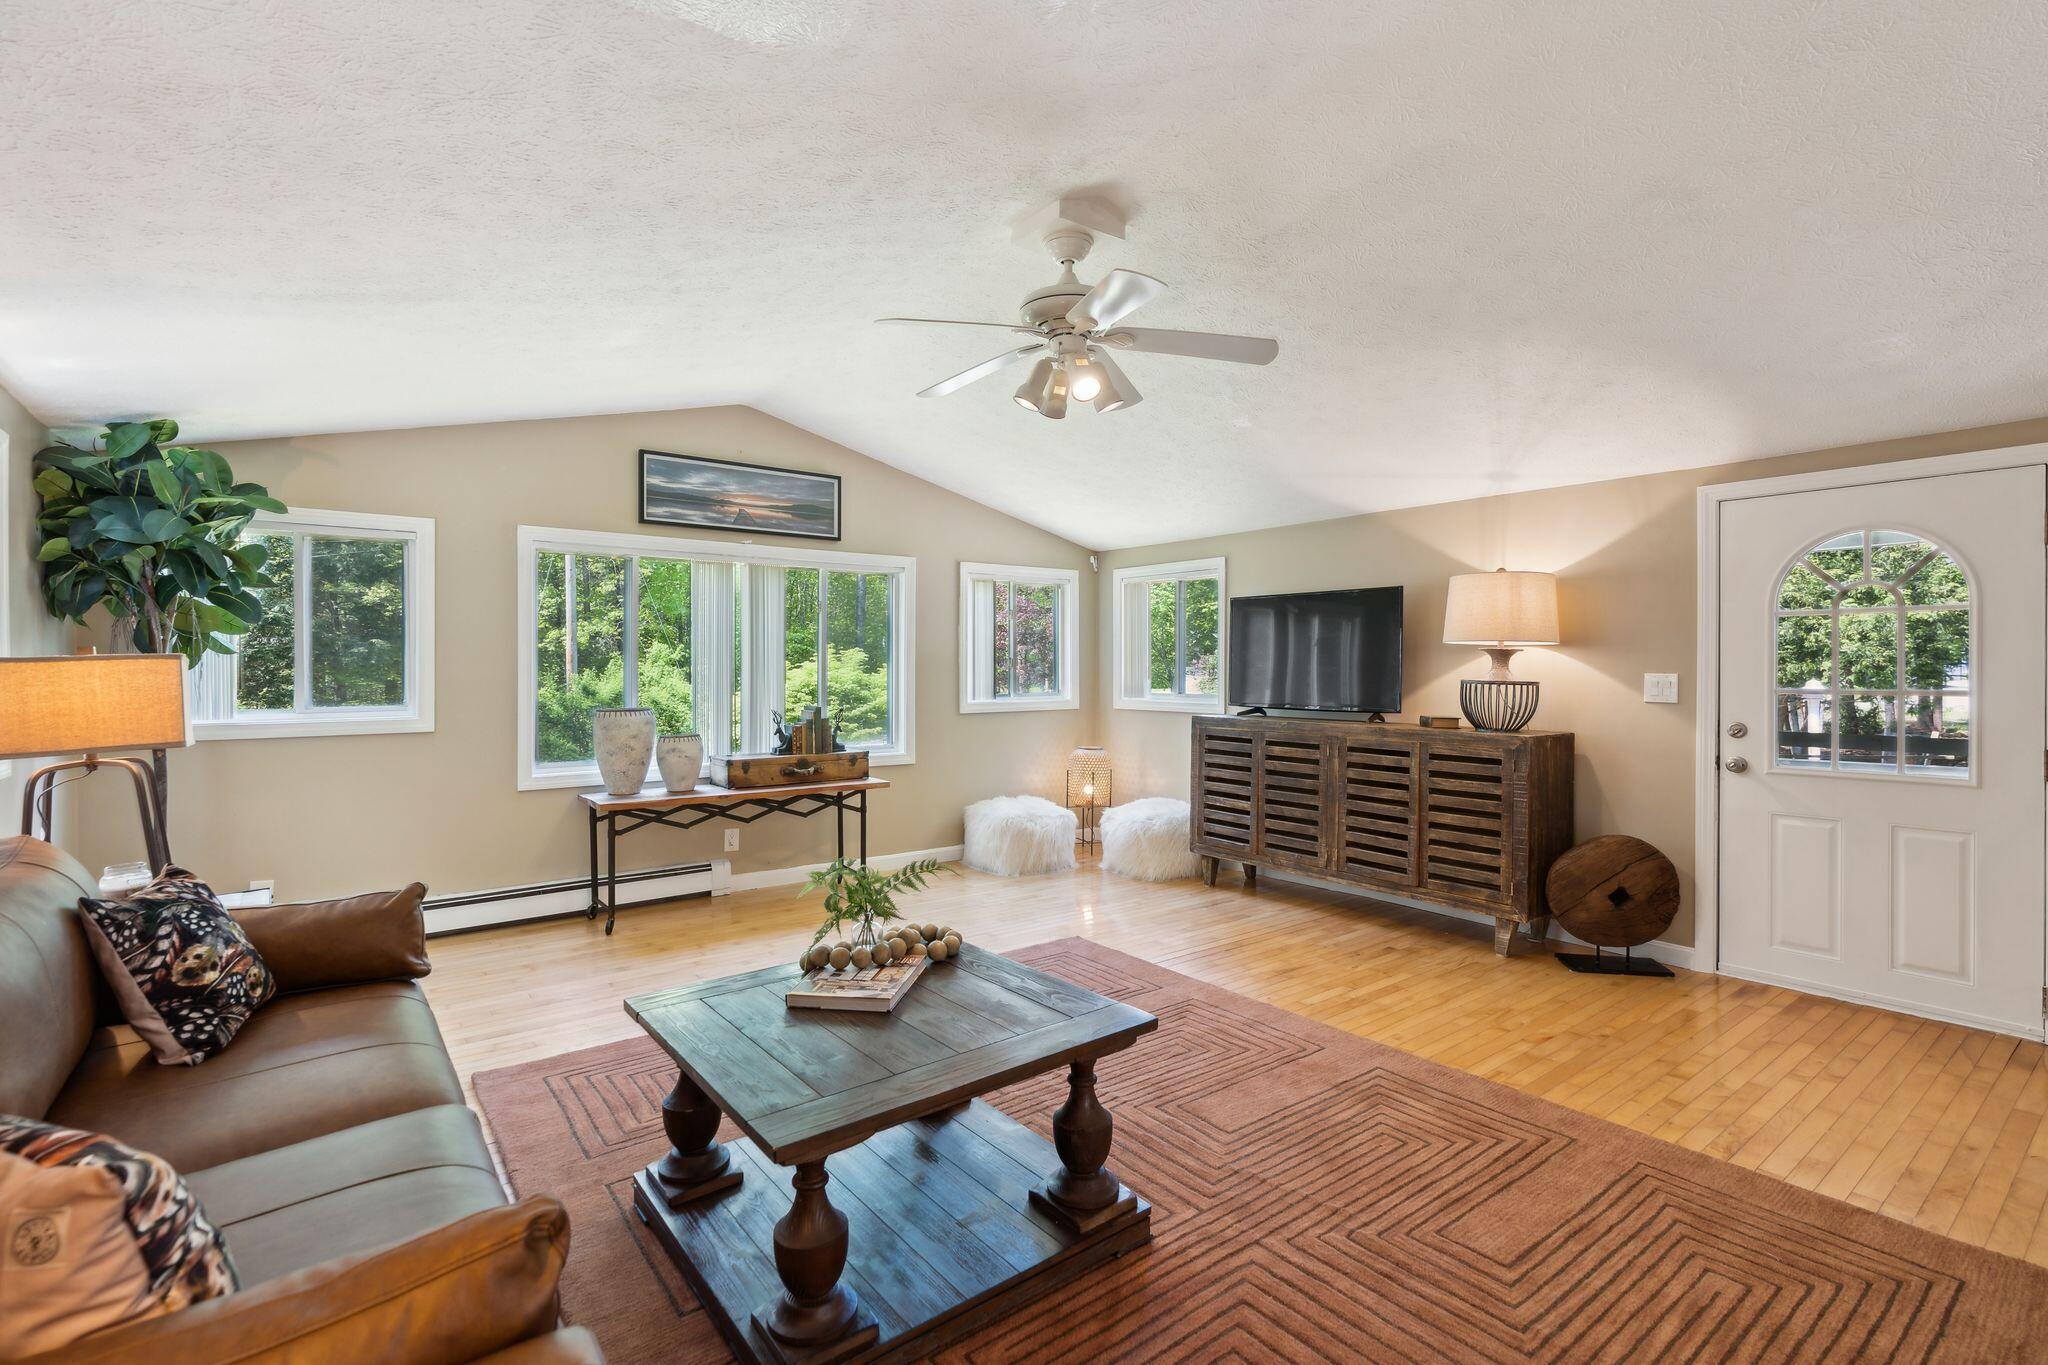
Furnished living room with a brown leather sofa, patterned rug, and large windows overlooking trees.
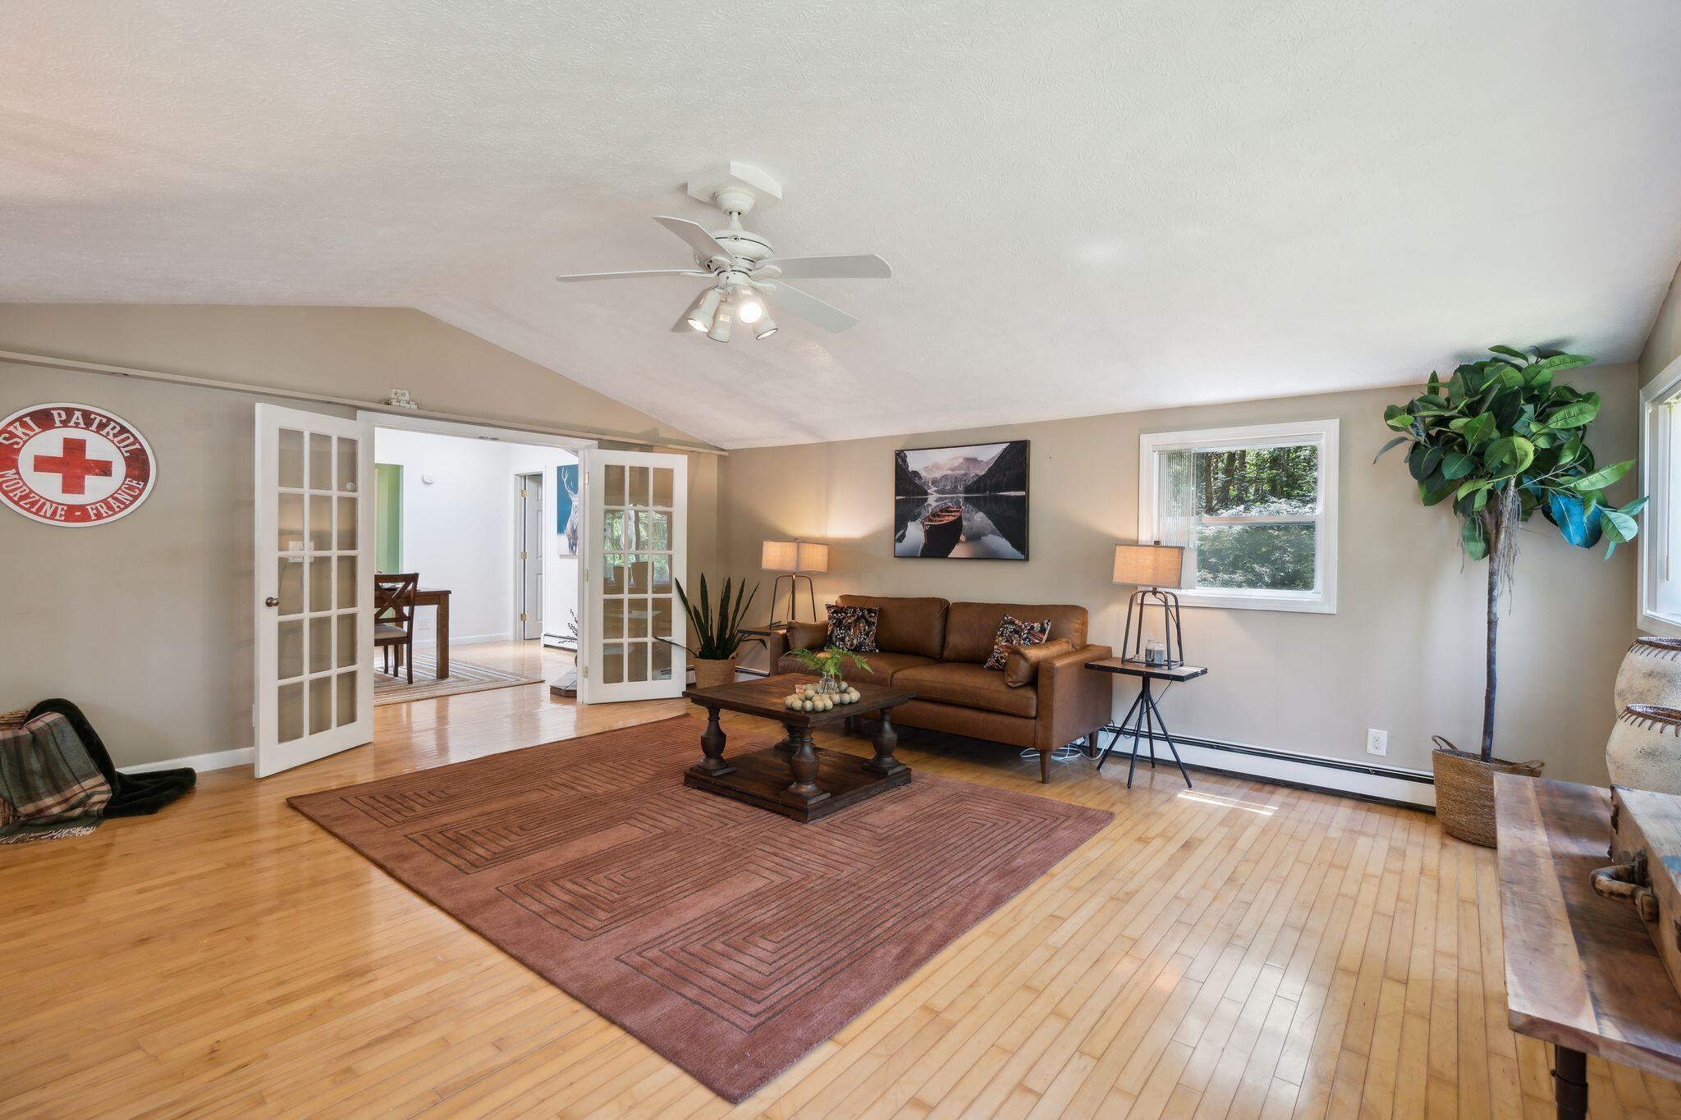
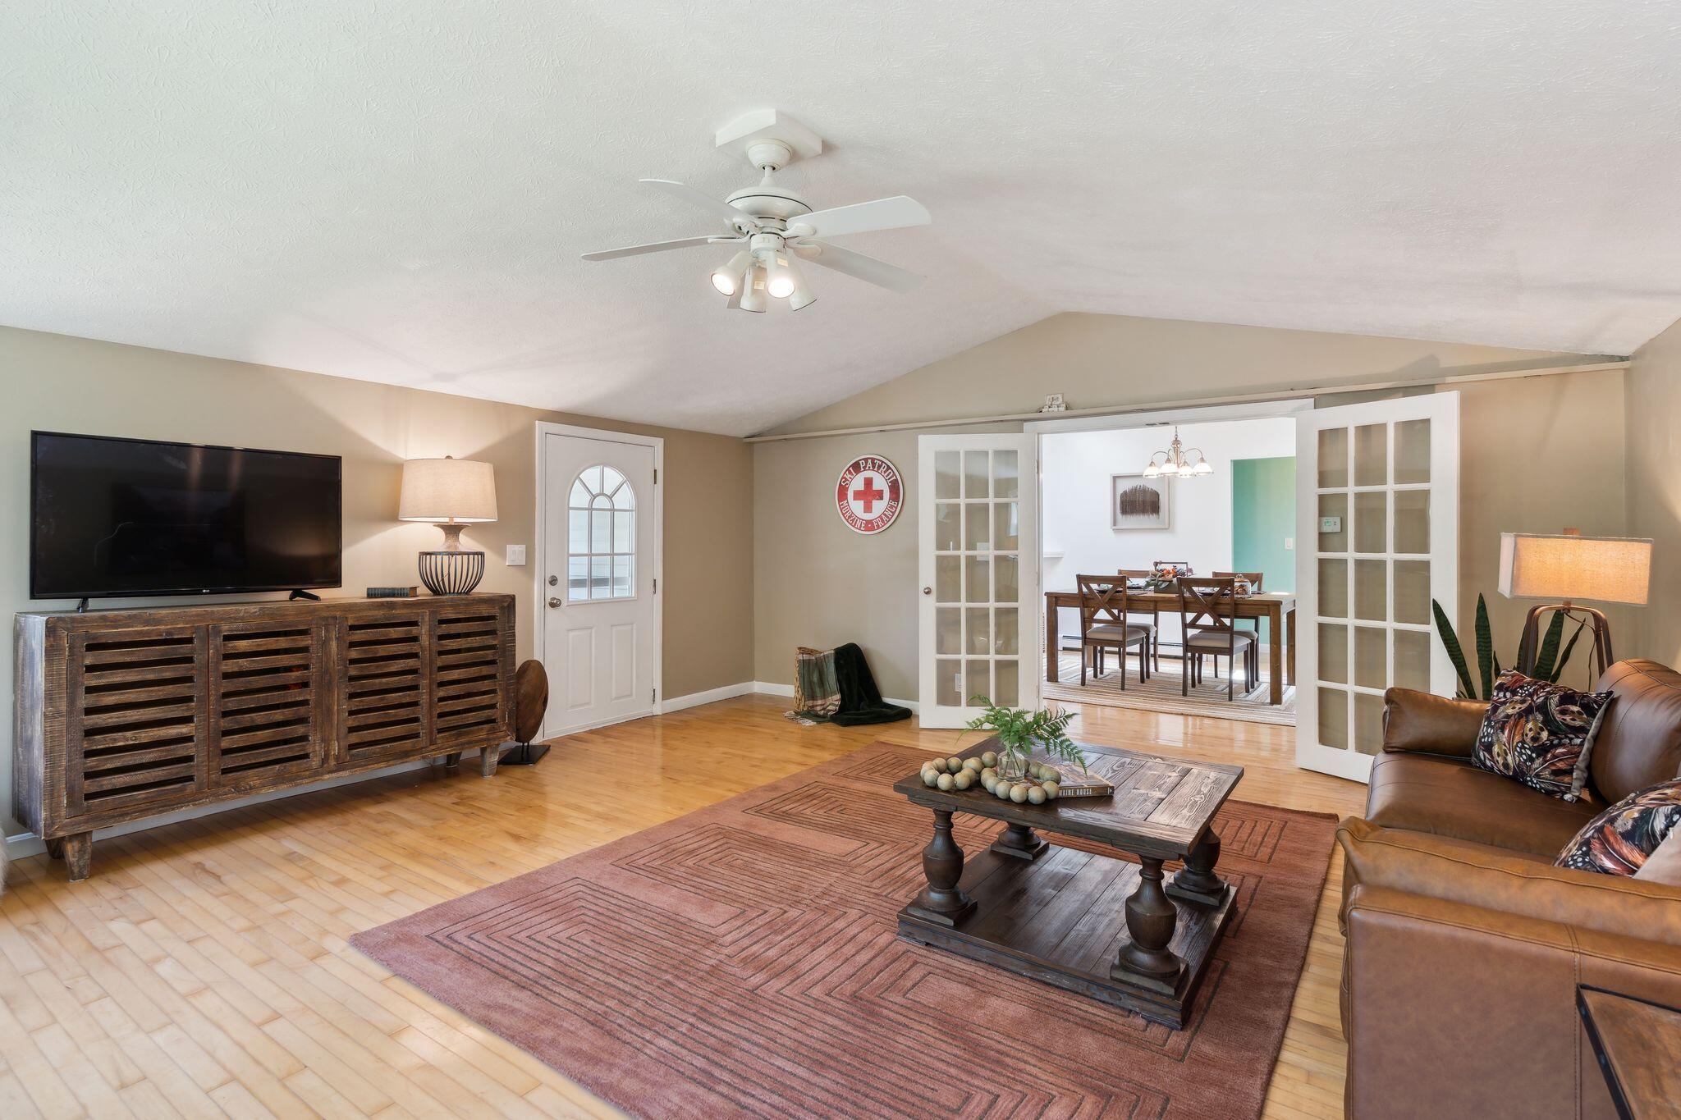
Living room with a brown leather sofa, patterned rug, hardwood floors, and open French doors.
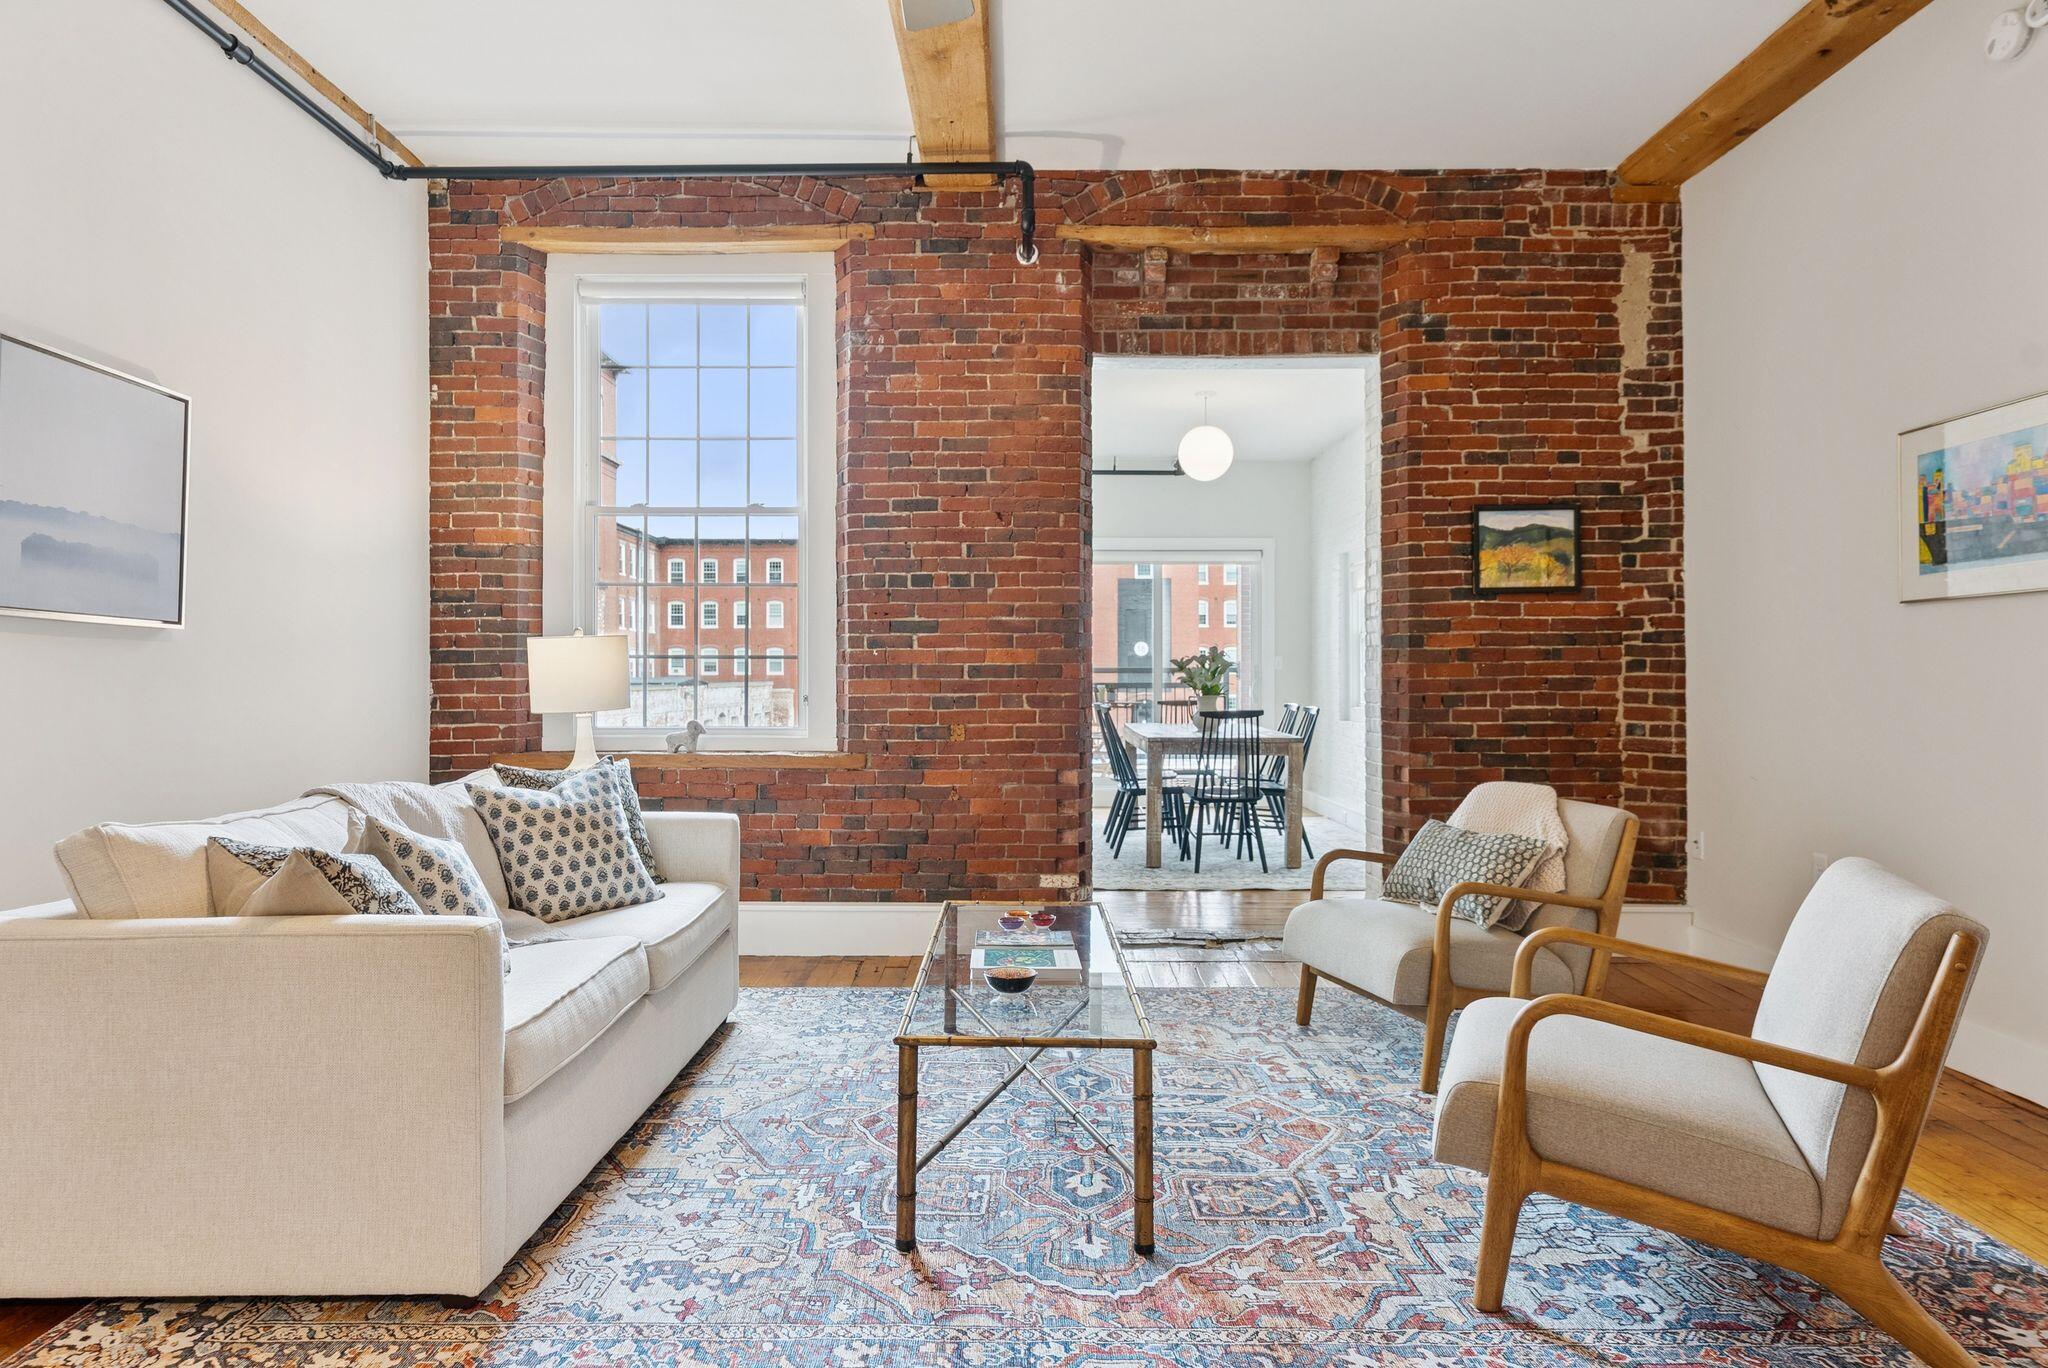
Living room with leather seating and rustic furniture, opening through French doors to a dining room.
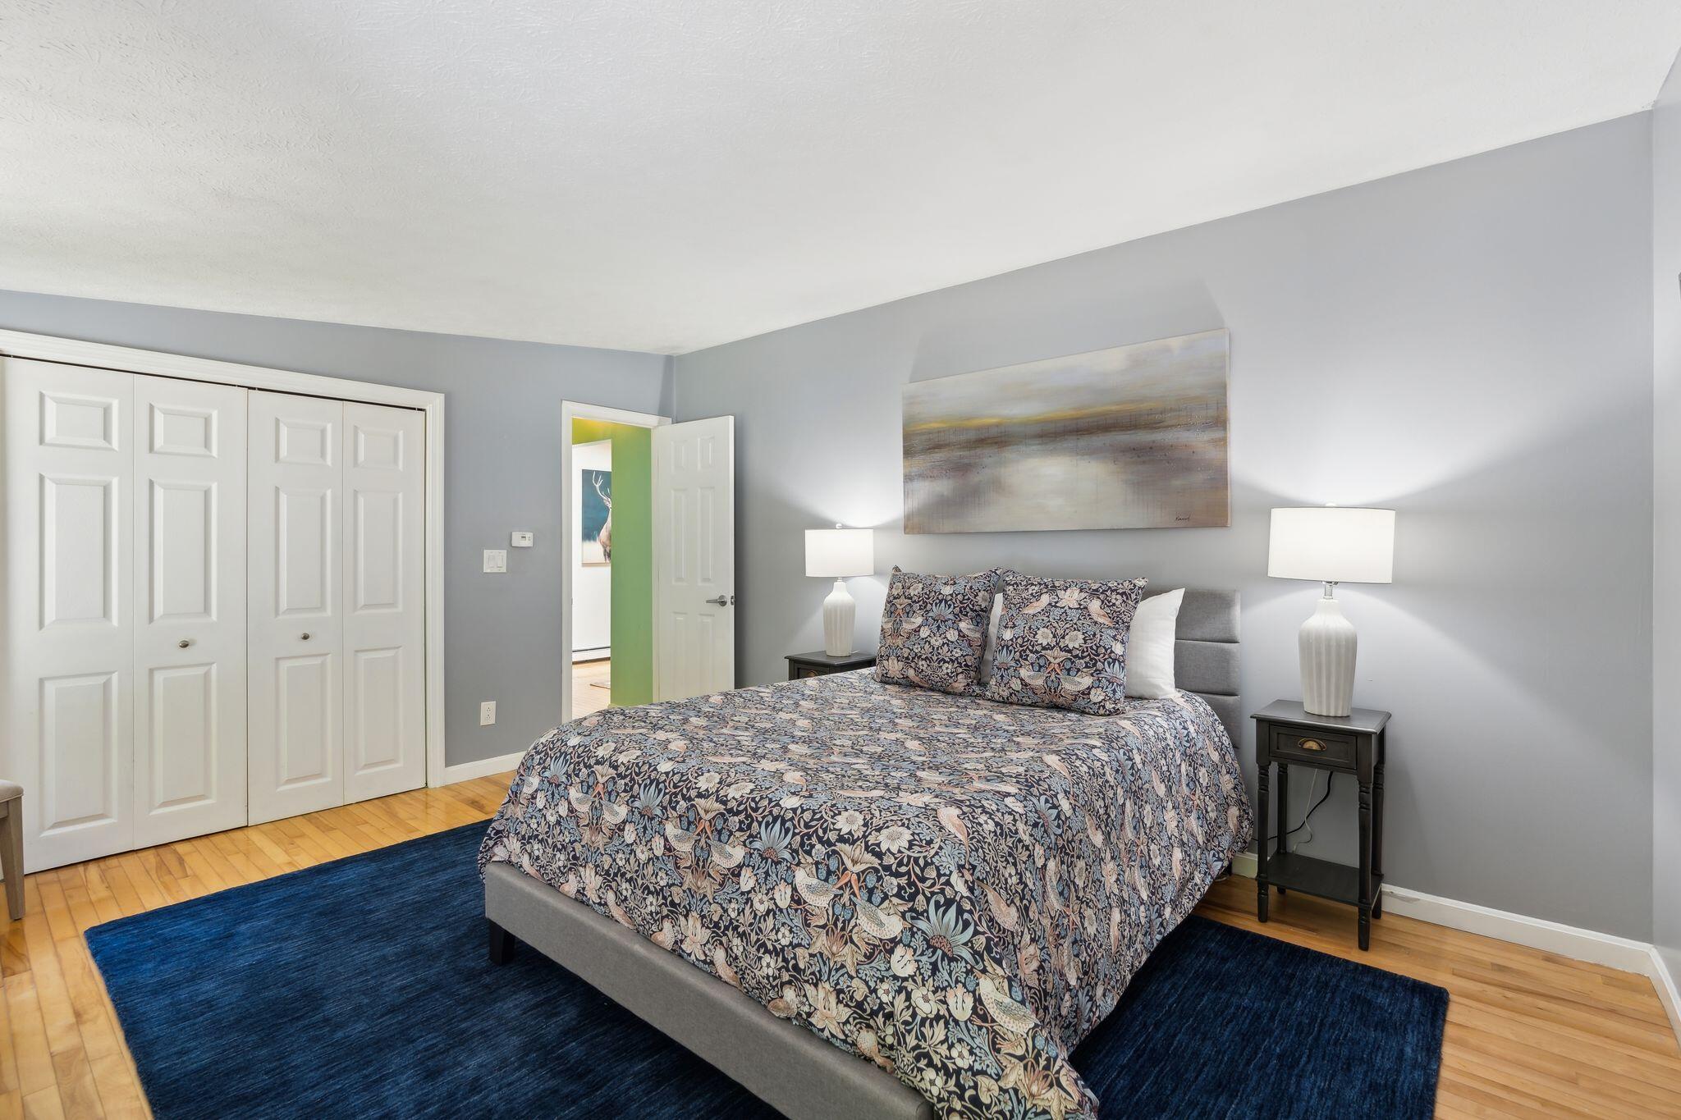
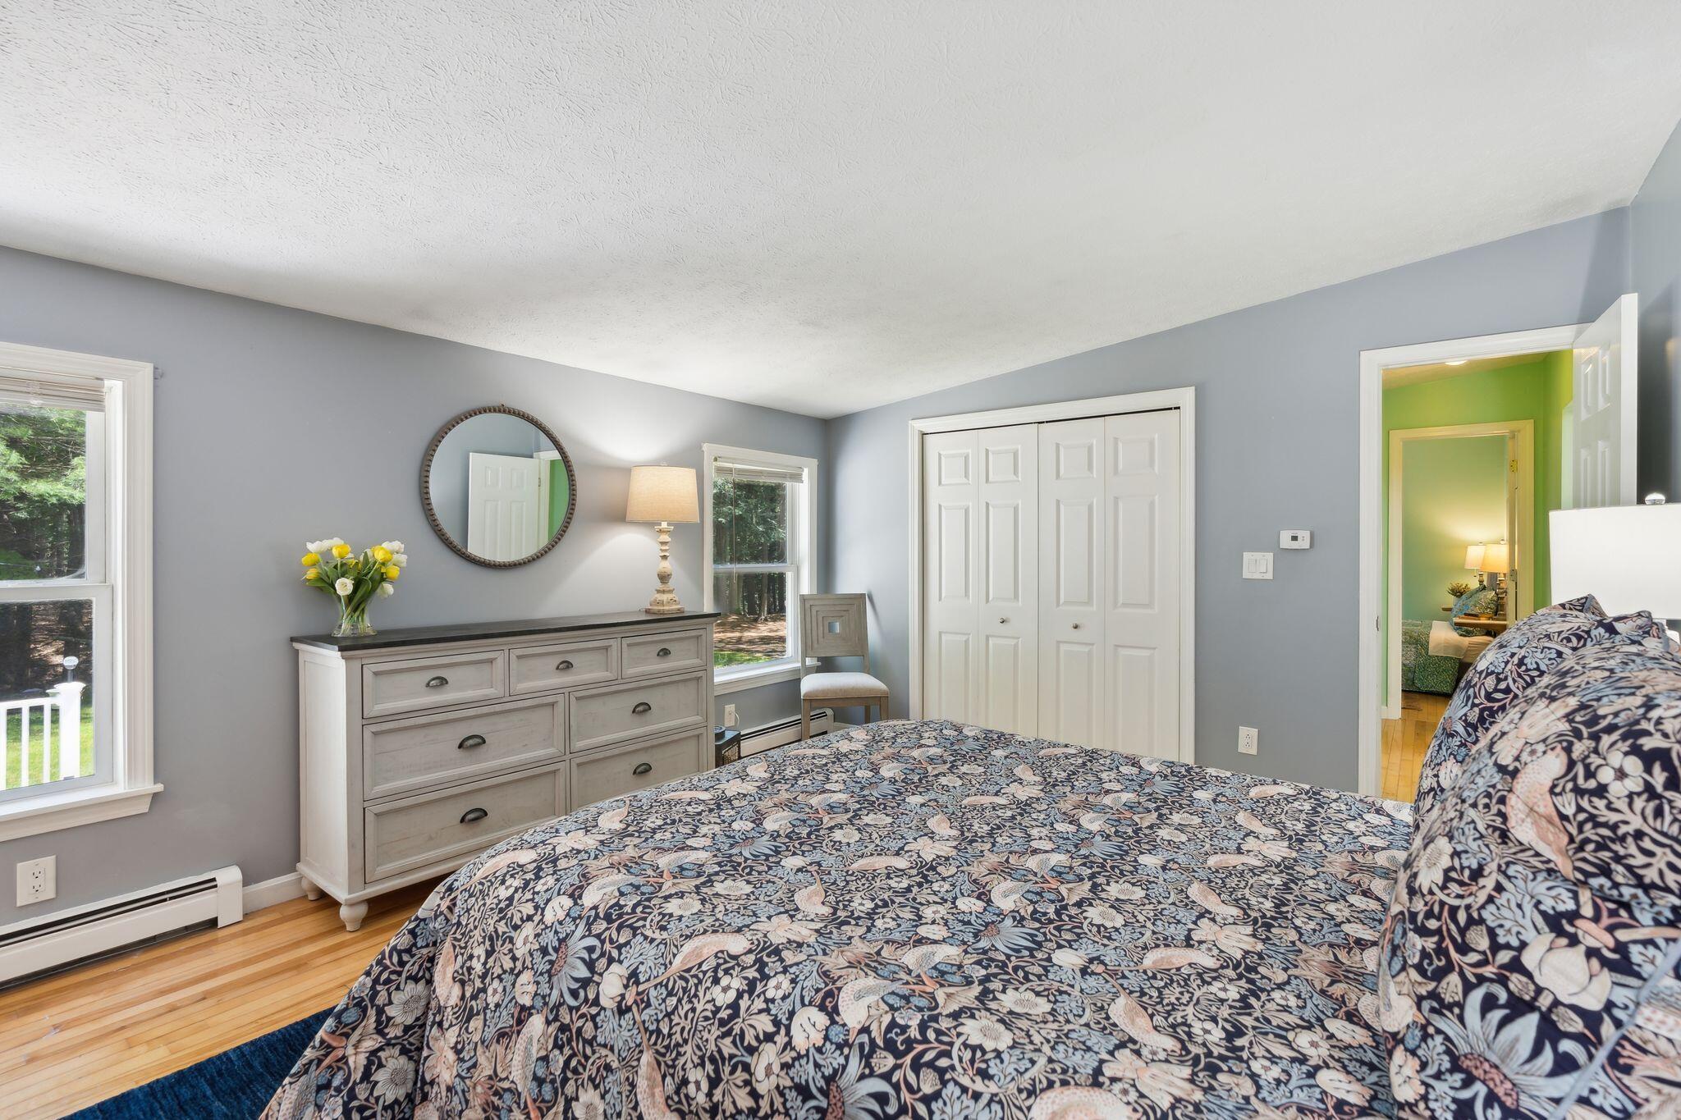
Furnished bedroom with floral bedding, a blue rug, gray walls, and white closet doors.
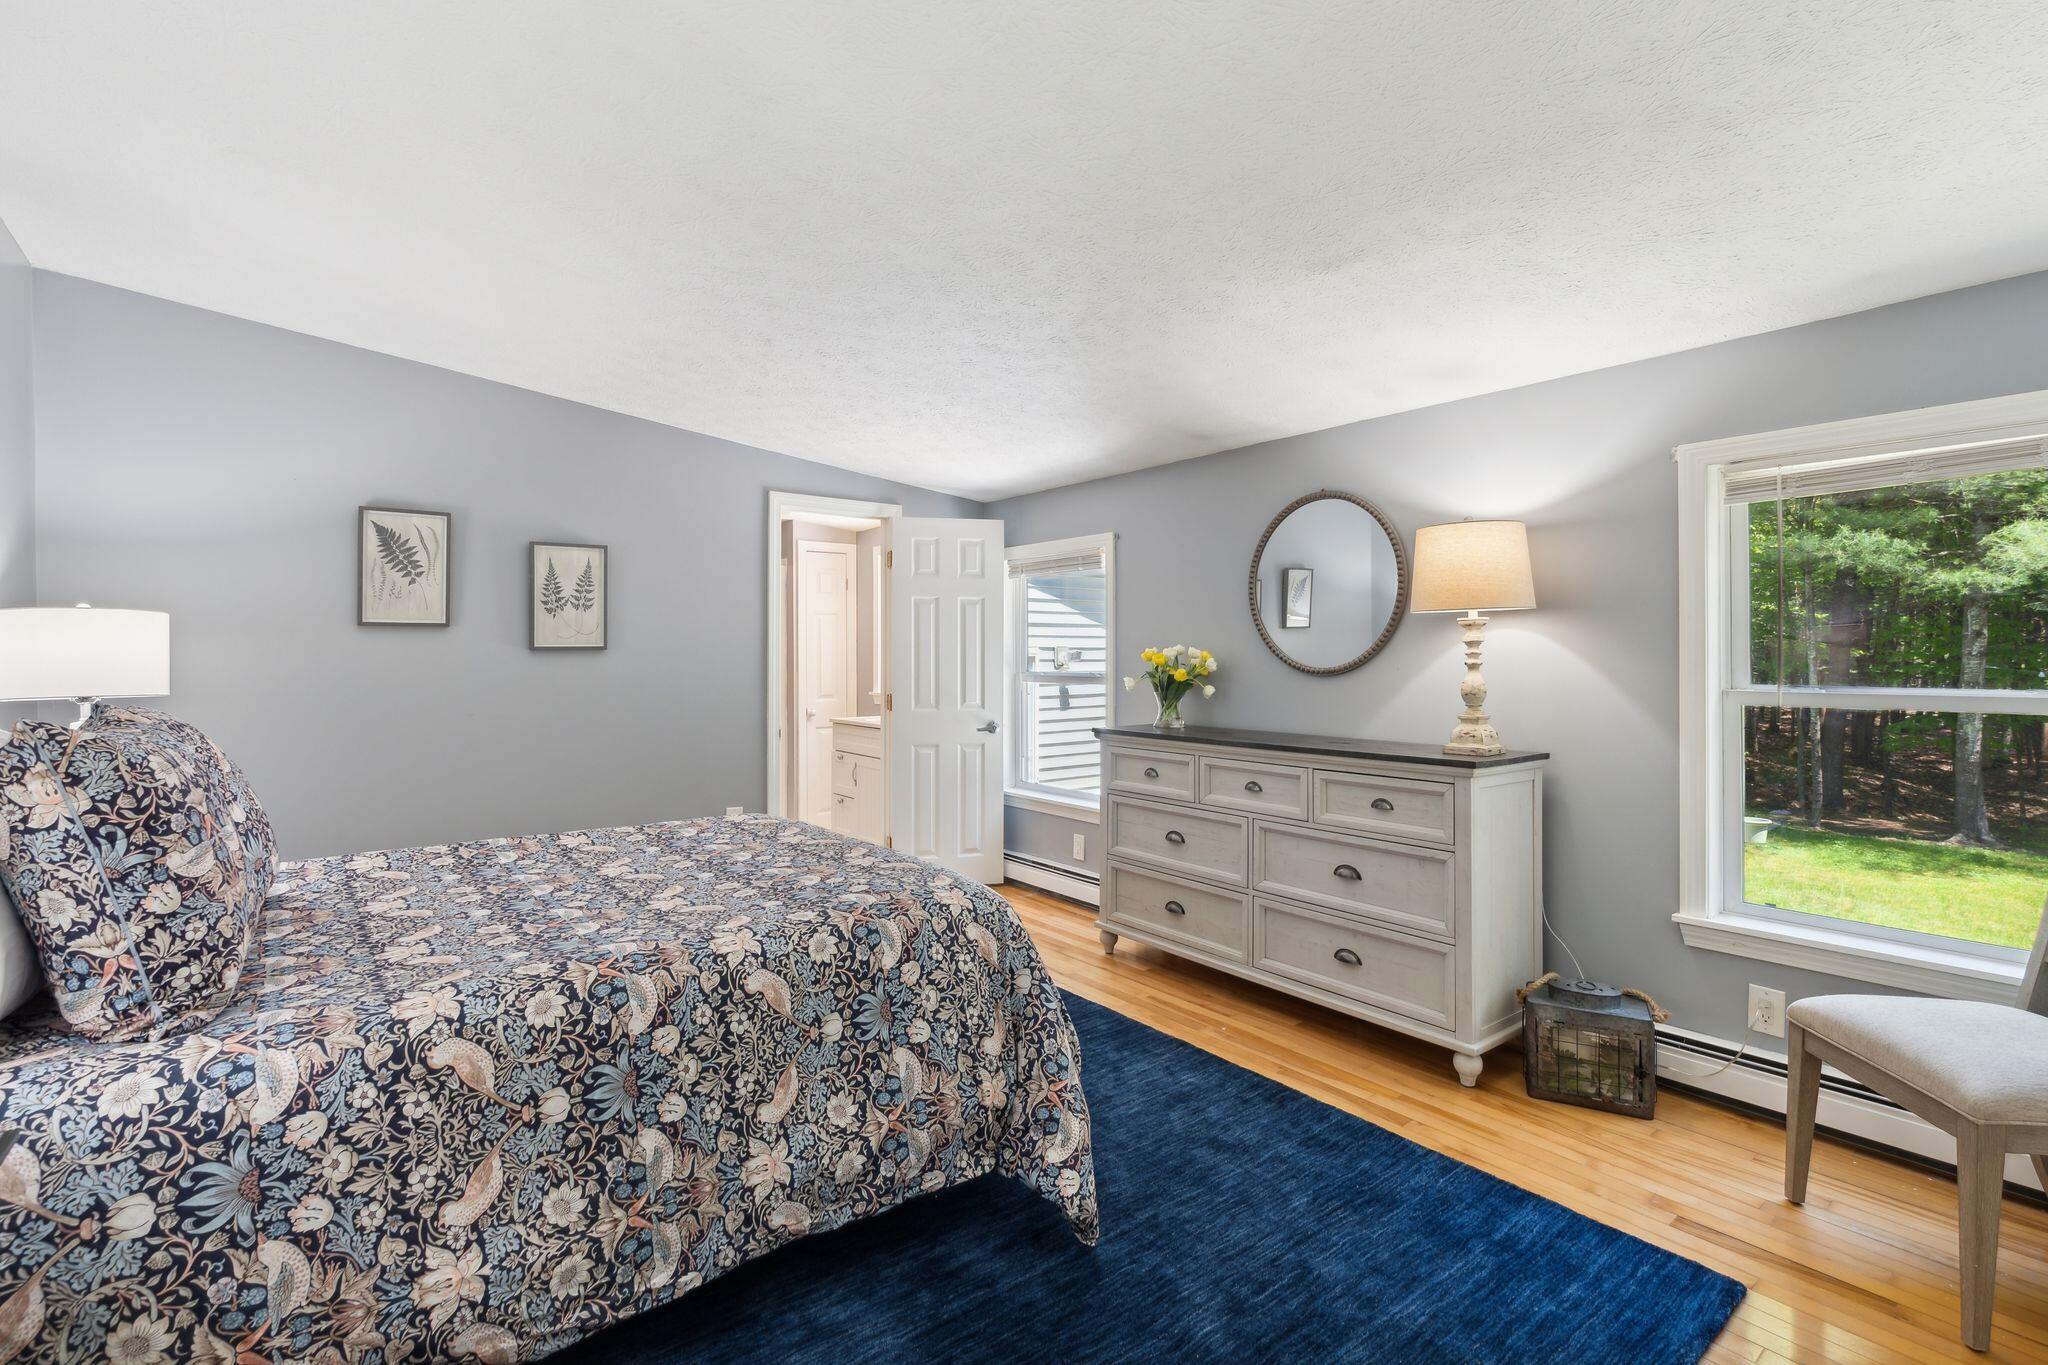
Bedroom with a floral quilted bed, gray walls, hardwood floors, and a white dresser beneath a round mirror.
Furnished bedroom with a floral bedspread, white dresser, hardwood floors, and a window facing trees.
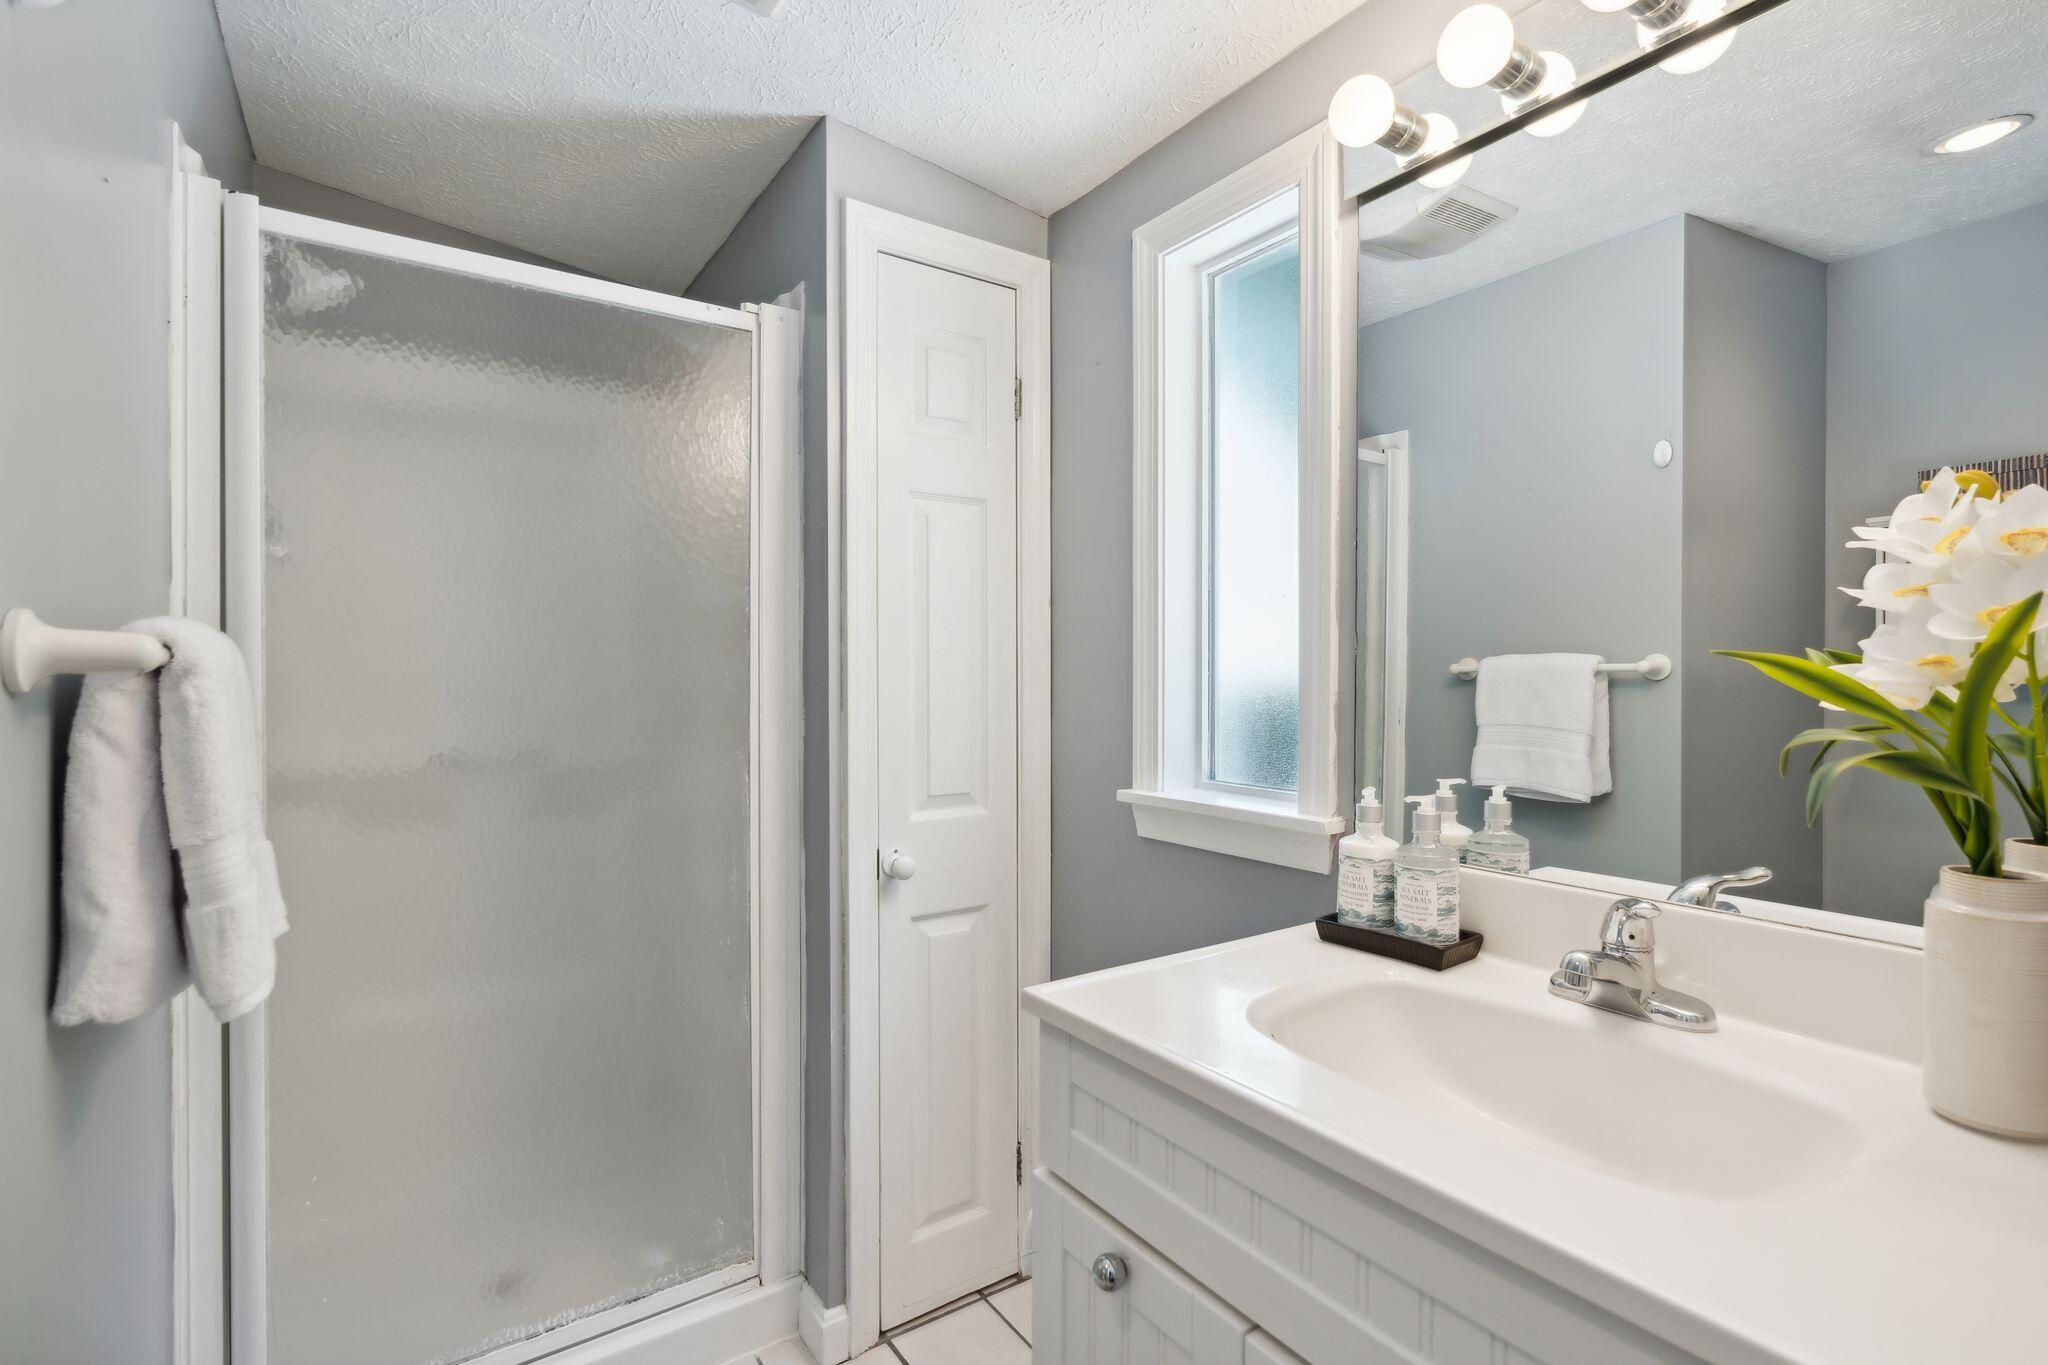
Bathroom with a white vanity, frosted-glass shower, window, and white orchids.
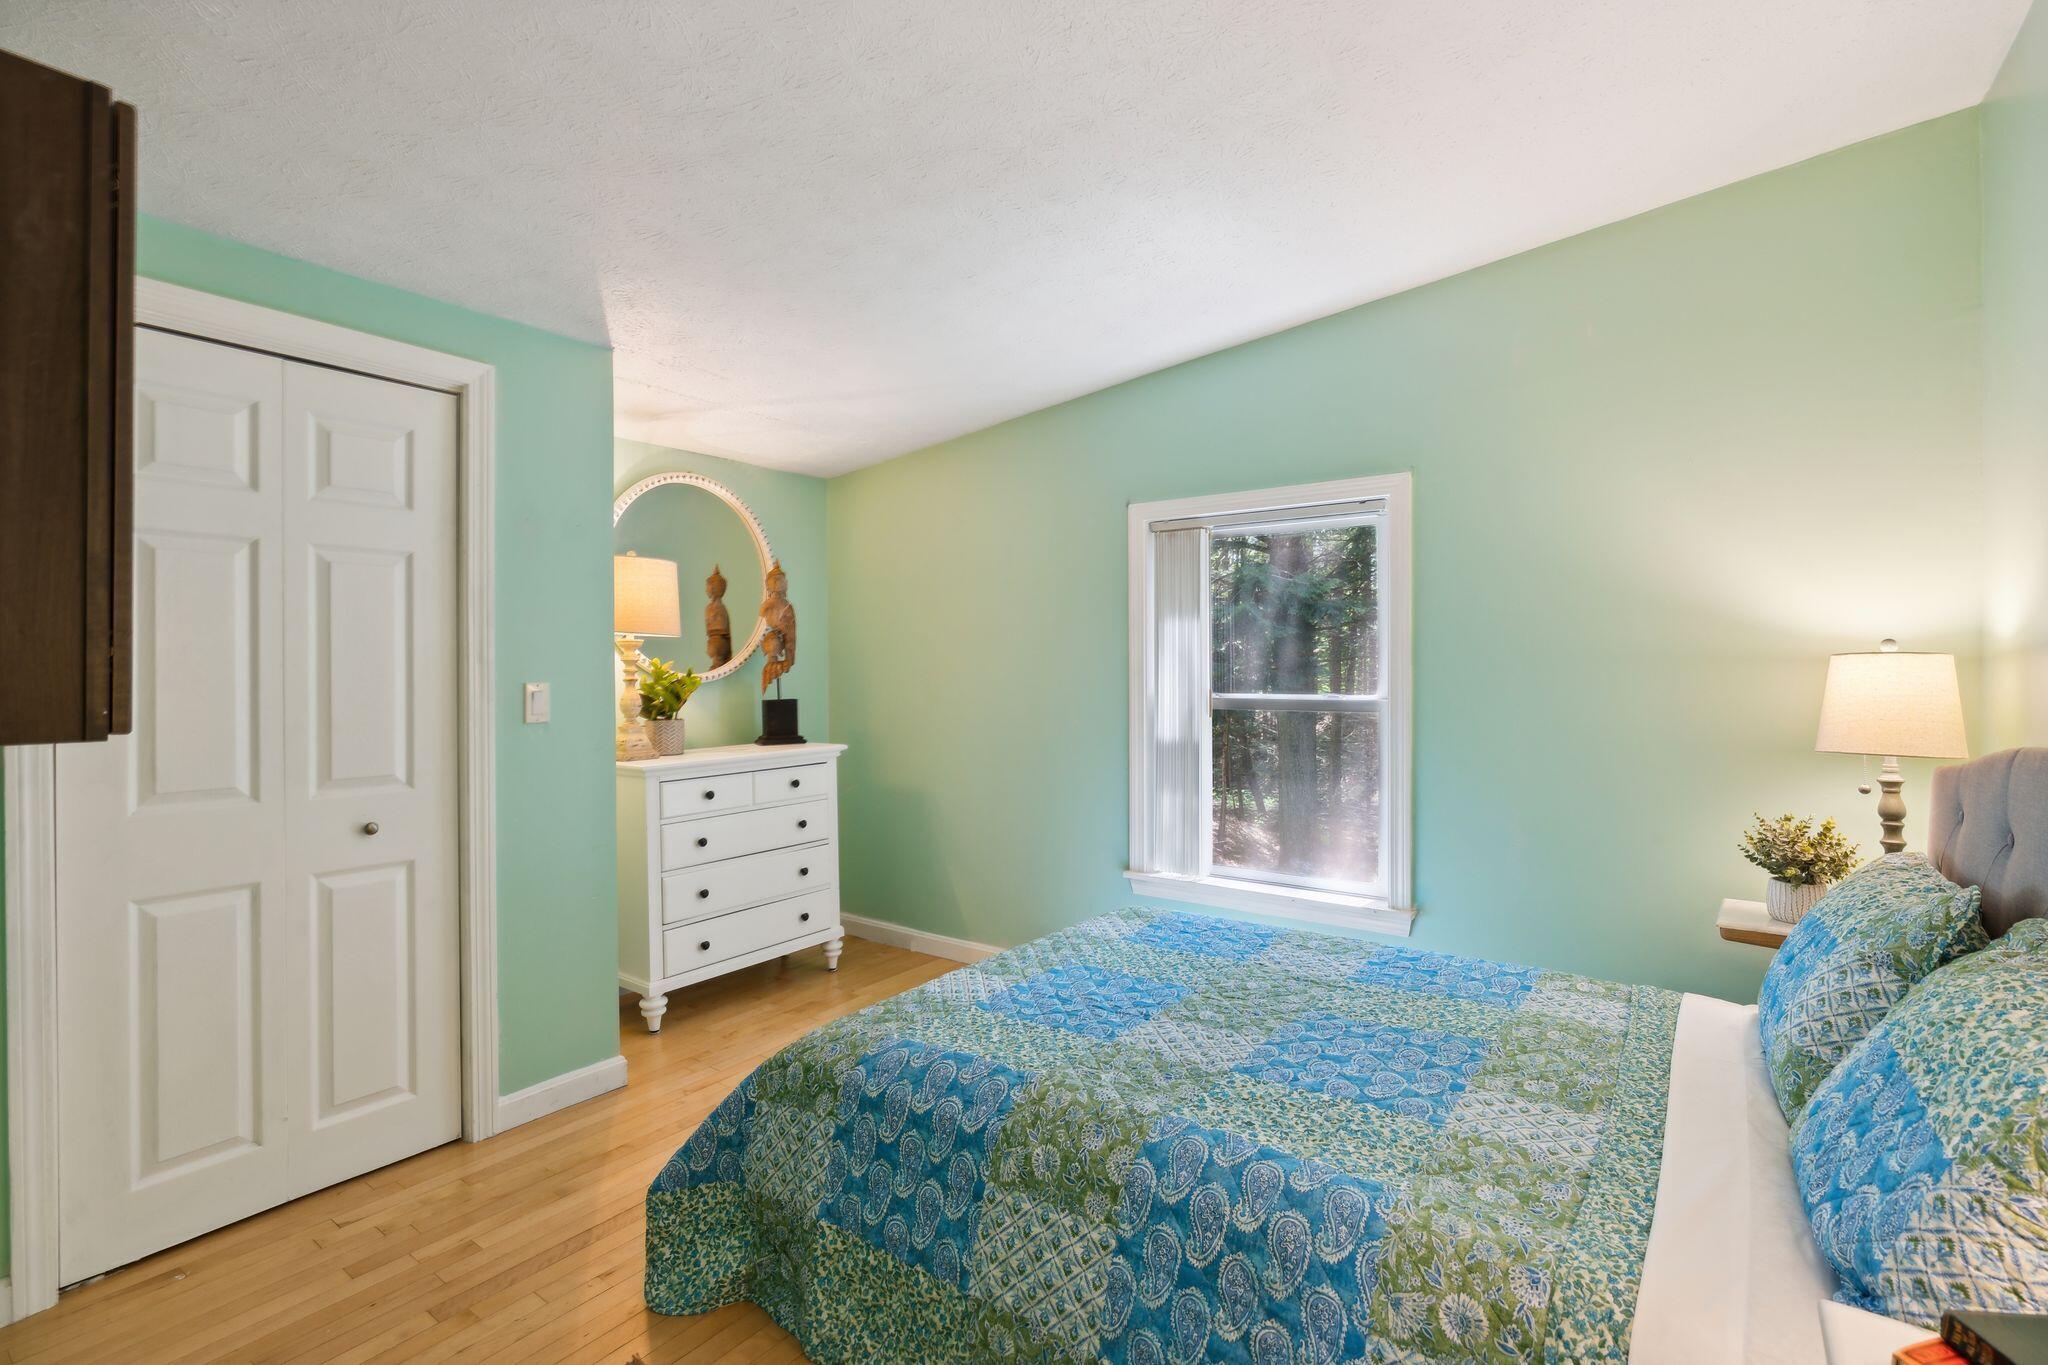
Bedroom with mint-green walls, patterned blue bedding, hardwood floors, and a window overlooking trees.
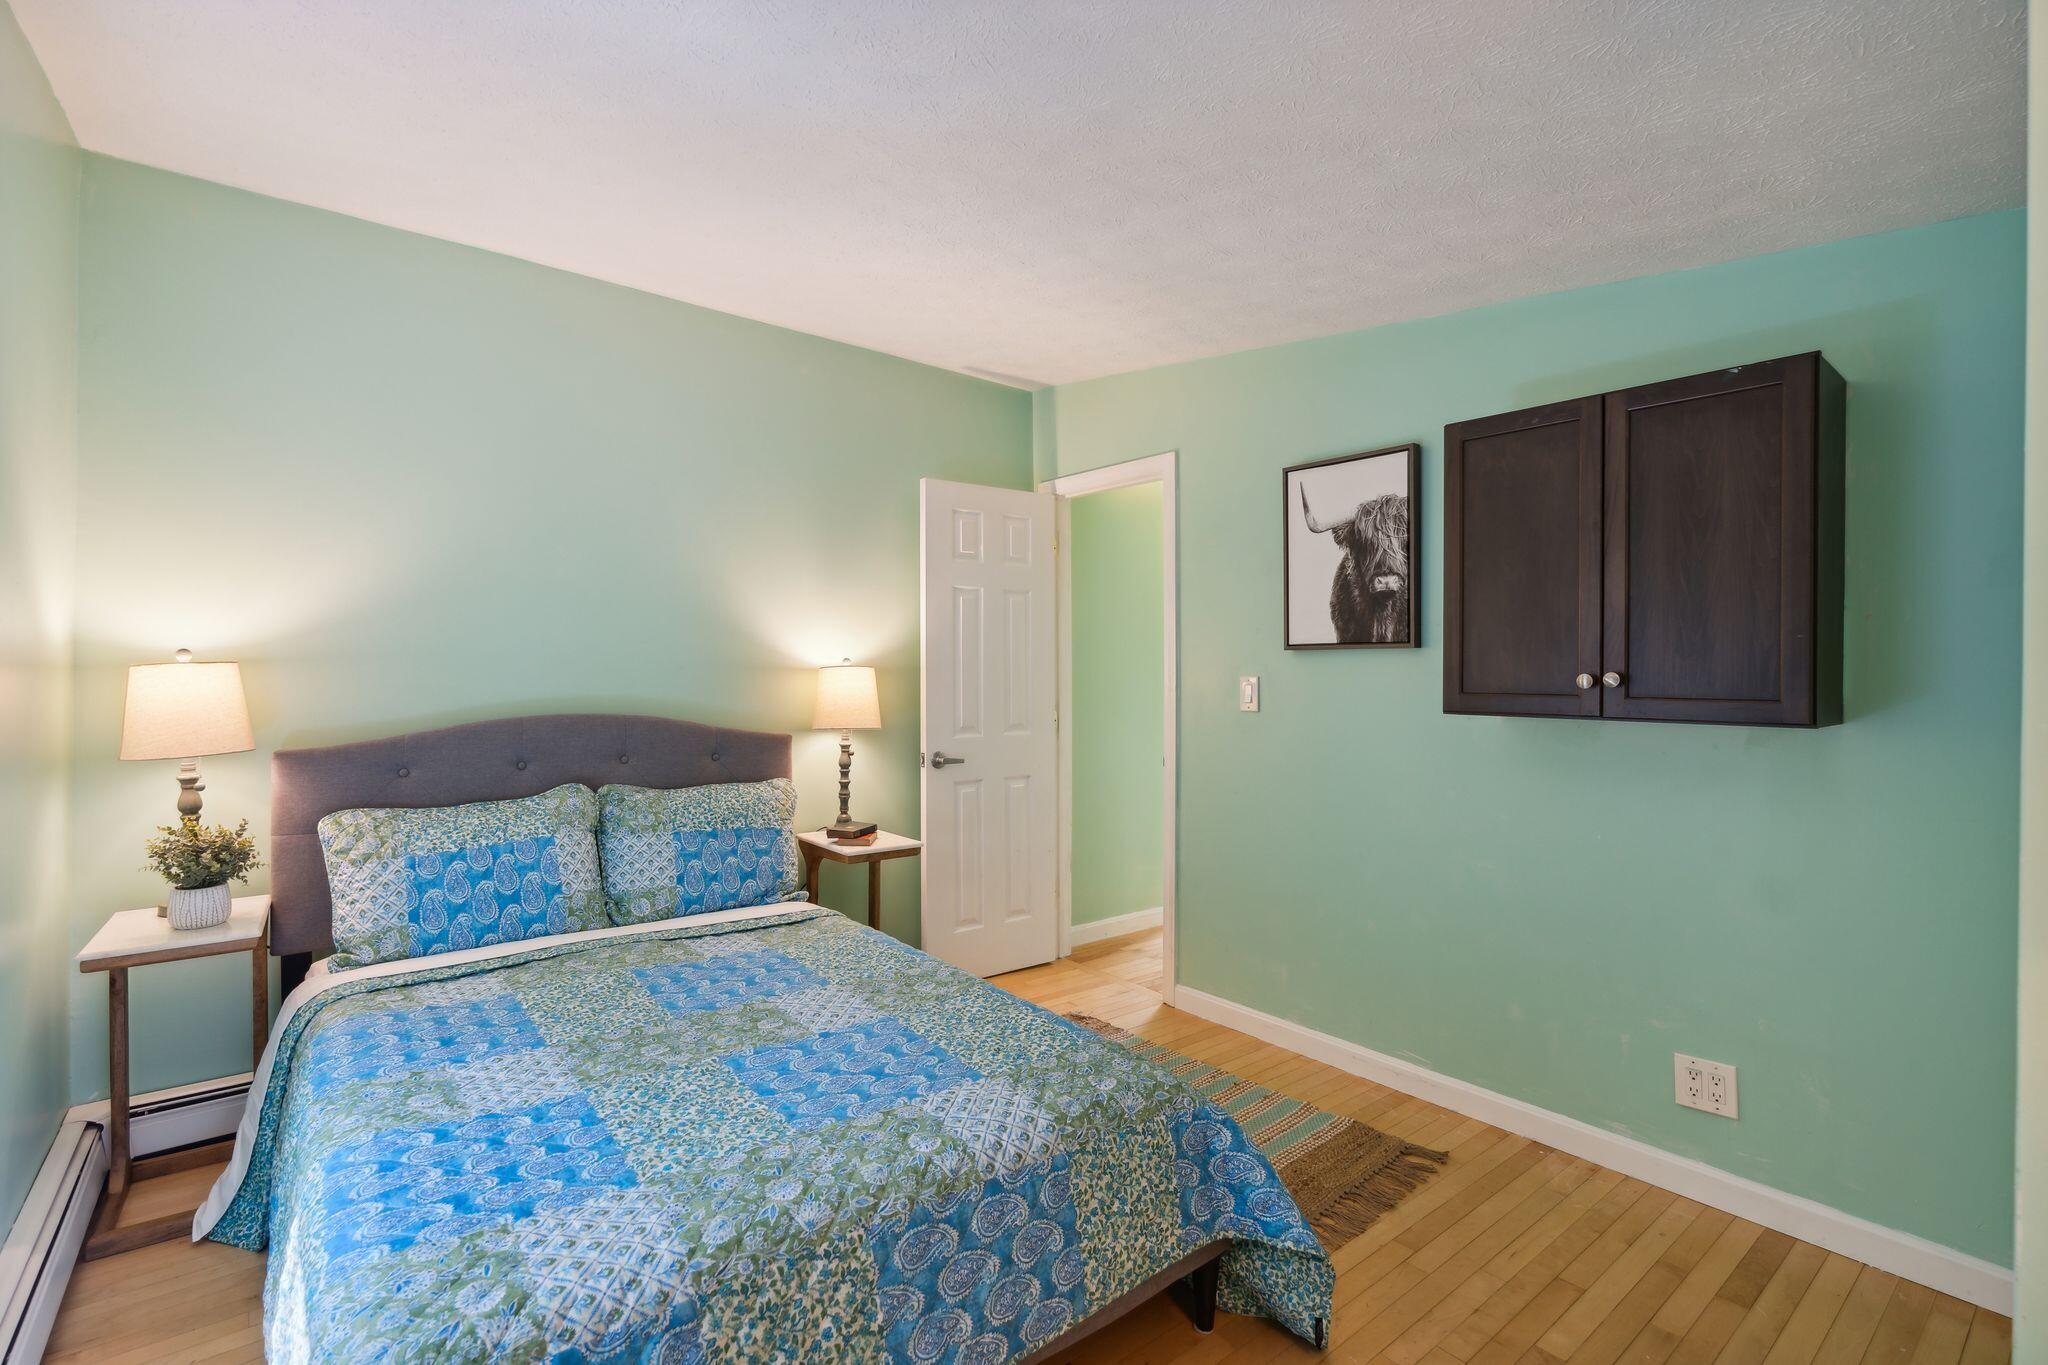
Staged bedroom with a blue patterned bedspread, mint-green walls, and a dark wall-mounted cabinet.
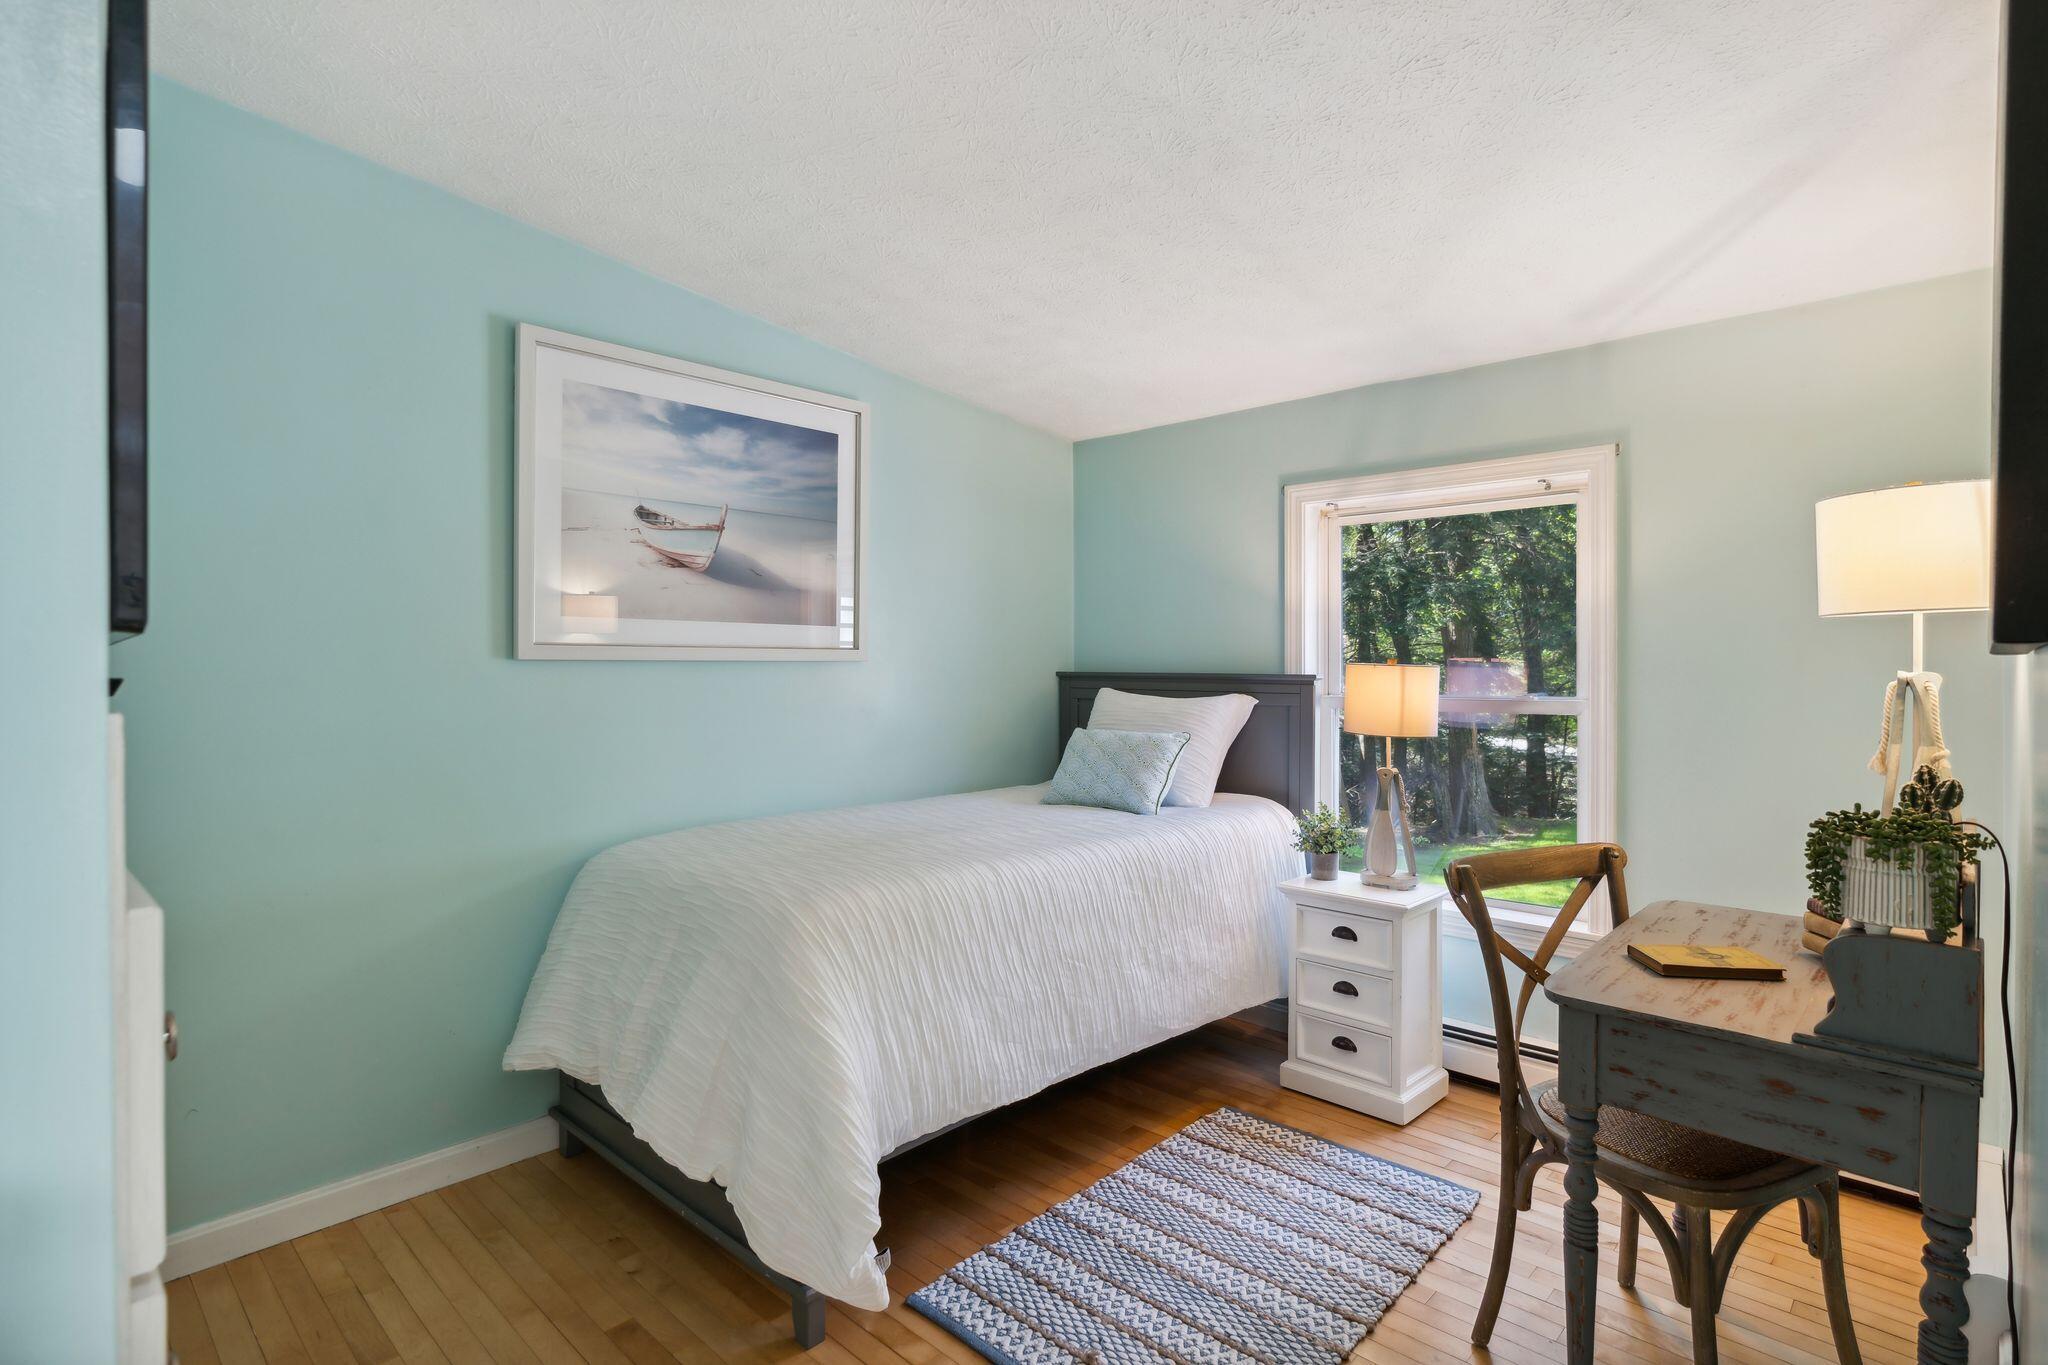
Bedroom with pale aqua walls, a white bed, hardwood floors, and a large window facing leafy trees.
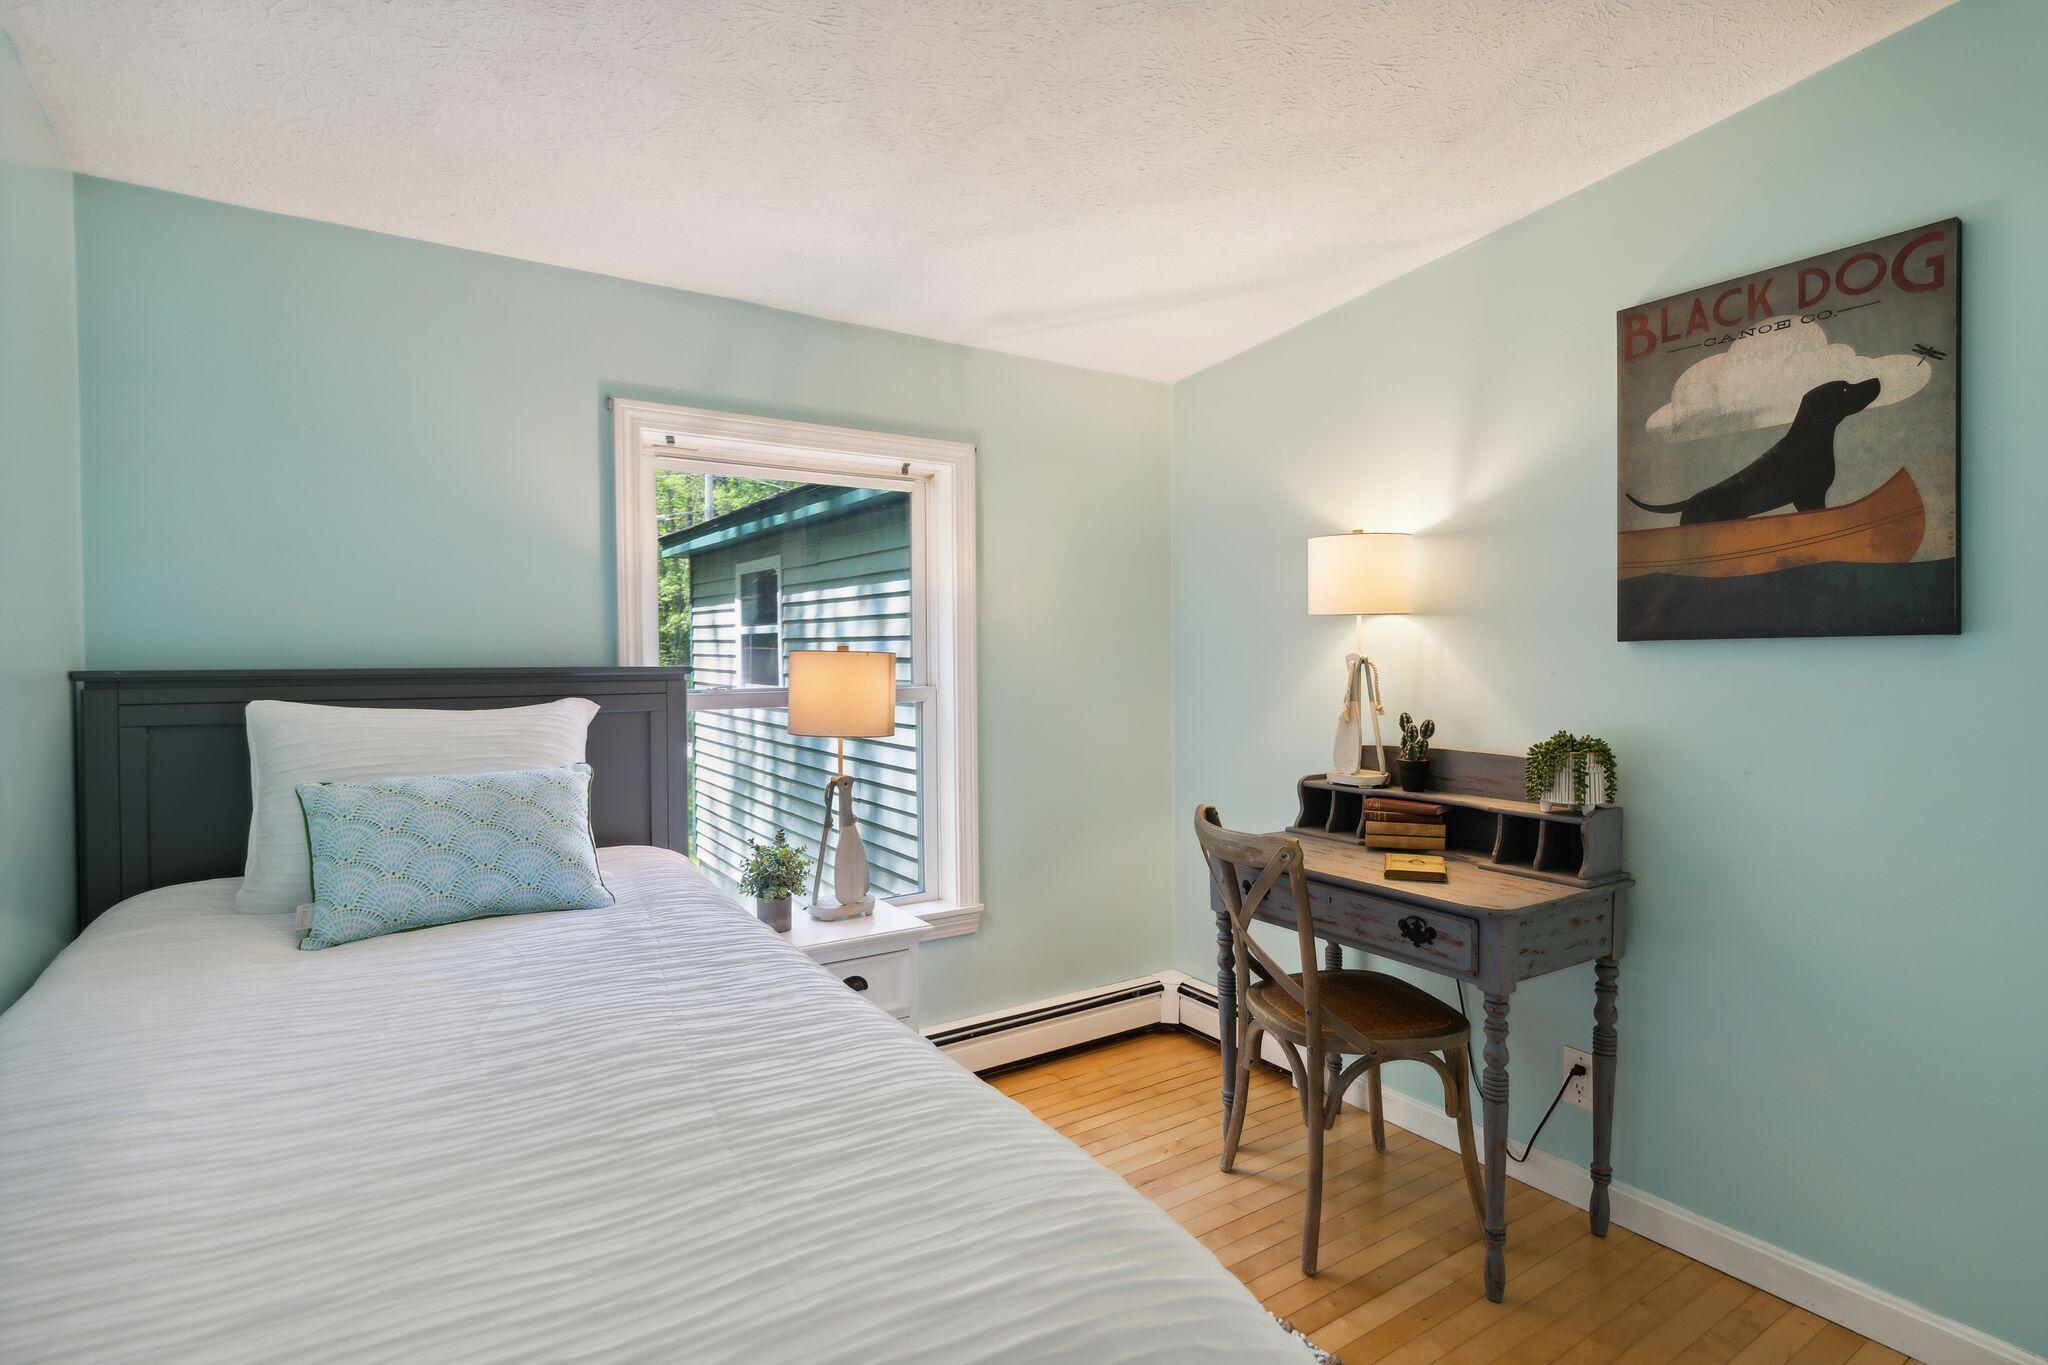
Bedroom with pale aqua walls, white bedding, a desk beside the window, and a Black Dog poster.
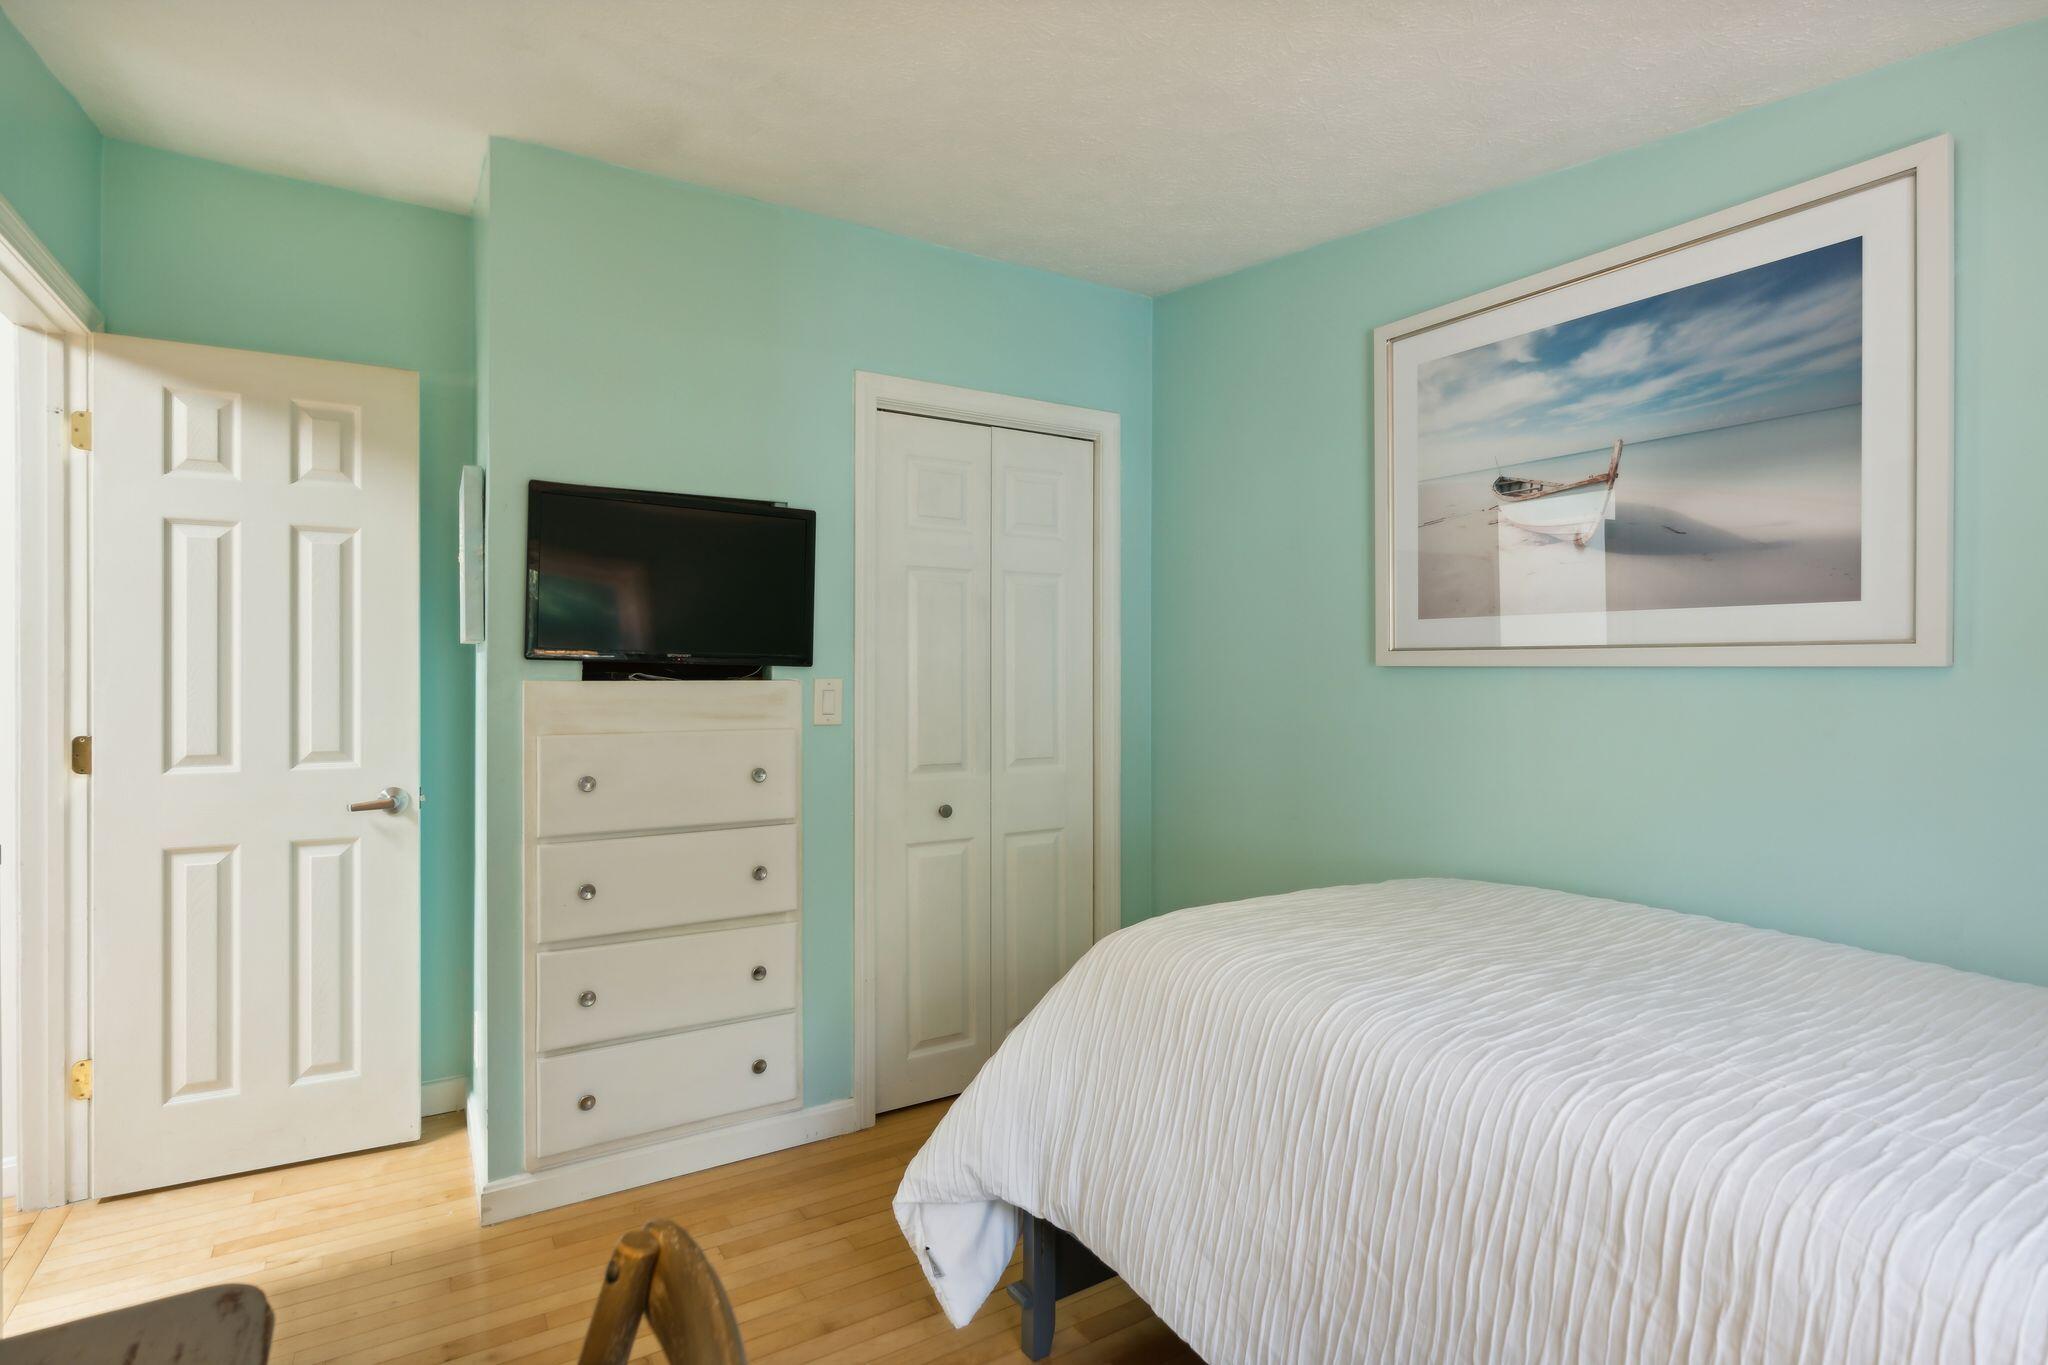
Bedroom with mint-green walls, a white bed, hardwood floors, and a dresser beneath a wall-mounted television.
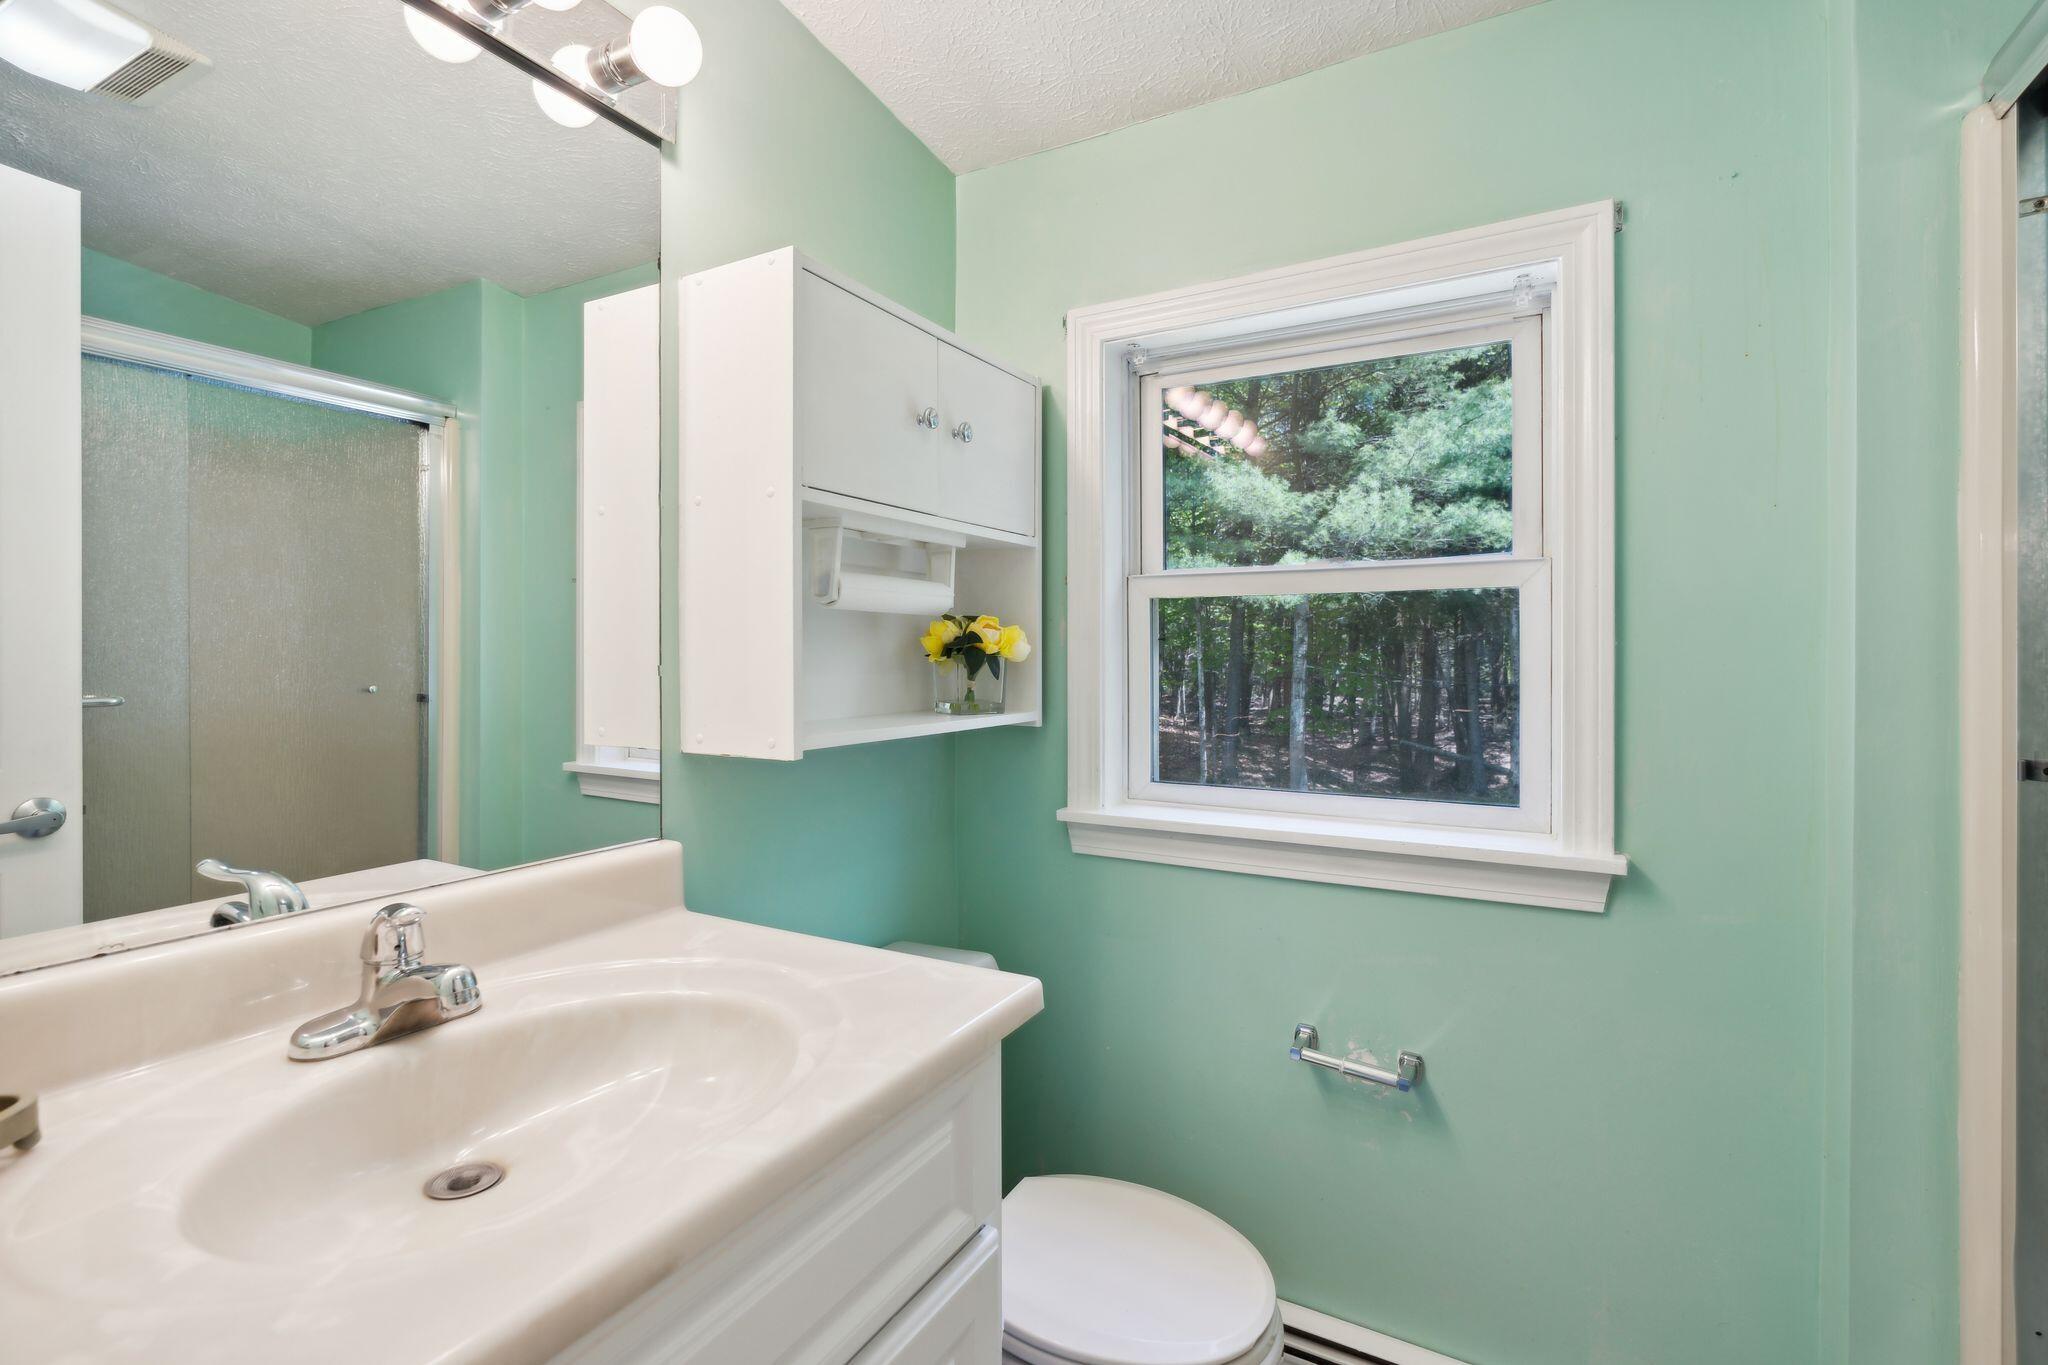
Bathroom with mint-green walls, white vanity, and a window overlooking trees.
Laundry closet with stacked white front-loading washer and dryer beside a glass-paneled door.
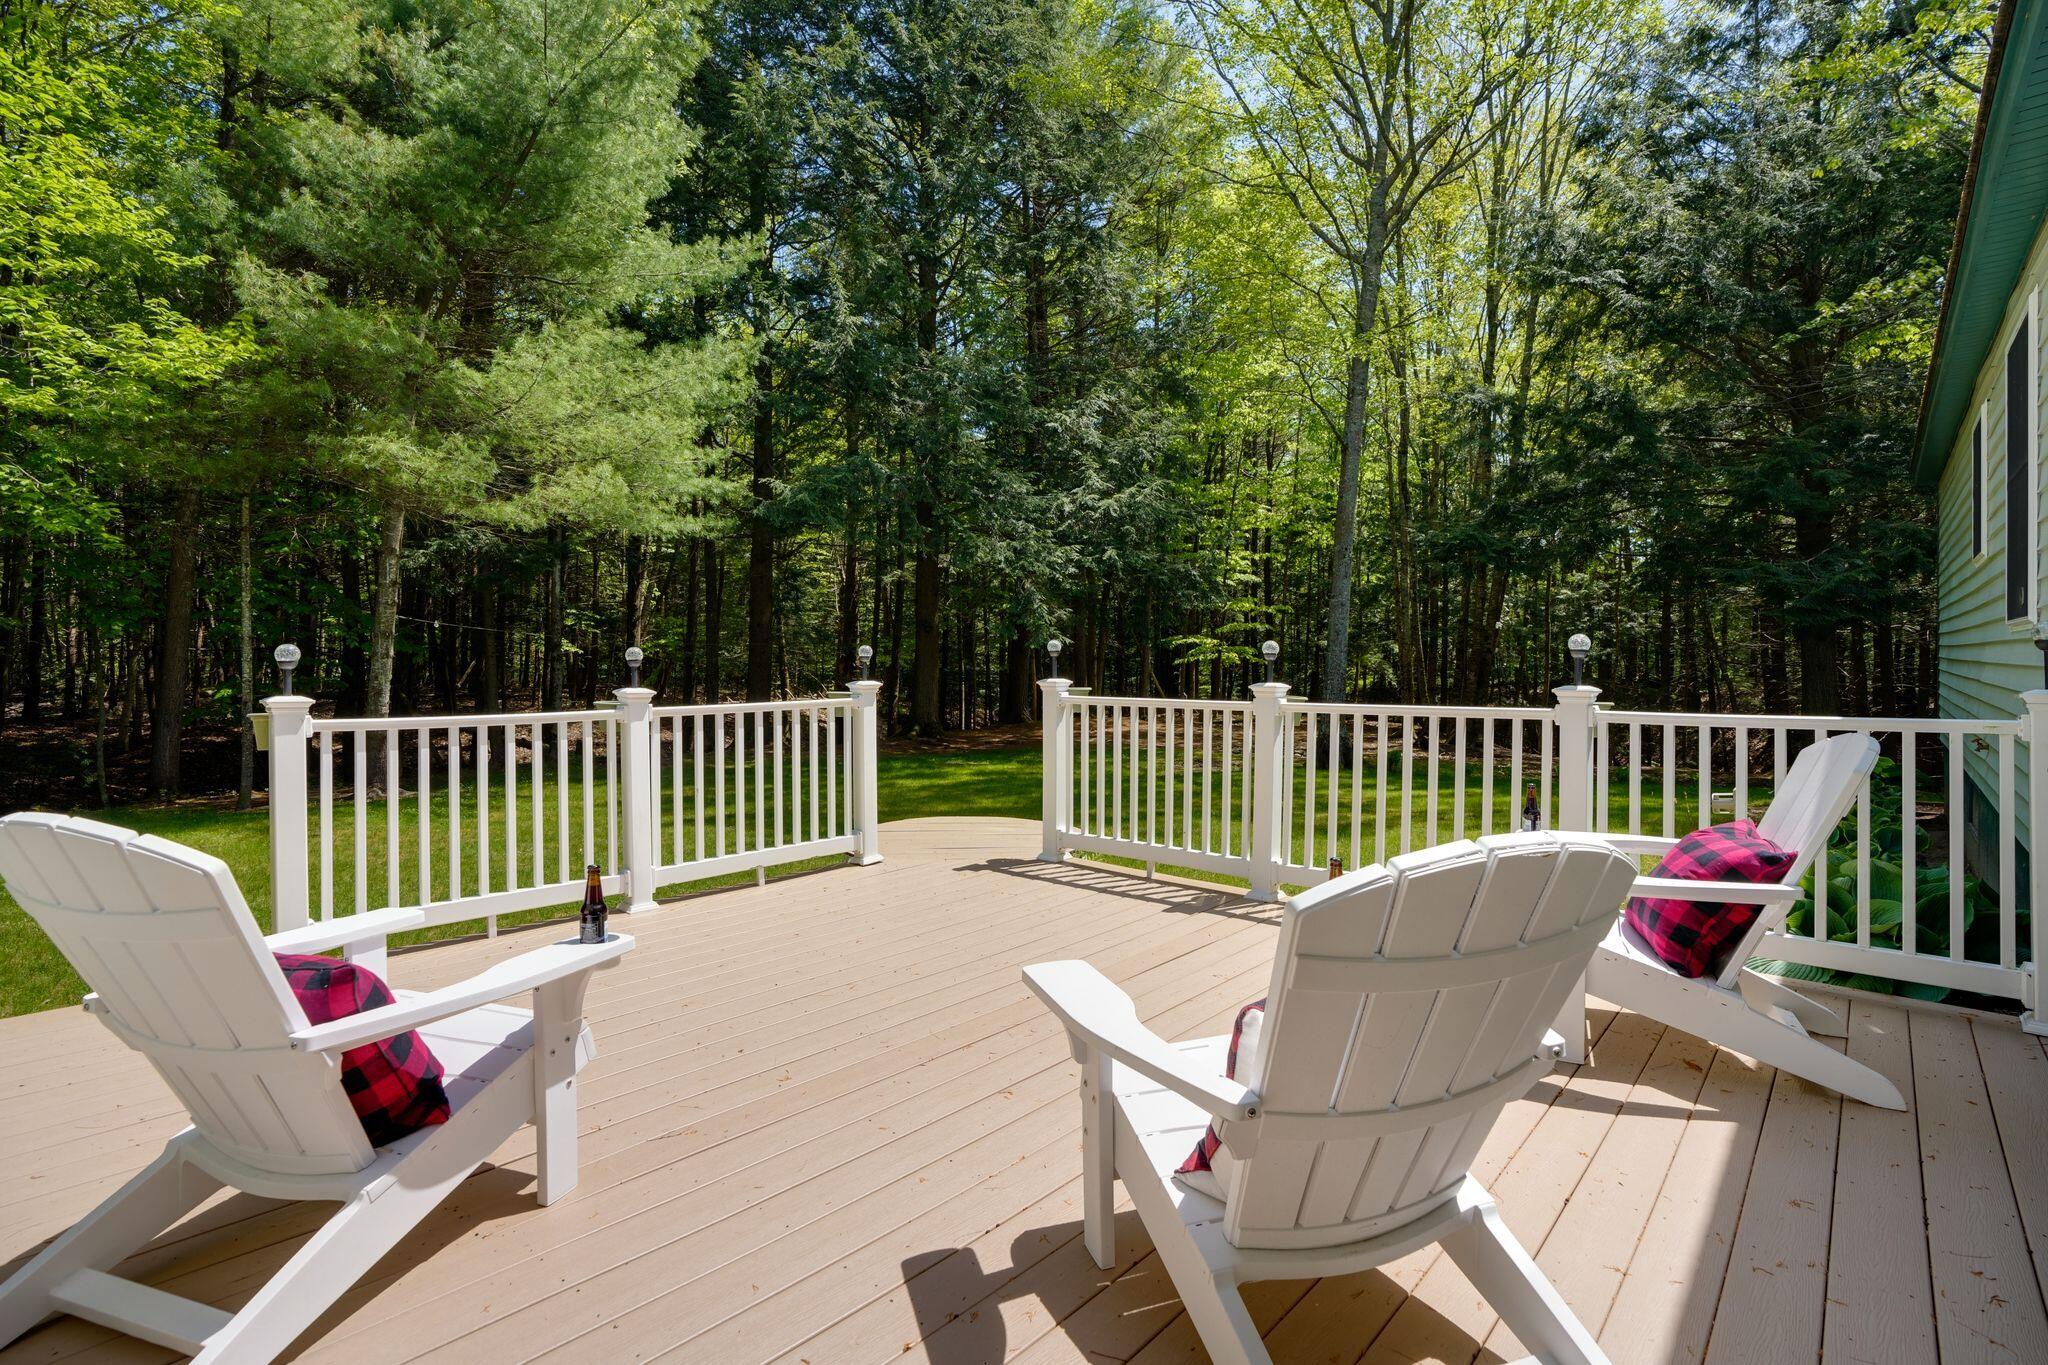
Wooden deck with white Adirondack chairs overlooking a leafy, wooded yard.
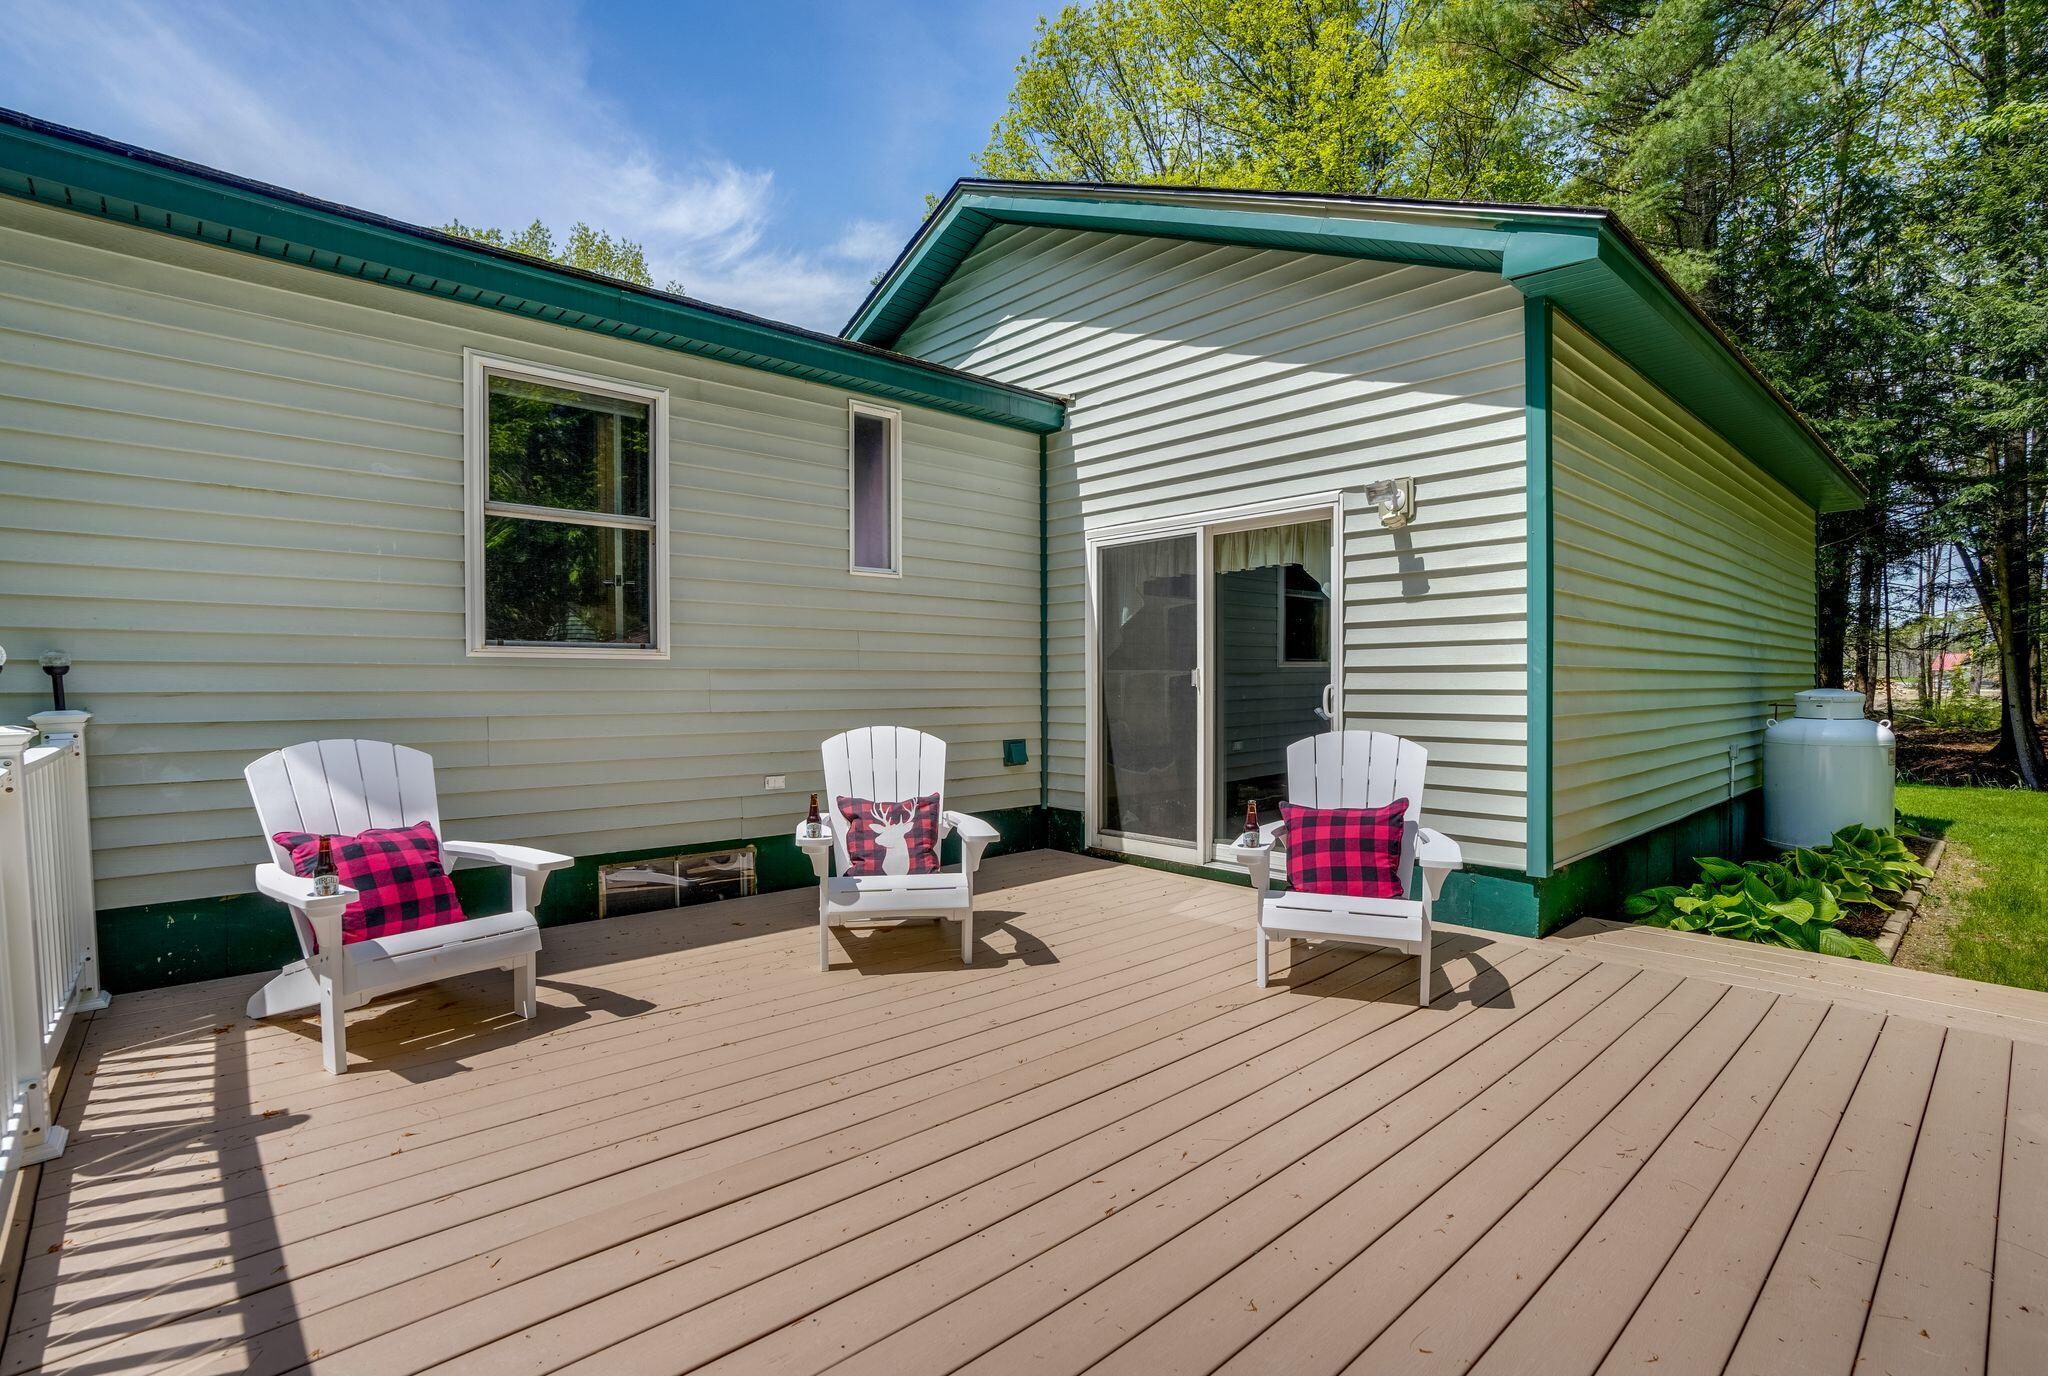
Spacious backyard deck with three white Adirondack chairs and plaid cushions beside a sliding glass door.
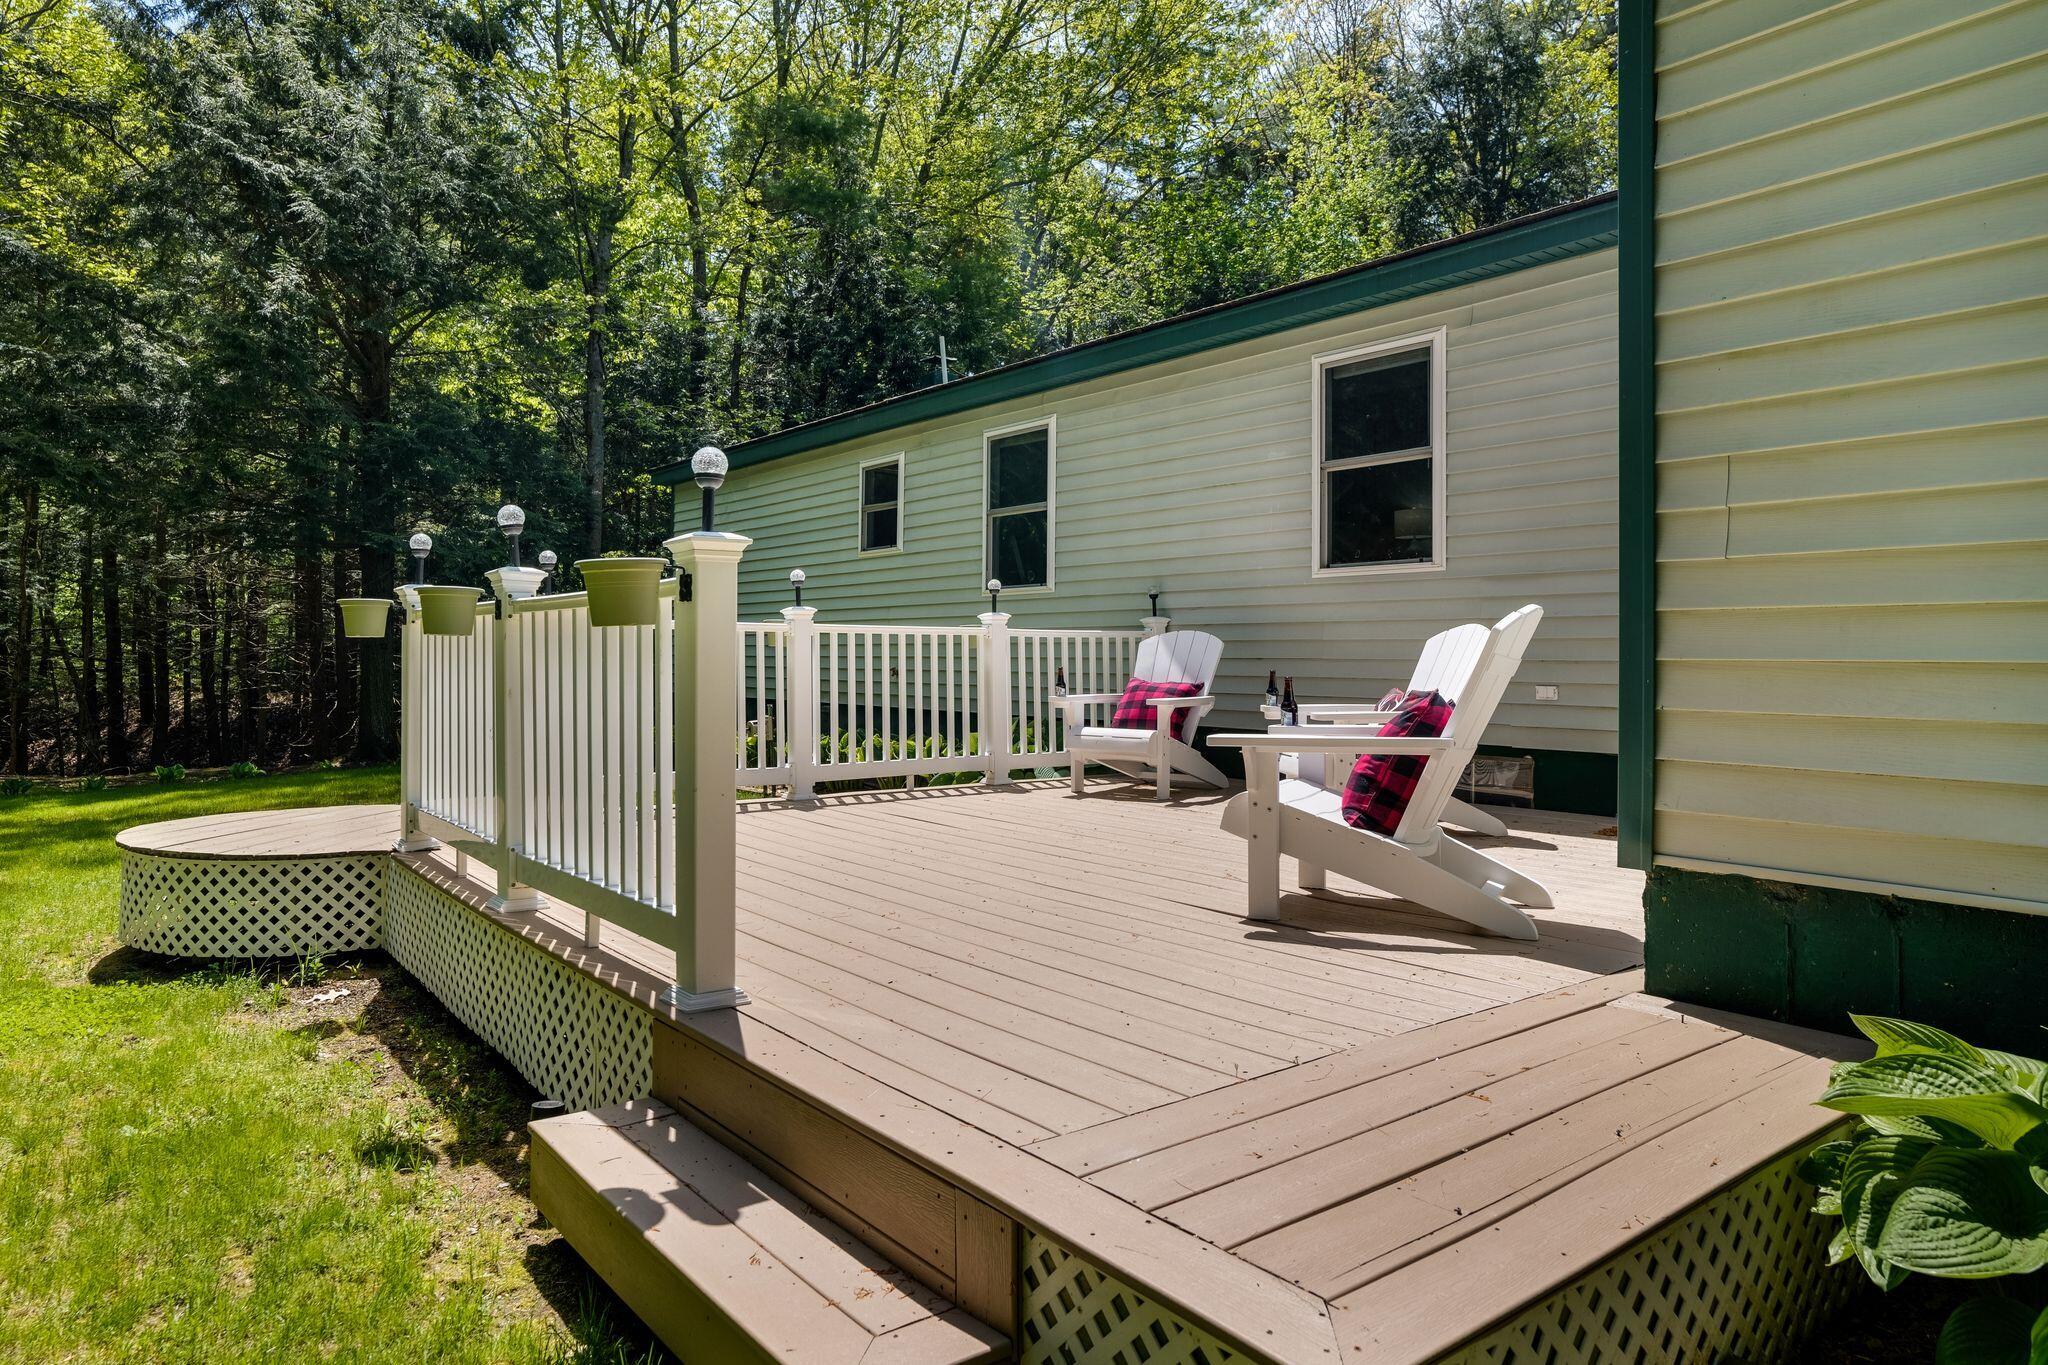
Wooden deck with white railings and Adirondack chairs beside a light-colored home.
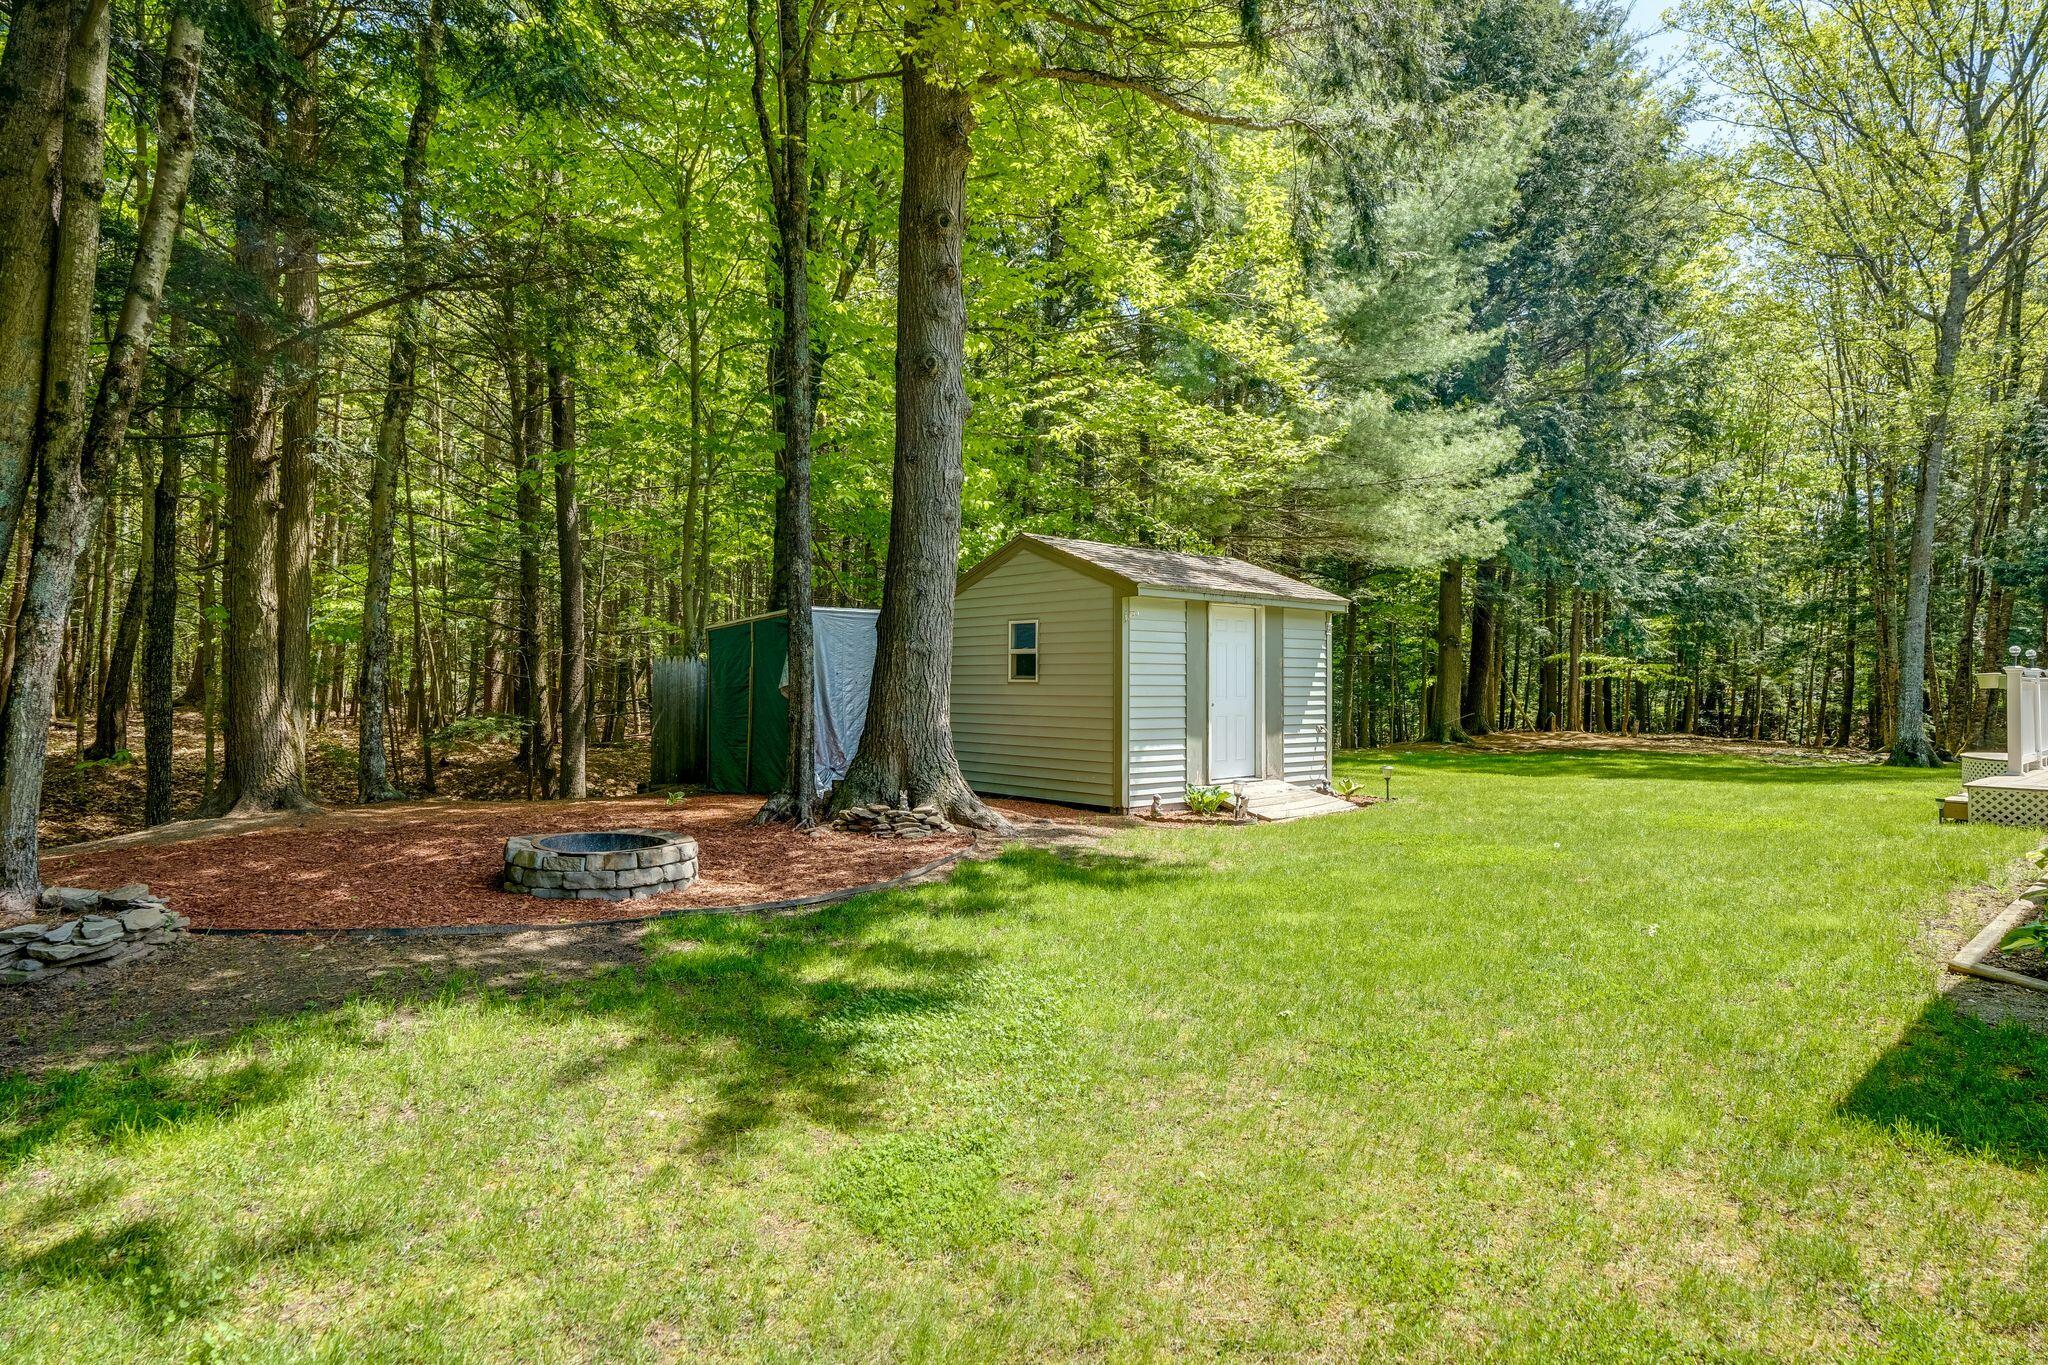
Wooded backyard with a beige shed, green lawn, and circular stone fire pit.
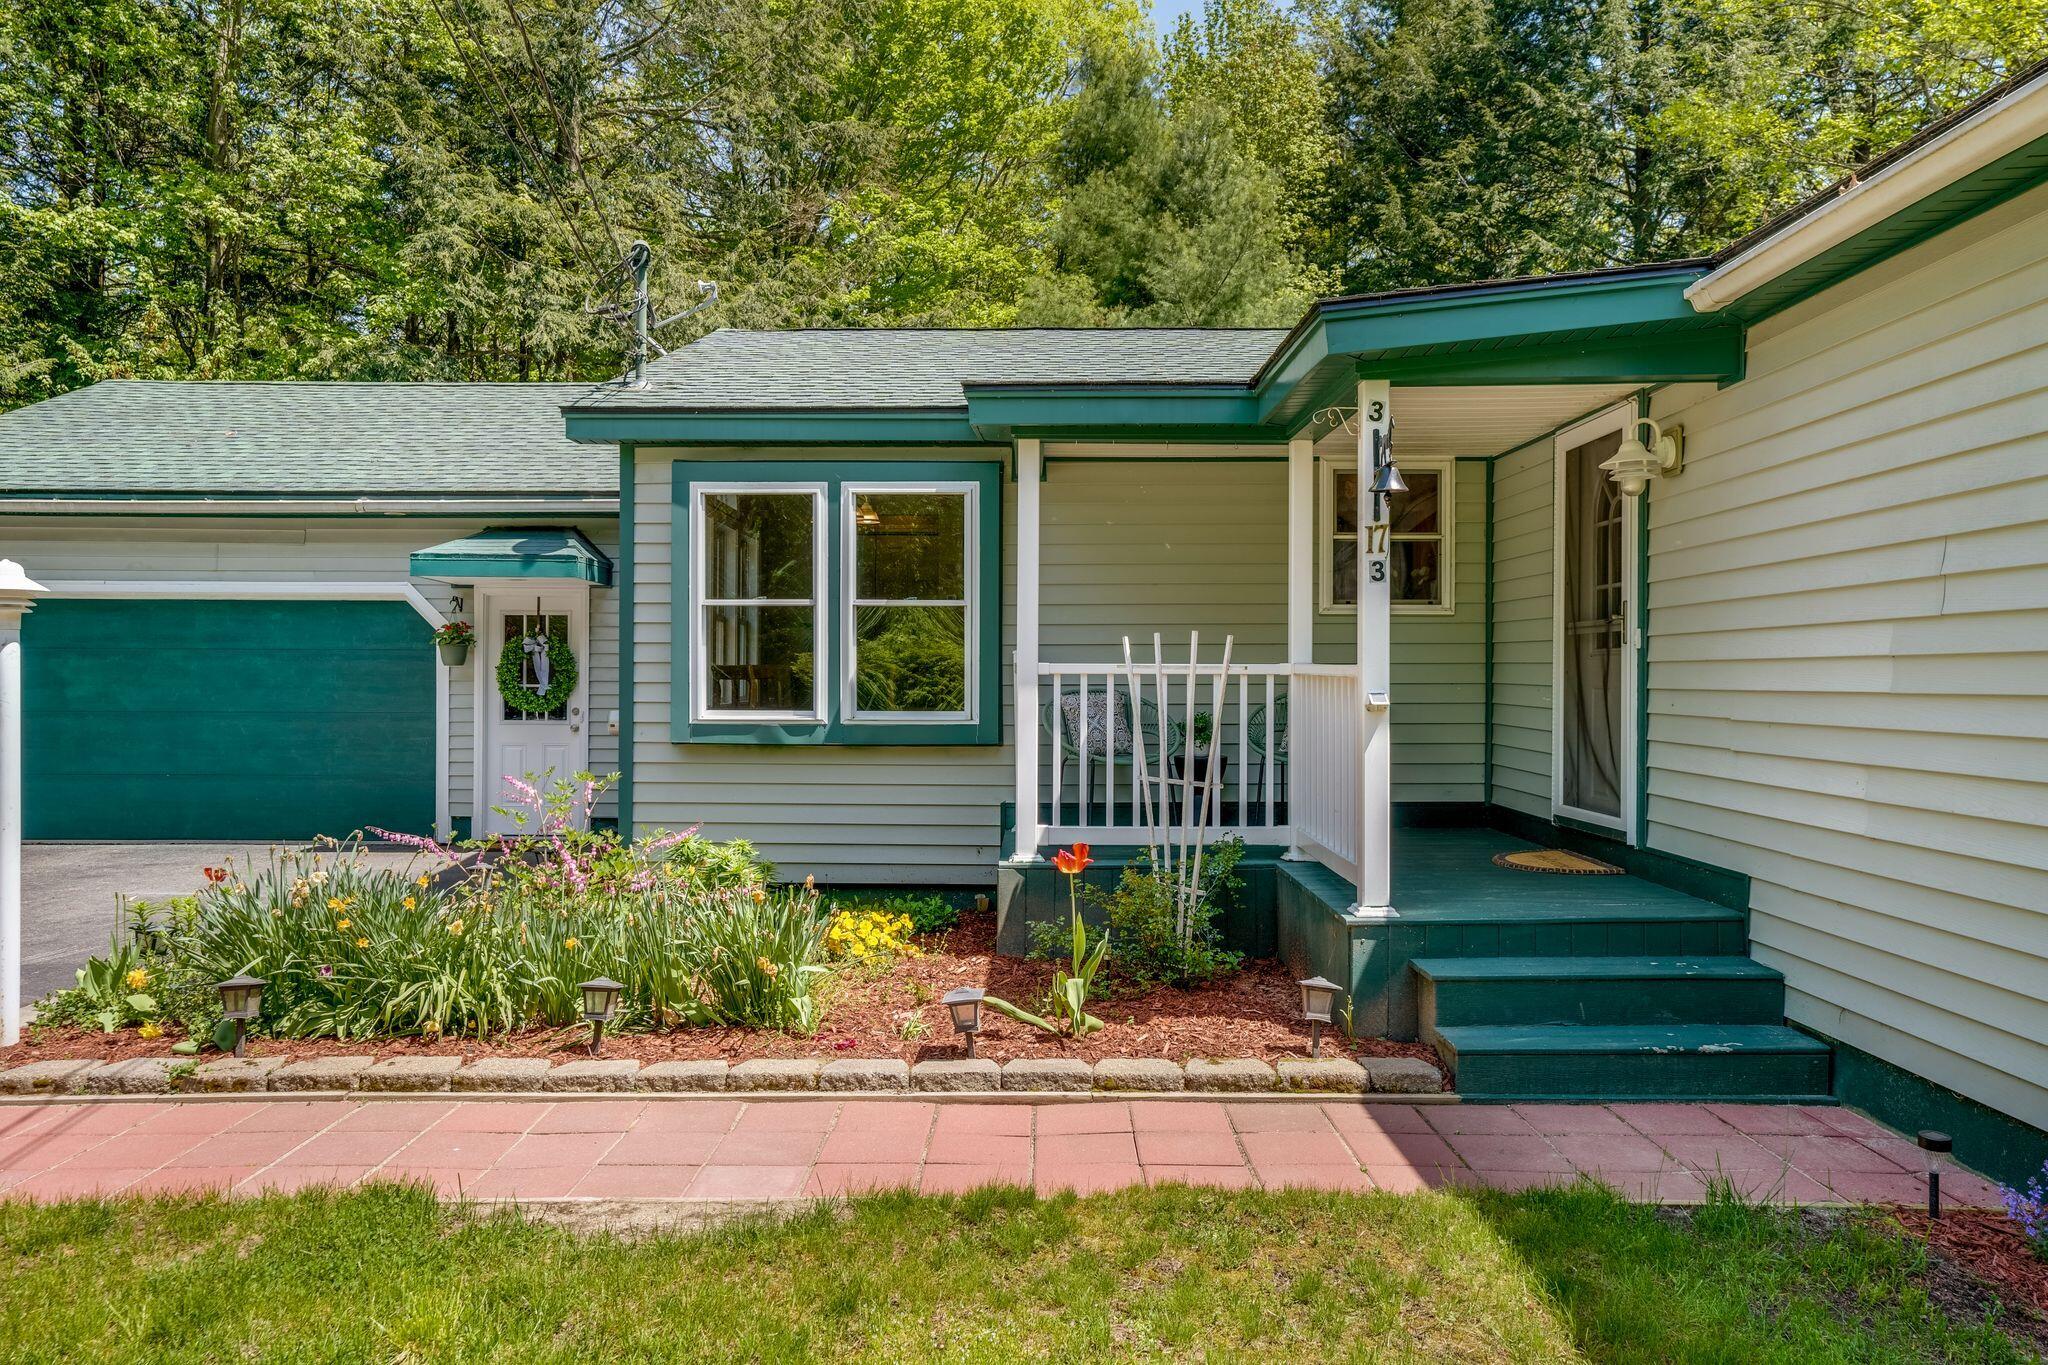
House with teal trim, a covered porch, and a flower garden along the front walkway.
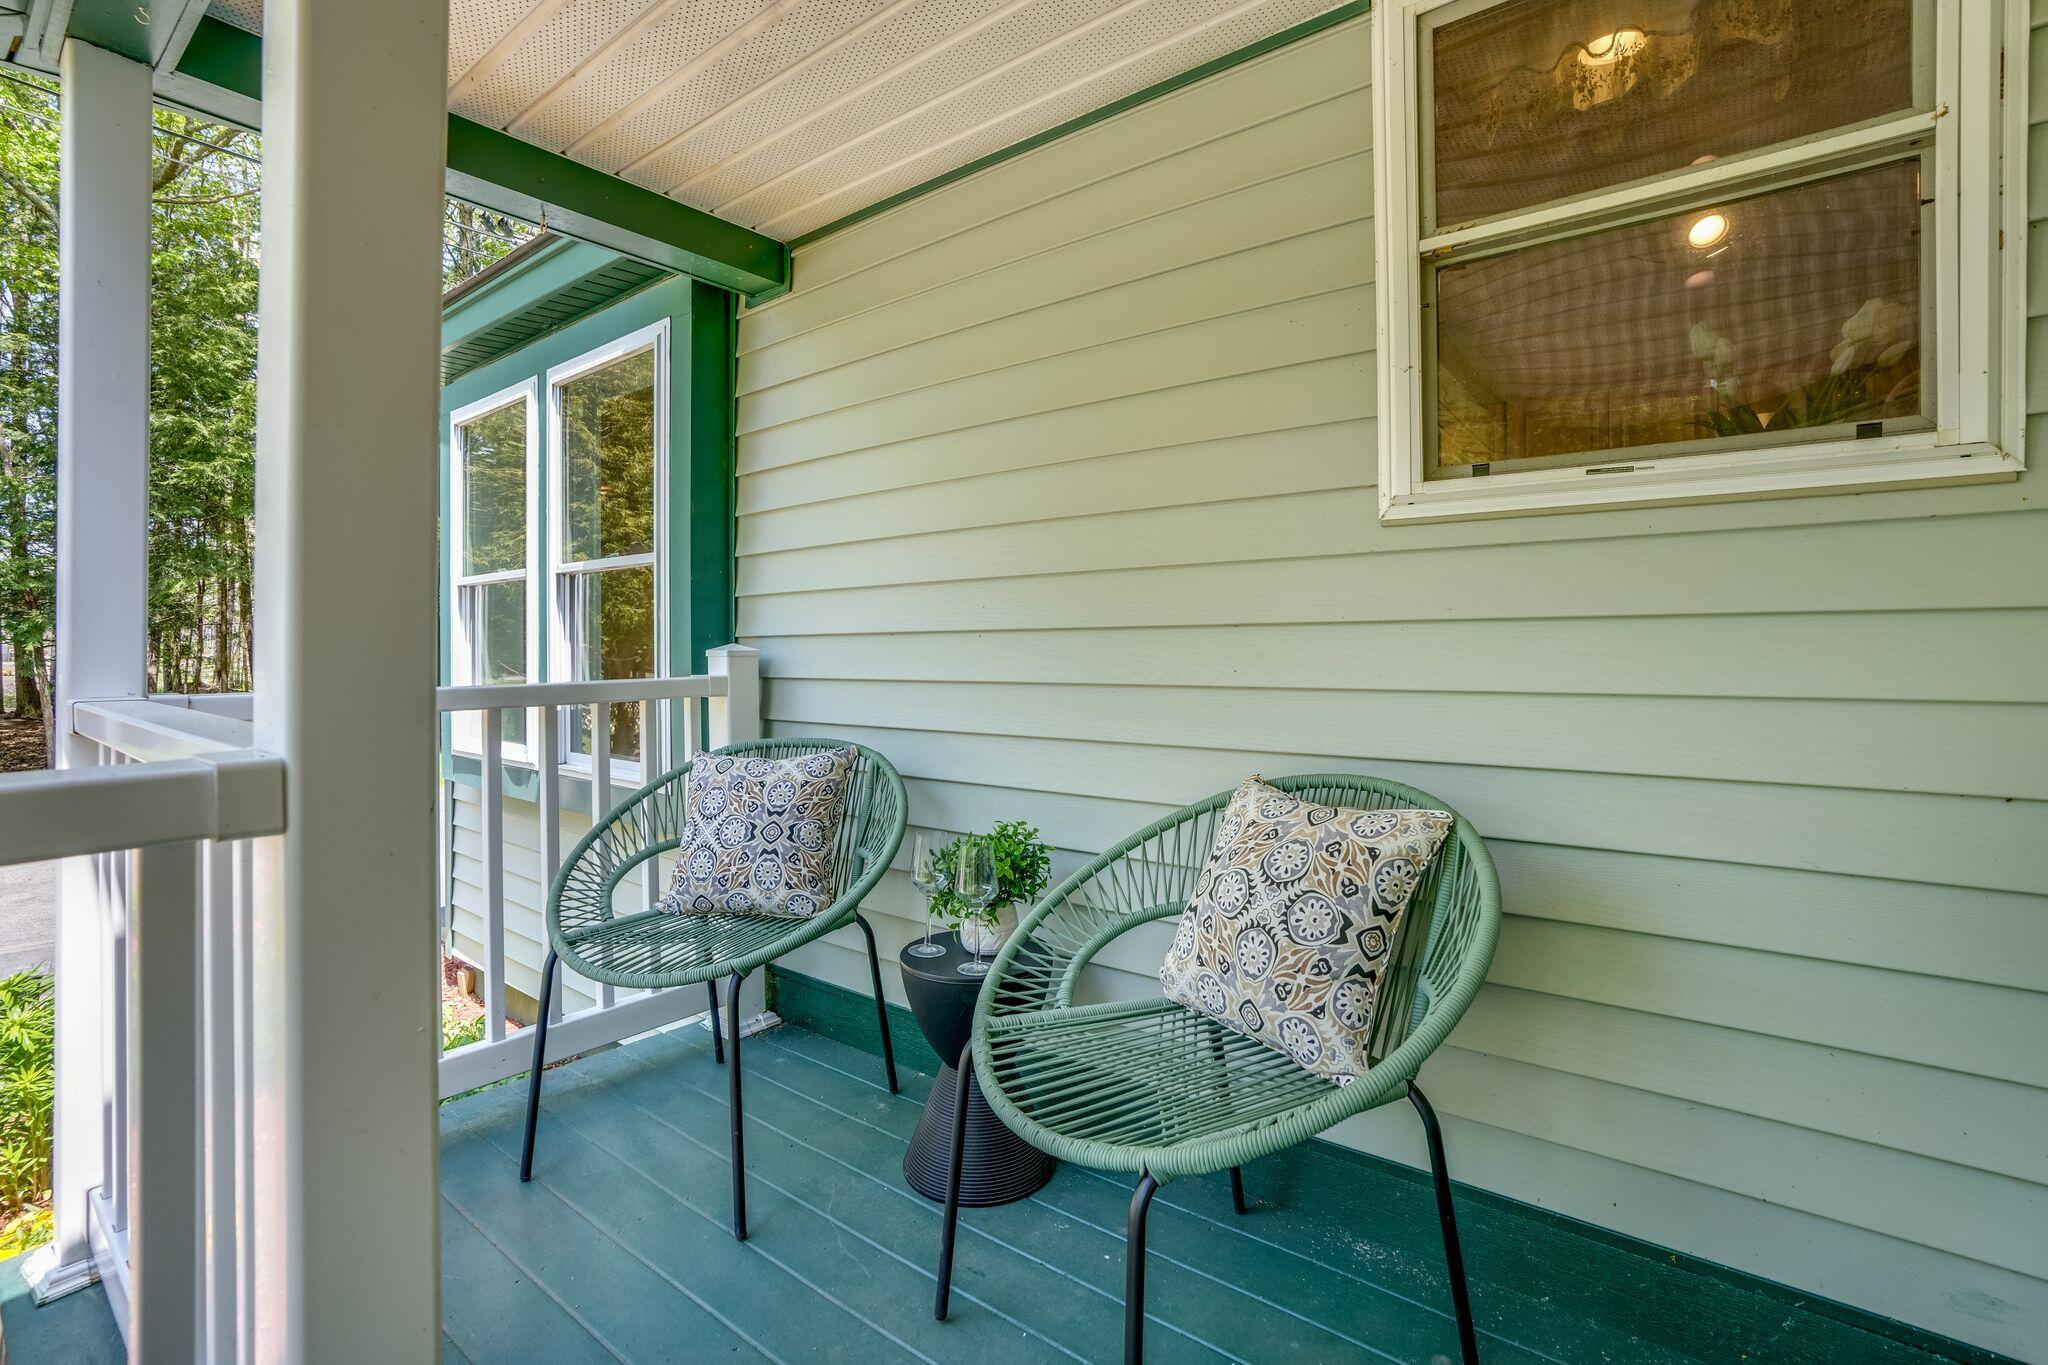
Covered porch with two green woven chairs, patterned cushions, and a small side table.
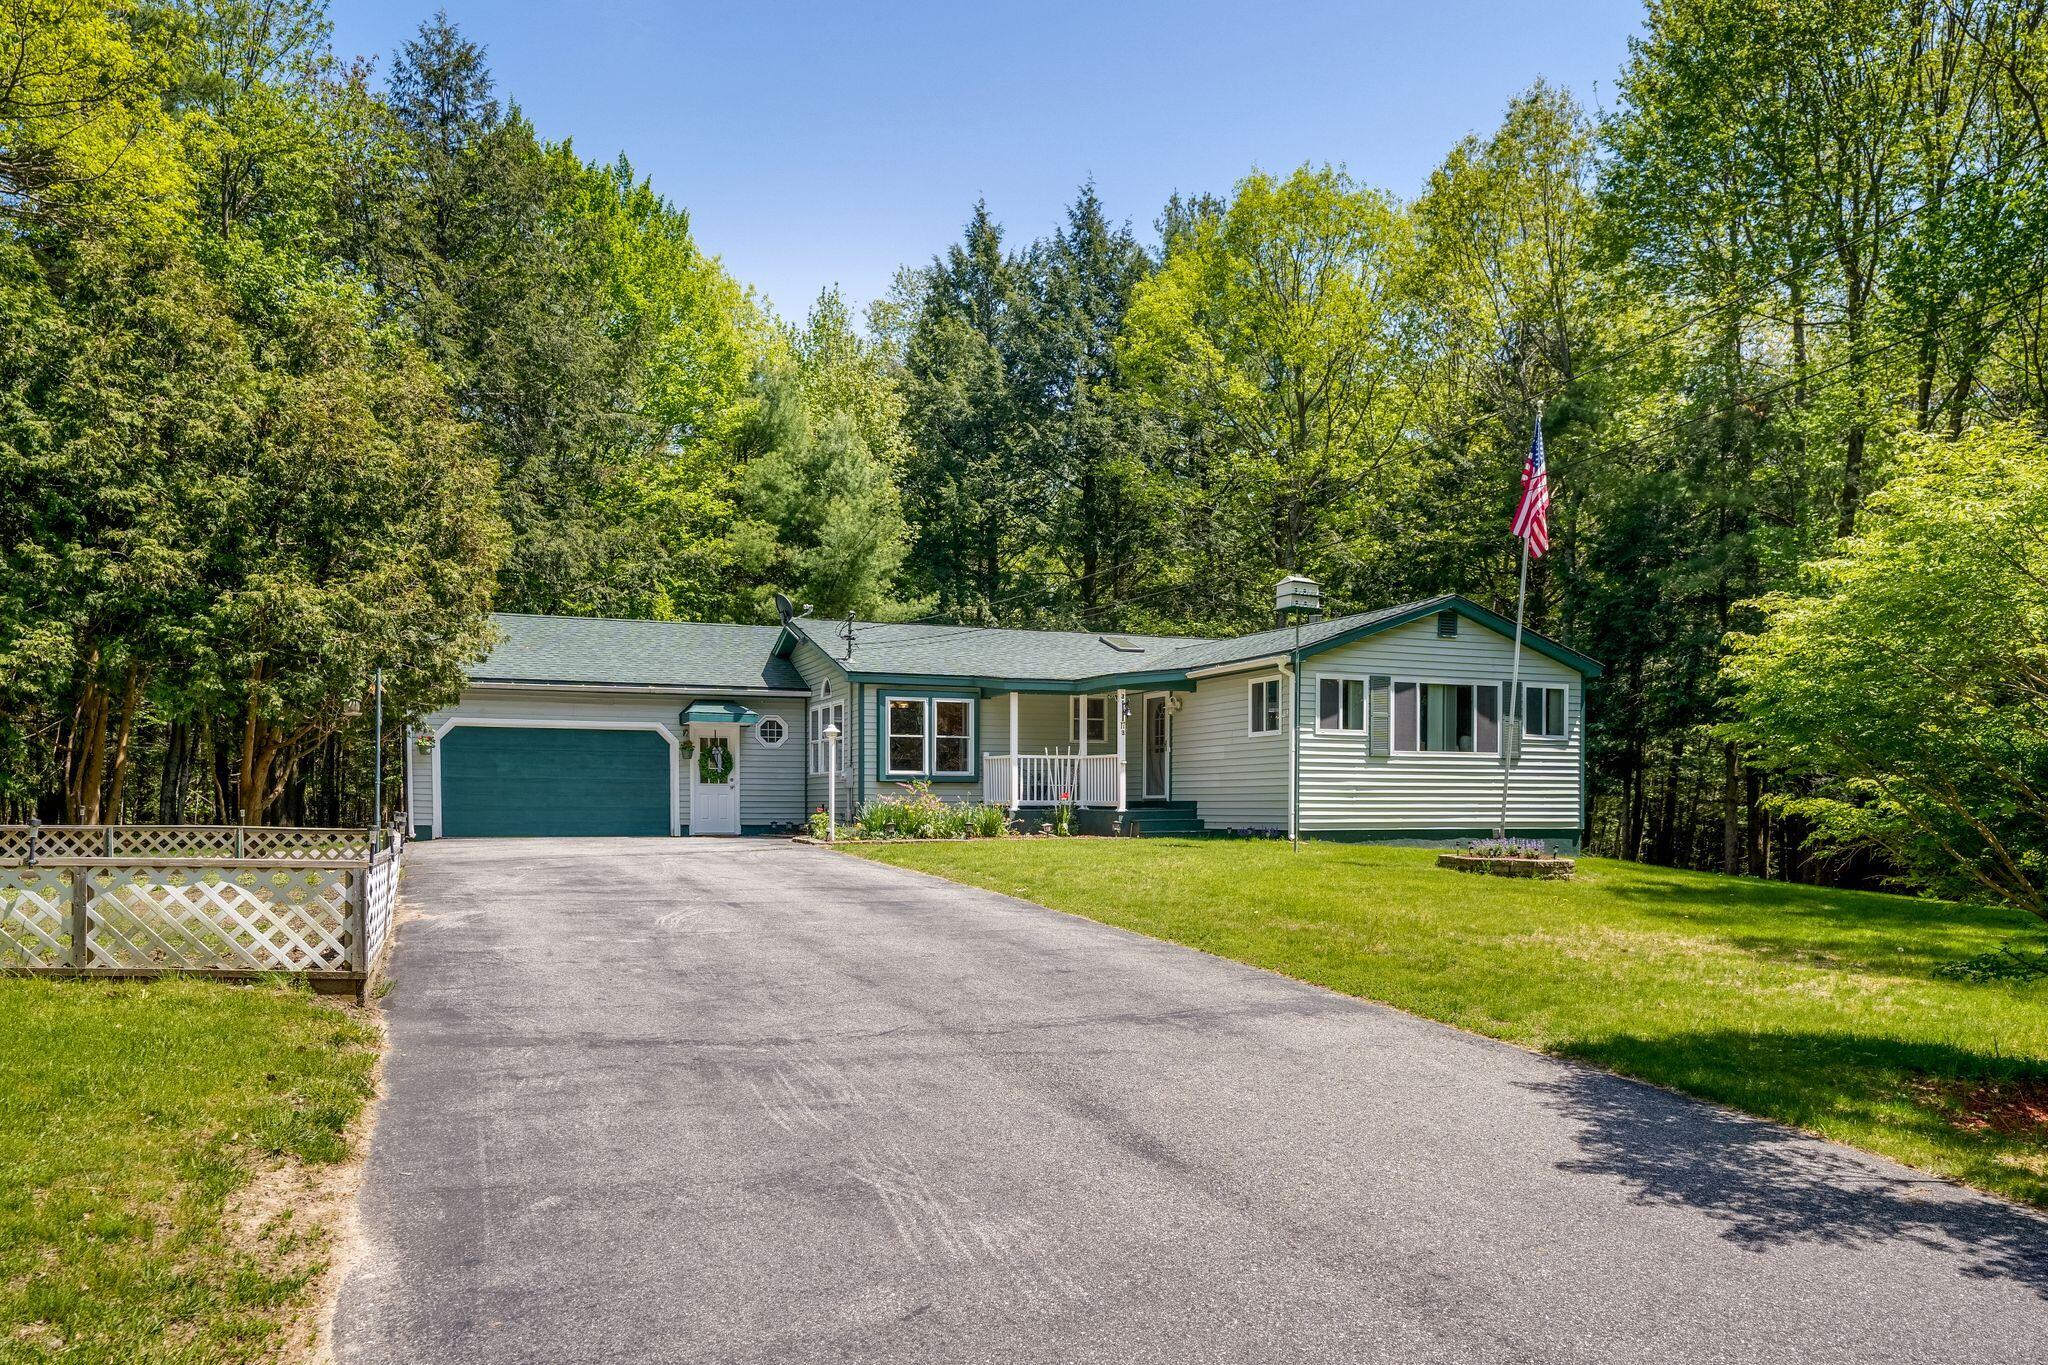
Single-story home with teal garage door, broad driveway, covered porch, and American flag.
Single-story home with green trim, attached garage, and an American flag in a wooded setting.
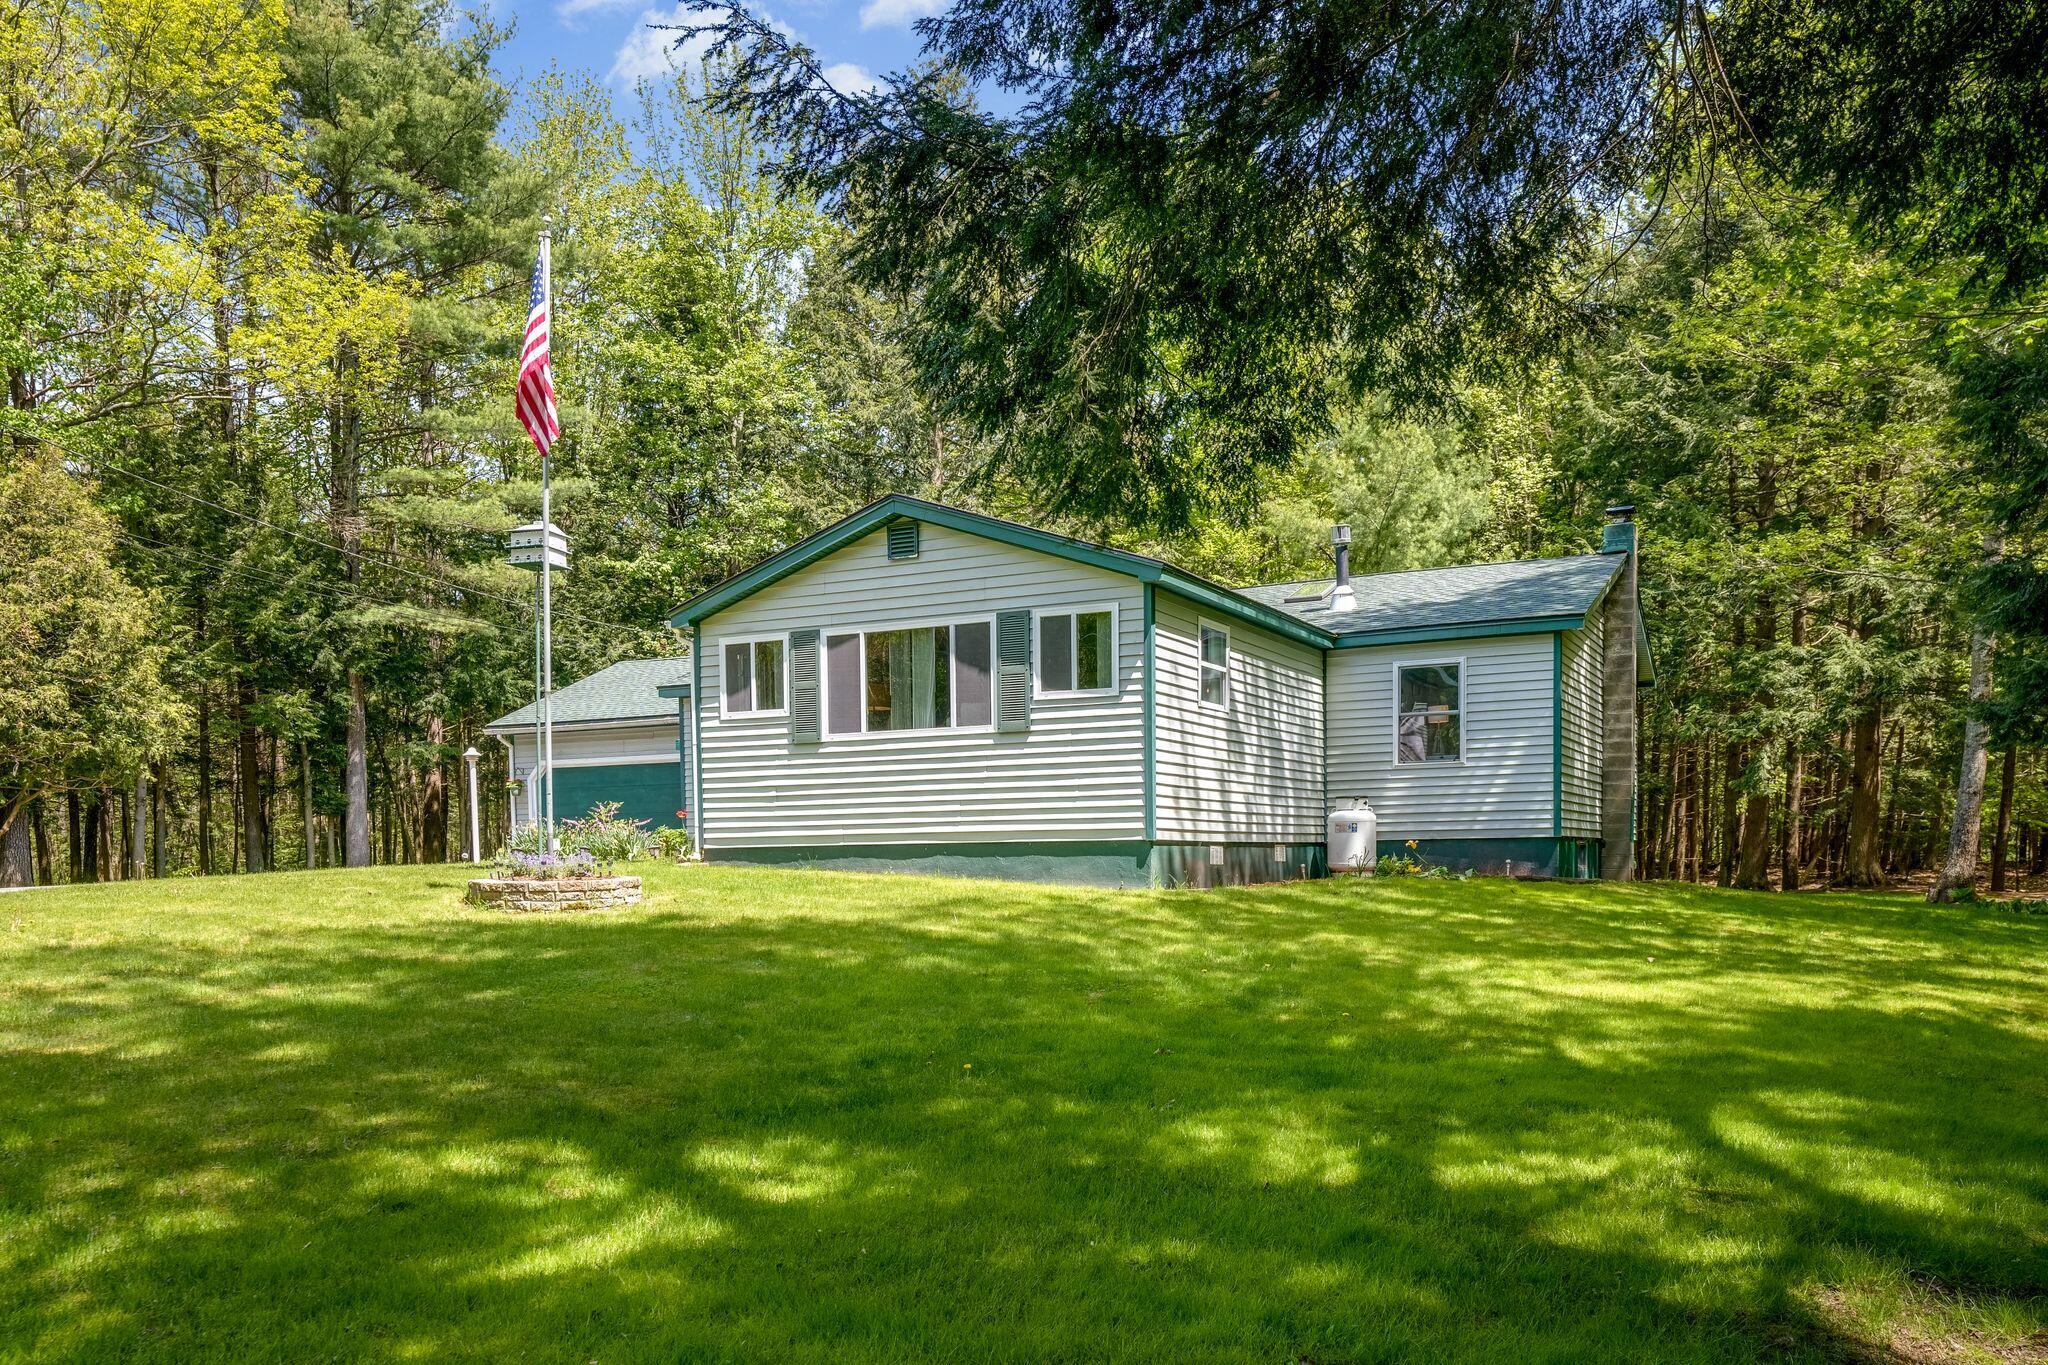
White single-story home with green trim, surrounded by trees and a broad lawn.
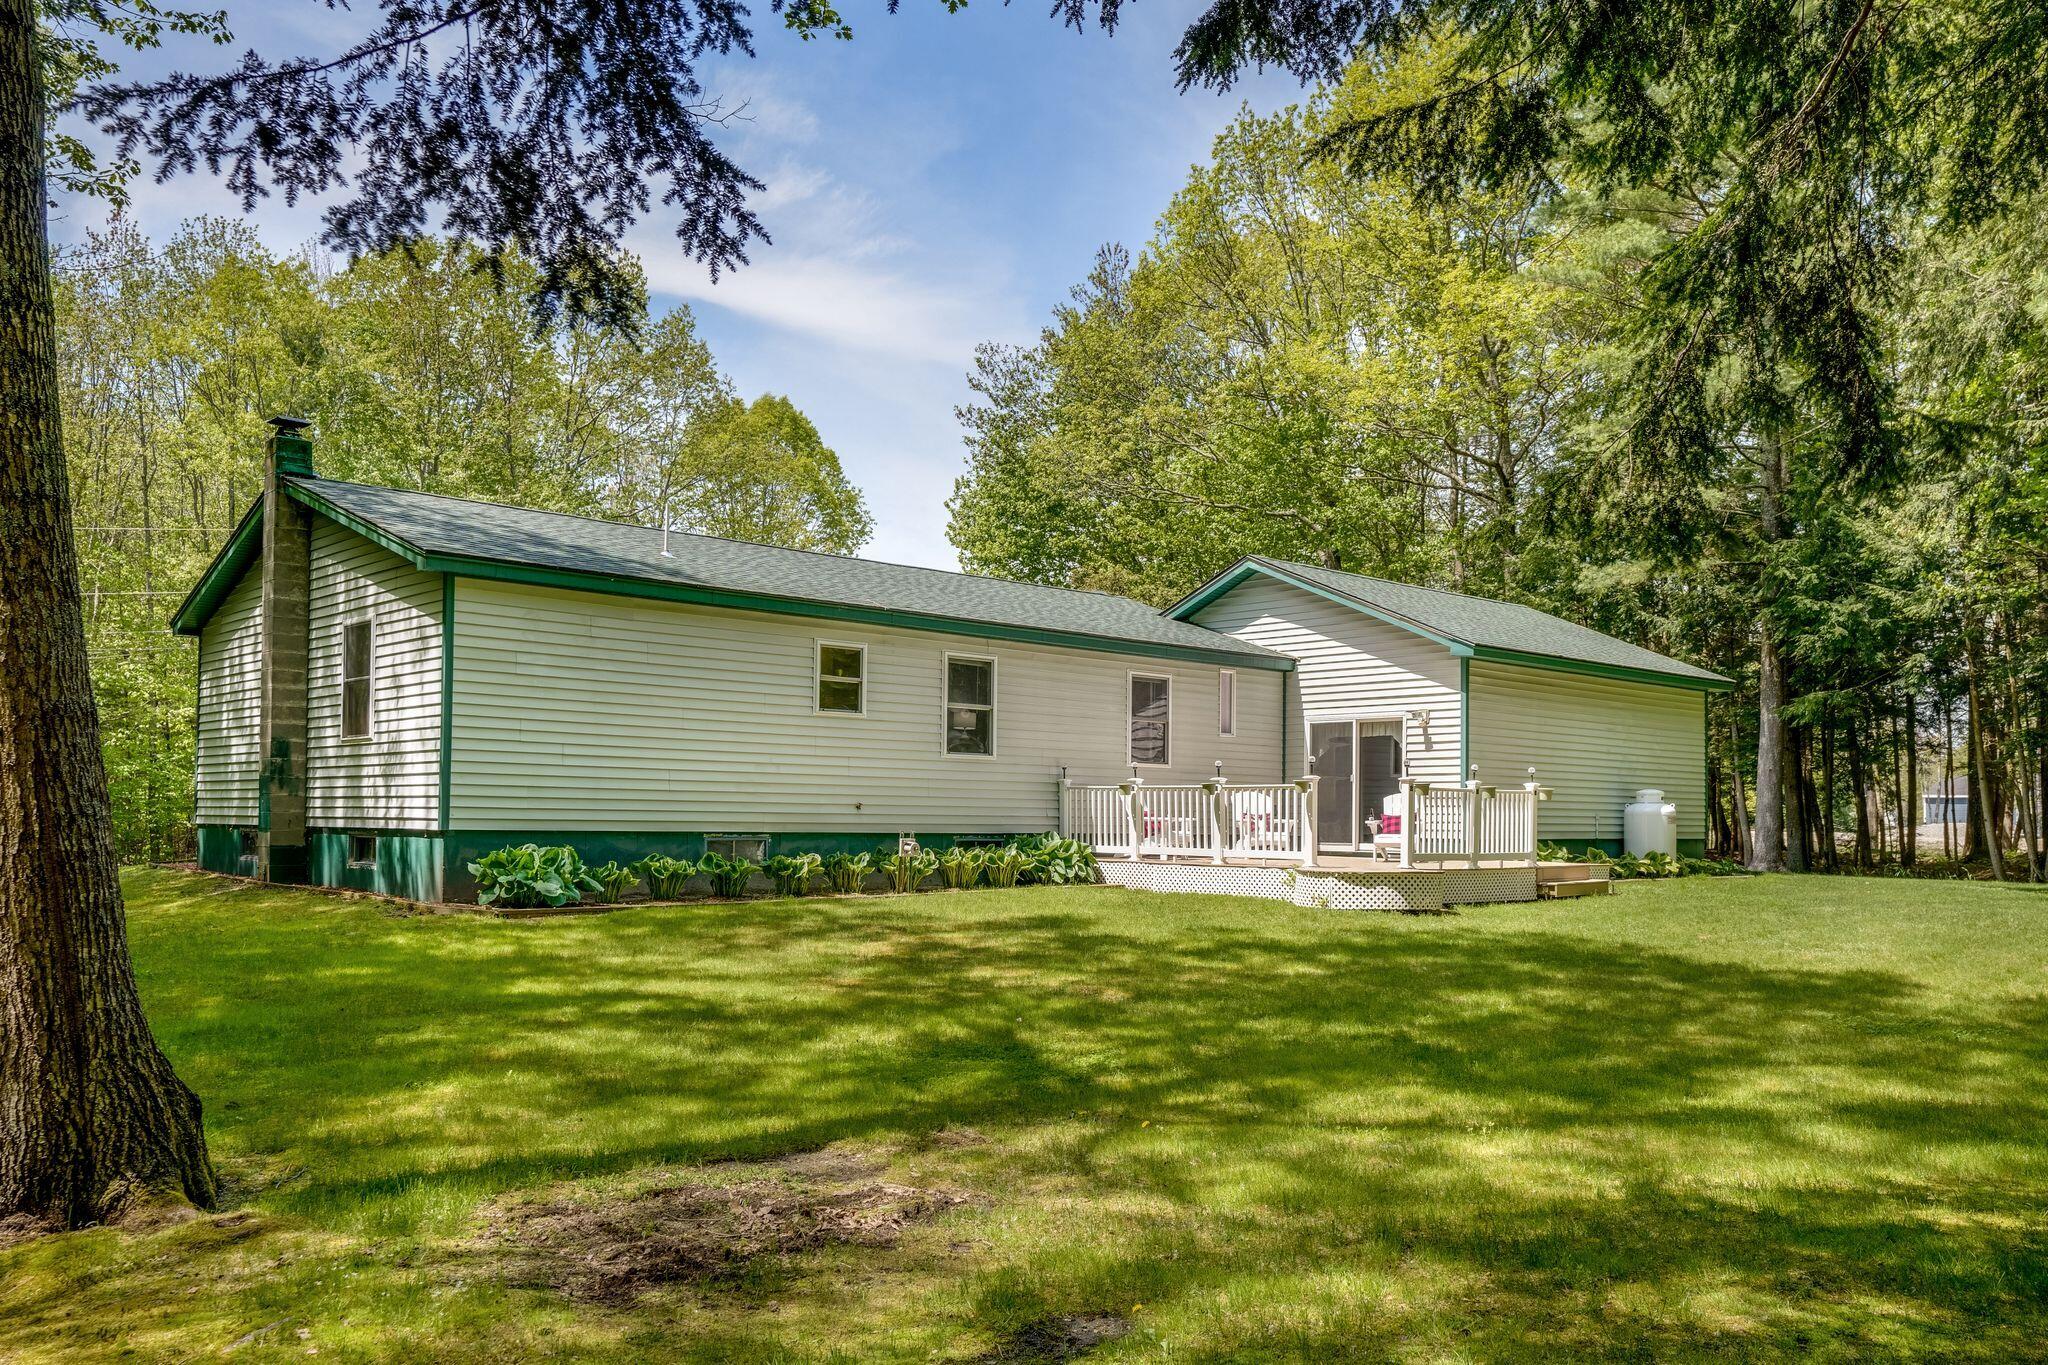
Rear of a single-story home with a raised deck and wooded lawn.
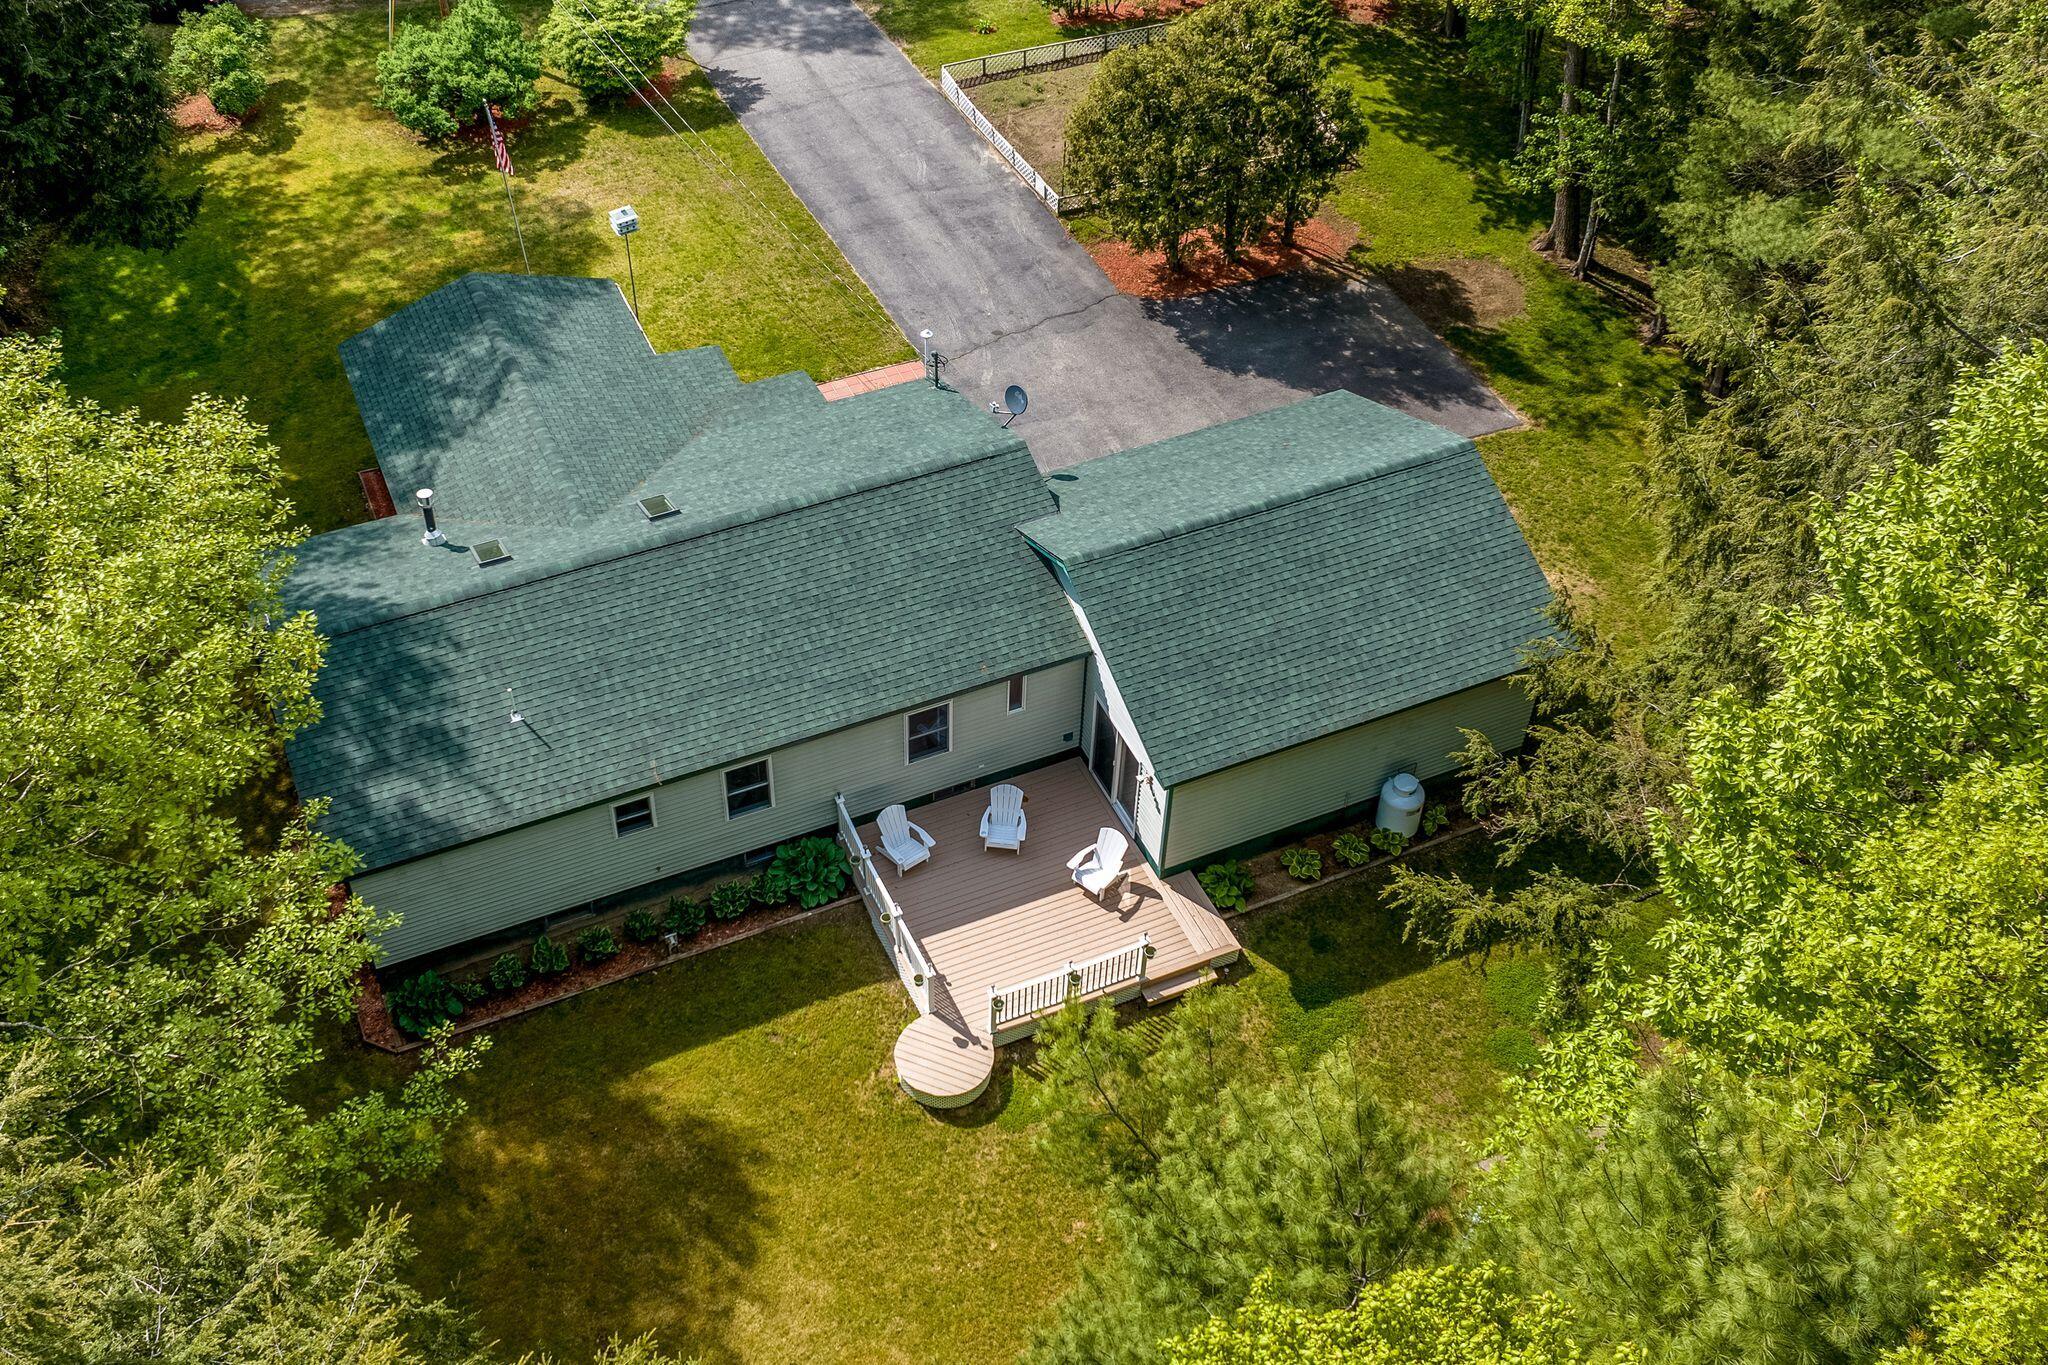
Aerial view of a tree-surrounded house with a rear deck and white chairs.
Single-story home with teal garage door, broad driveway, and wooded surroundings.
Aerial view of a green-roofed house surrounded by trees, with a driveway and small deck.
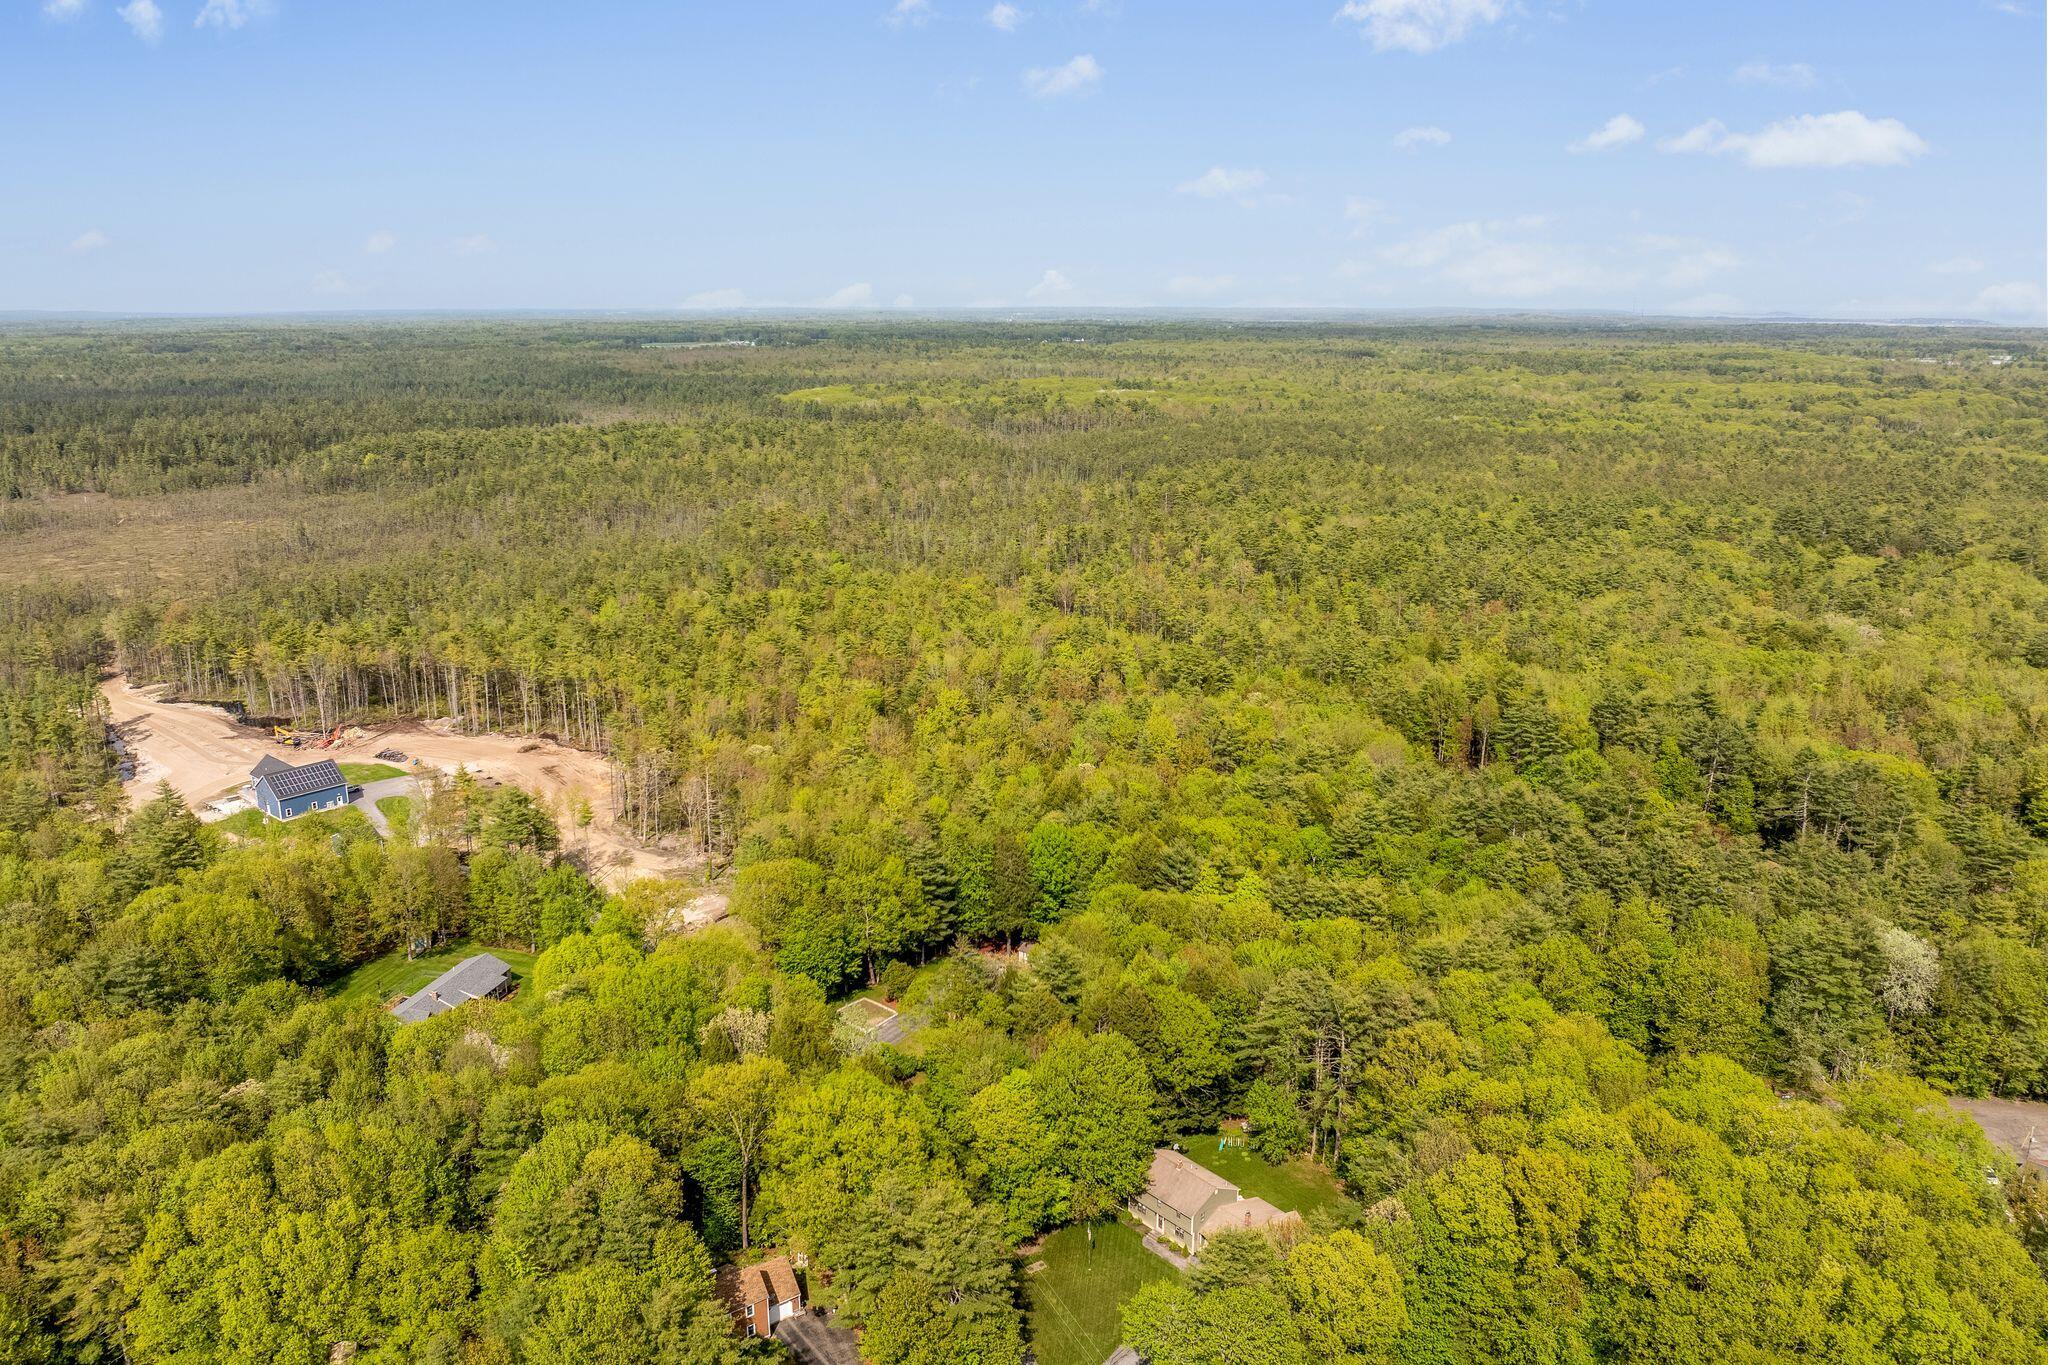
Aerial view of wooded land with scattered homes, roads, and open fields.
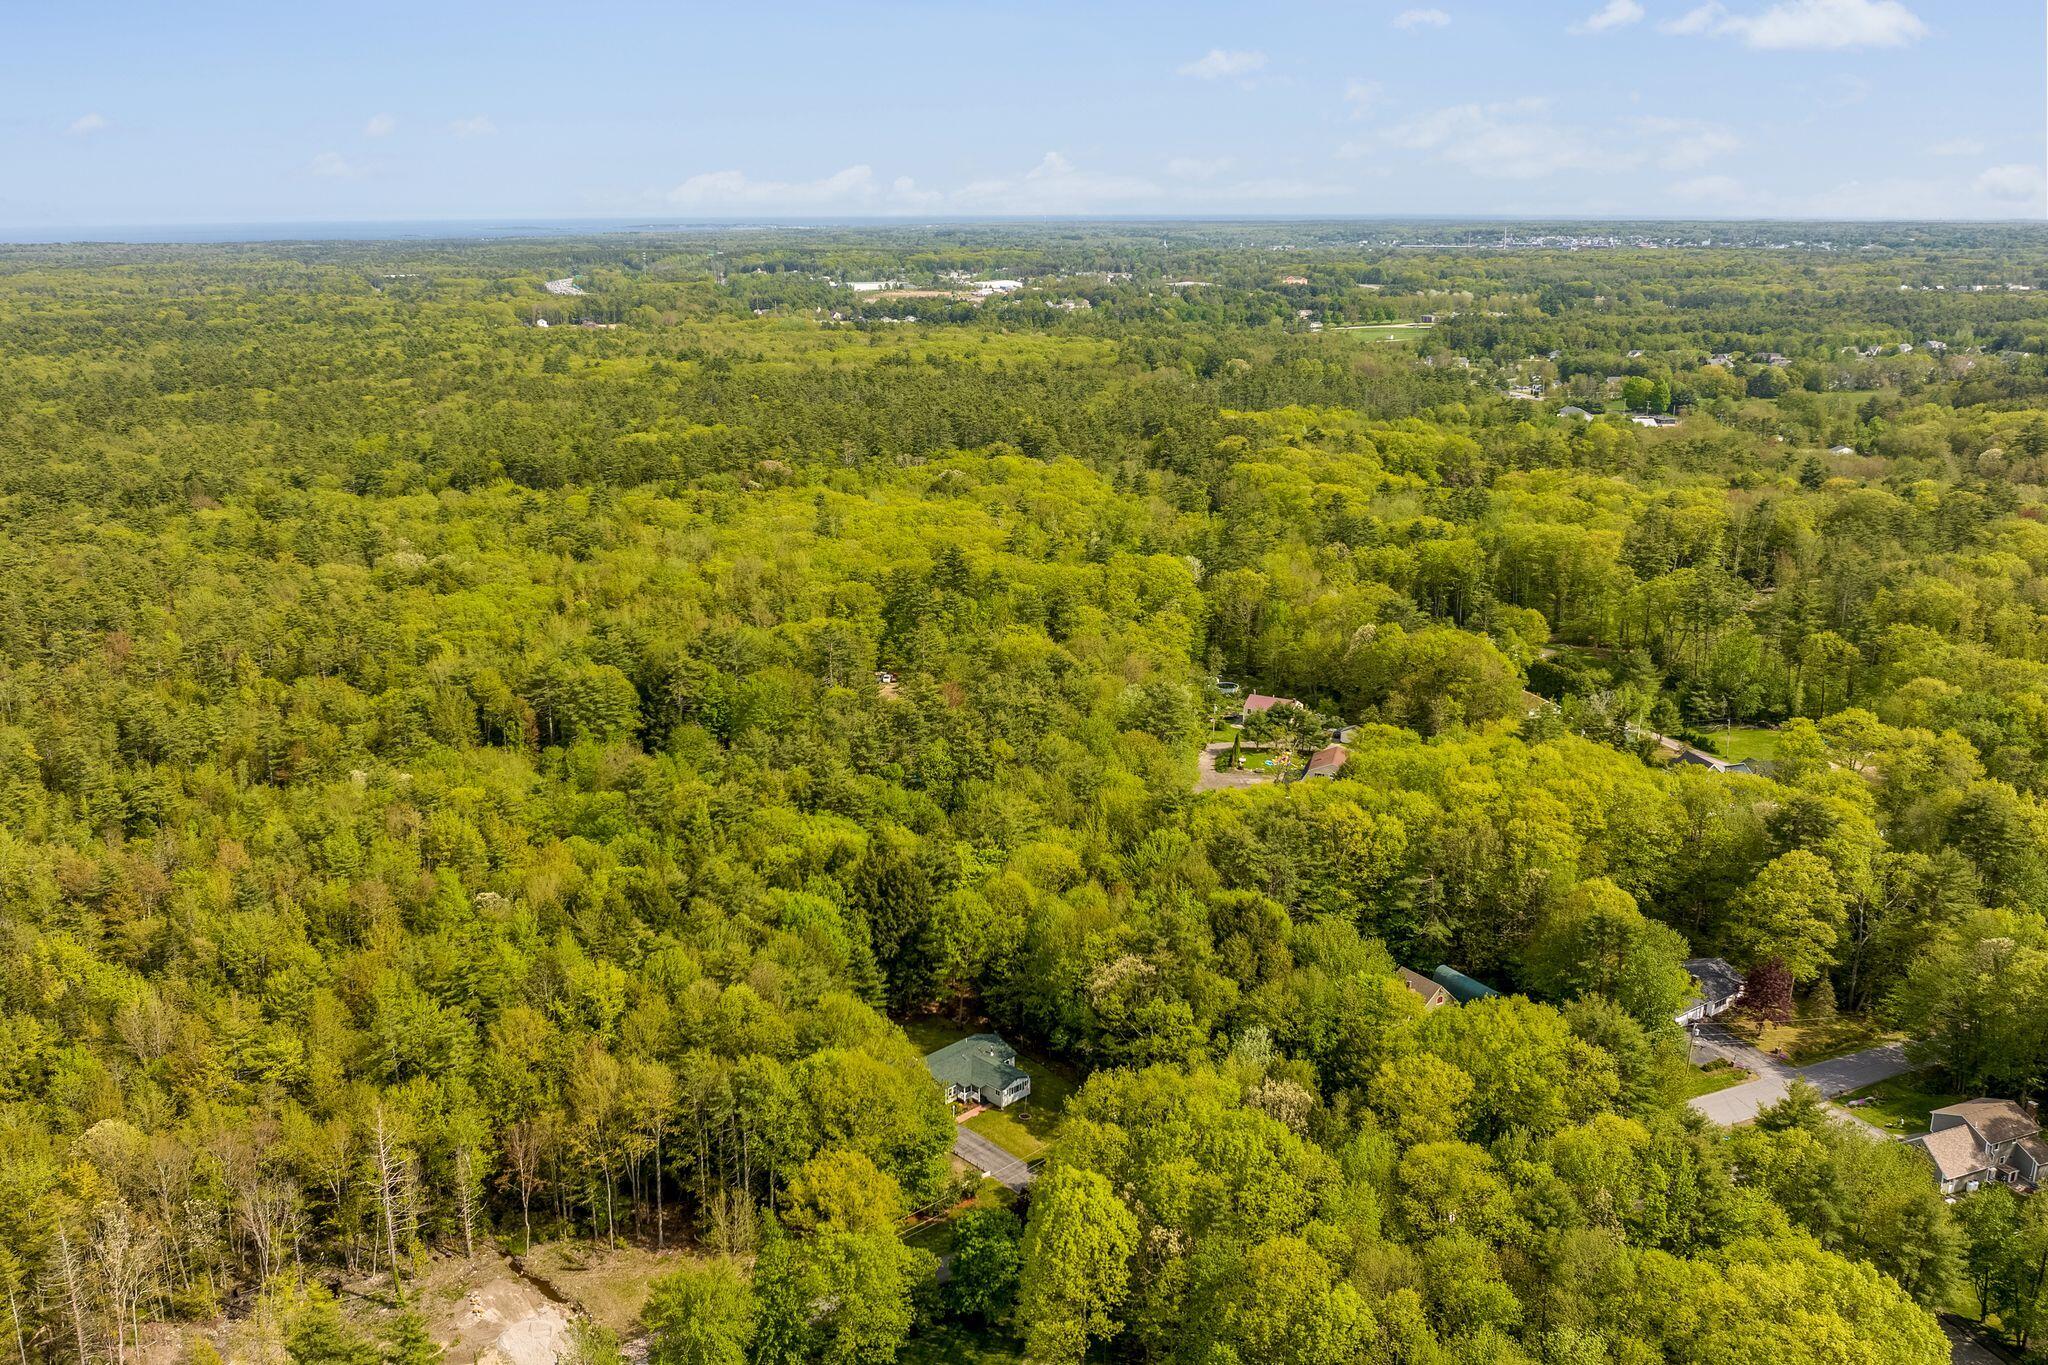
Aerial view of dense green woodland surrounding scattered homes and a residential road.
Aerial view of dense woodland, scattered homes, and a cleared construction area.
VIEW PHOTOS
Courtesy of Portside Real Estate Group
$527,000

3 Big Buck Lane

3 Beds 2 Baths 1,360 Sq.Ft. 2.1 Acres

Description

Experience the charm and comfort of 3 Big Buck Lane--a place where tranquility meets convenience, and where every day feels like a retreat. Blossoming at the entrance of a secluded neighborhood, a verdant canopy of foliage wraps around you, leading the way into a realm of abundant serenity. Sitting proudly on 2.1 acres, this beautiful 1360-square-foot ranch delivers a functional one-level living floor plan that will invite guests to come in and stay awhile. The spacious eat-in kitchen forms the heart of the home while being equipped with stainless steel appliances, a food pantry, and ample storage within the custom cabinetry. The dining area, adorned with a gas fireplace and built-in features, adds both character and practicality while creating a seamless flow into the oversized family room. The family room is bathed in natural light streaming through its cathedral ceilings and creating an inviting atmosphere that complements the perfect space for hosting memorable gatherings. The large primary suite, separated from the other two bedrooms and full bathroom, provides a peaceful retreat complete with a generous-size closet, hardwood flooring, and vaulted ceilings. Step outside and enjoy a cup of coffee on the front porch or the scenic views of the peaceful woodlands on the oversized deck. With exceptional privacy, this property offers plenty of room for gardening, entertaining, or lounging by the fire. Additional features include a two-car heated garage, complete with a convenient kitchenette, a new roof & heating system in 2021, three large sheds, and a full unfinished basement that presents an opportunity for customization and expansion according to your needs and preferences. Surbanan living within minutes of the beautiful beaches of Saco, The Saco Heath Preserve, I-95, local schools, restaurants, and only minutes from the vibrant Pepperell Mills! Make this hidden gem yours today!

Share Property

Location

3 Big Buck Lane, Saco, ME 04072

Status

Sold

Date Sold

July 8, 2024
Cady Toussaint

Cady Toussaint

TITLE

Associate Broker, REALTOR®

Property Amenities

Interior
Laundry room Laundry - 1st Floor, Main Level
Appliances Washer, Refrigerator, Microwave, Electric Range, Dryer, Dishwasher
Flooring Wood, Tile
Total Bedrooms: 3
Full Bathrooms: 2
Other Interior Features 1st Floor Bedroom, 1st Floor Primary Bedroom w/Bath, Bathtub, One-Floor Living, Pantry, Shower, Storage
Area & Lot
Total area 1,360 Sq.Ft.
Lot Area 2.1 Acres
Living area 1,360 Sq.Ft.
MLS® ID 1590547
Year Built 1991
View Description Trees/Woods
Architecture Styles Ranch
Type Residential
Status Sold
Exterior
Air conditioning None
Heat type Zoned, Hot Water
Water Source Public
Garage Space 2.0
Sewer Septic Tank, Private Sewer
Parking Heated, Auto Door Opener, 5 - 10 Spaces, Paved, On Site, Inside Entrance, Off Street
Lot Features Well Landscaped, Level, Wooded, Near Golf Course, Near Shopping, Near Turnpike/Interstate, Neighborhood, Subdivided, Suburban
Roof Shingle
Finance
Sales Price $527,000
Real Estate Tax $4,757 yearly

Working side by side

From the first consultation to closing, our unified approach ensures every step is optimized for your success in the Portland, ME market.