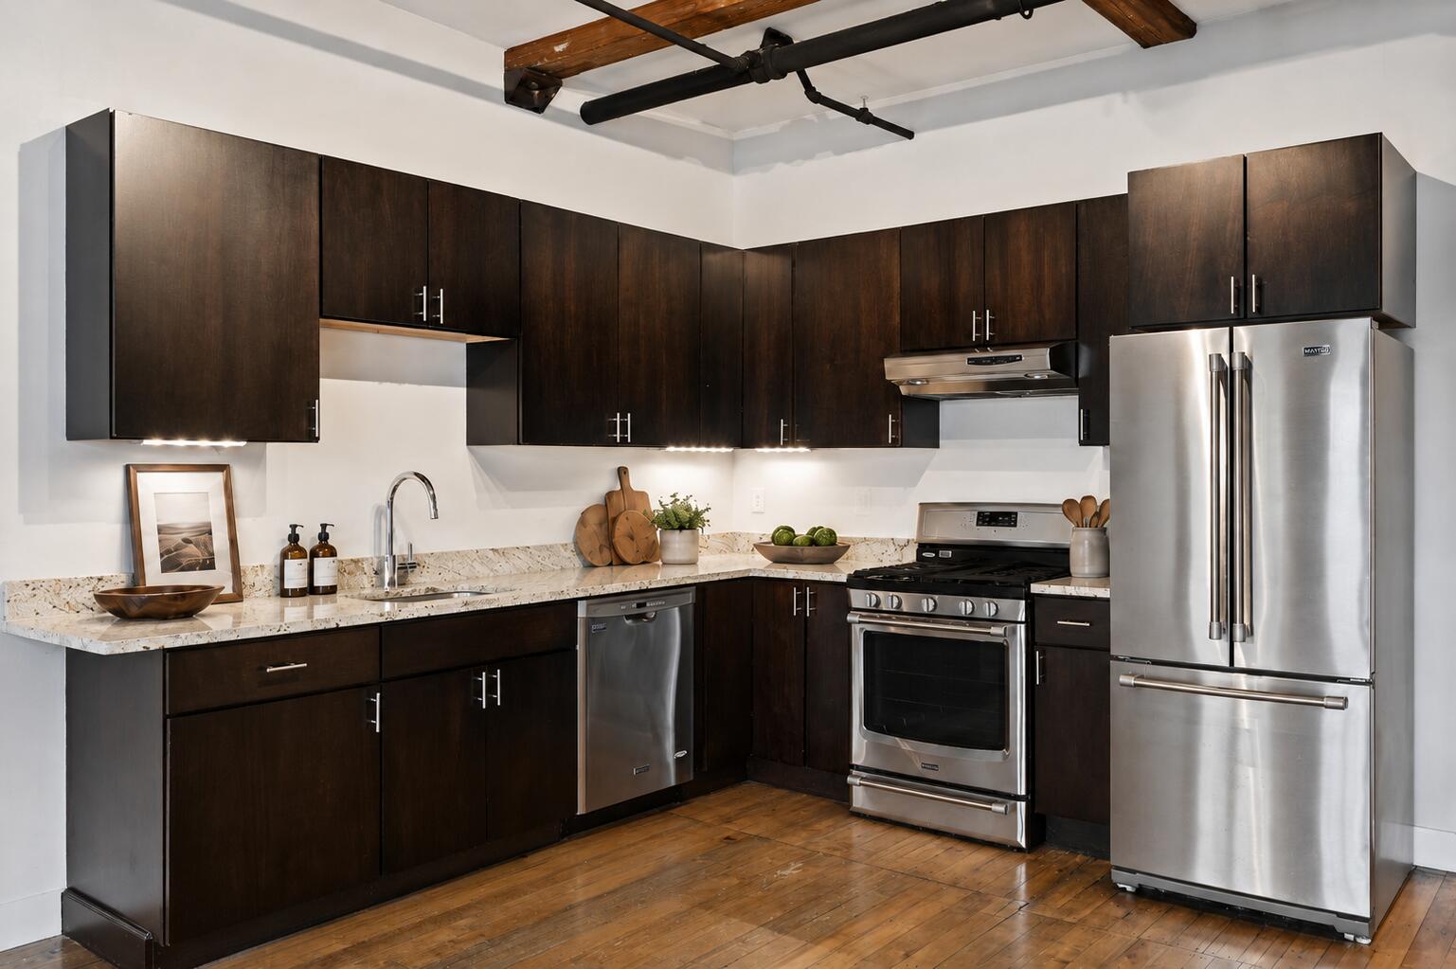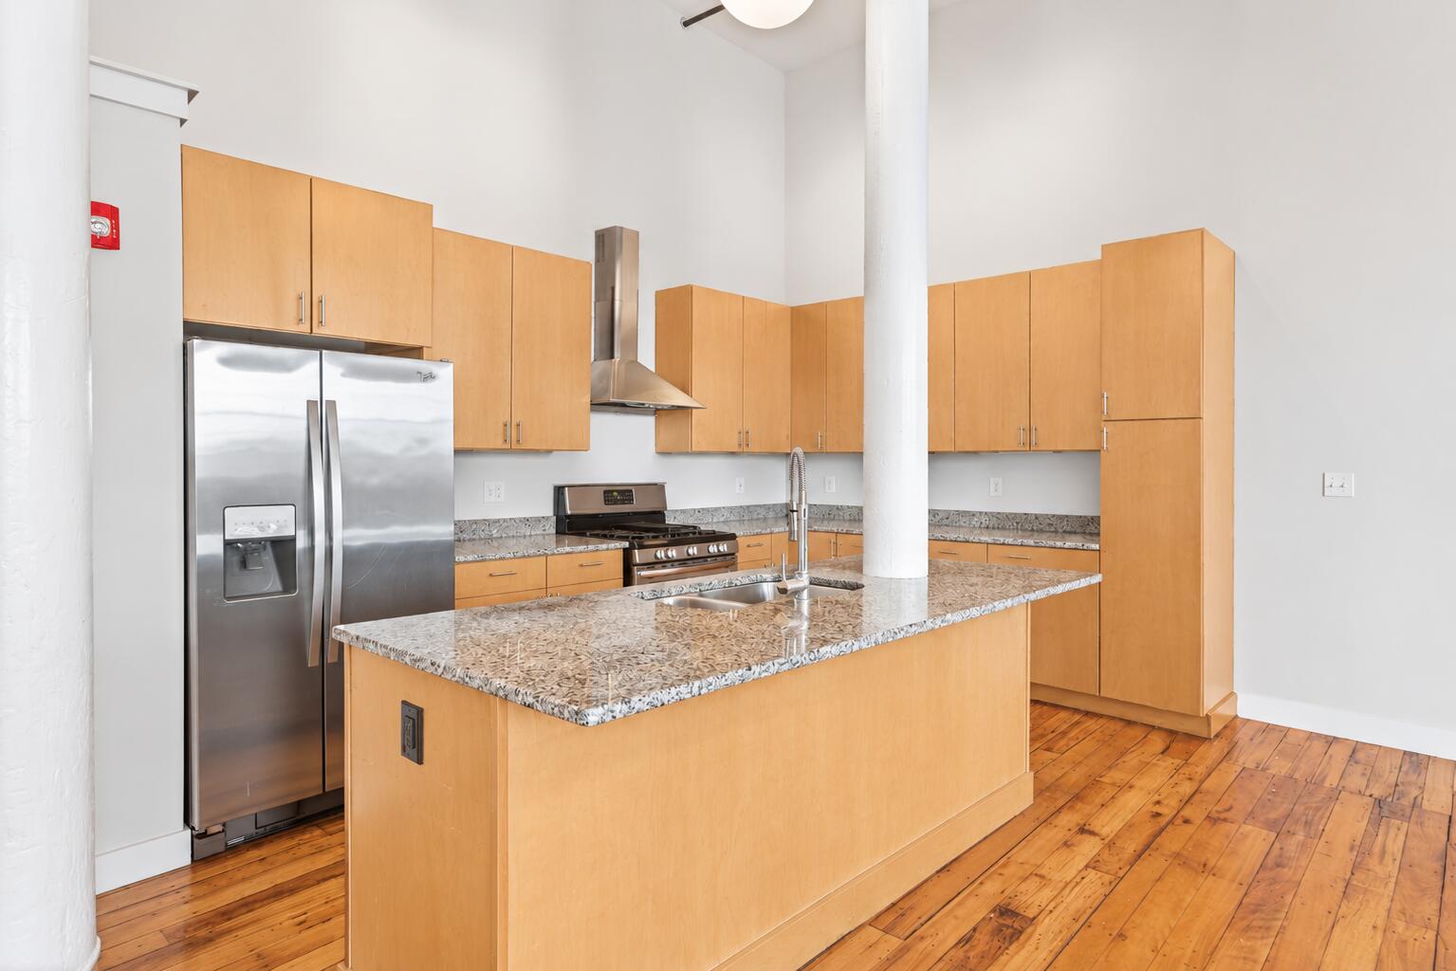
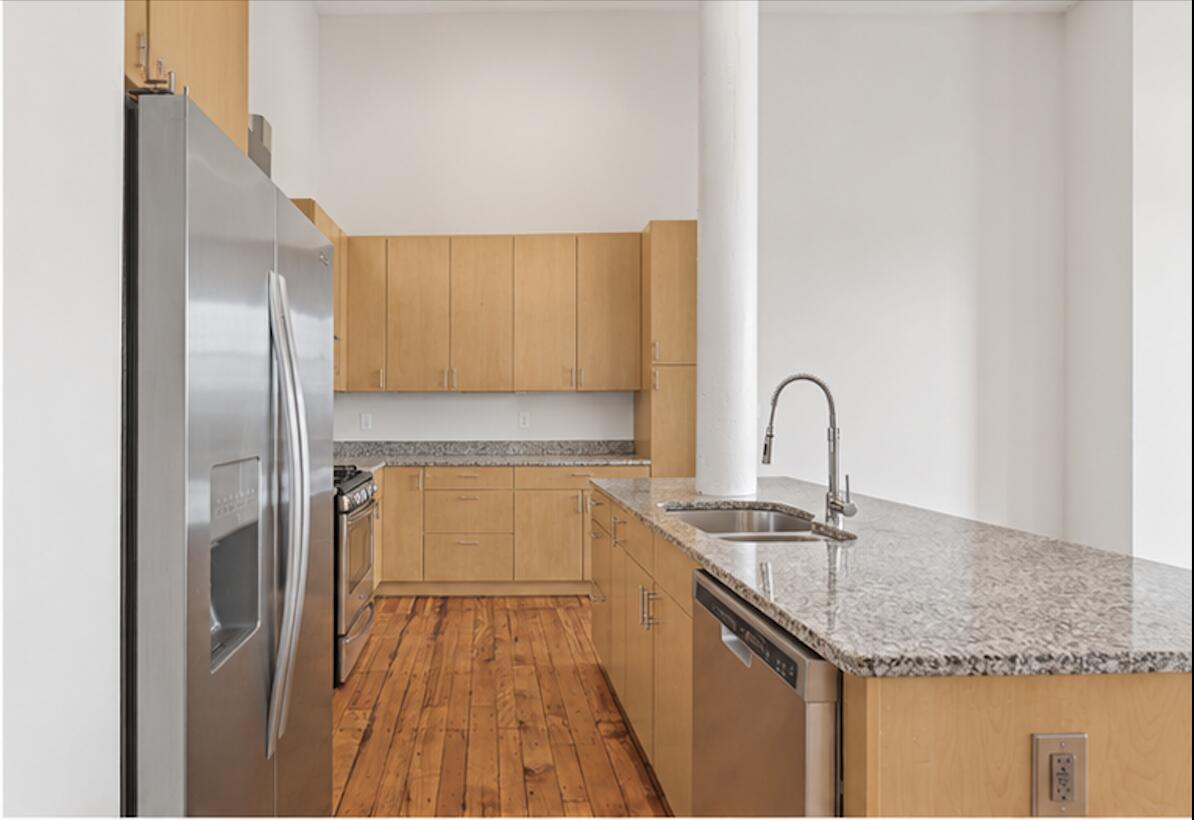



Kitchen with a granite island, light wood cabinets, stainless steel appliances, and hardwood floors.
Galley kitchen with light wood cabinets, granite counters, stainless steel appliances, and hardwood floors.
2 Main Street 18-504
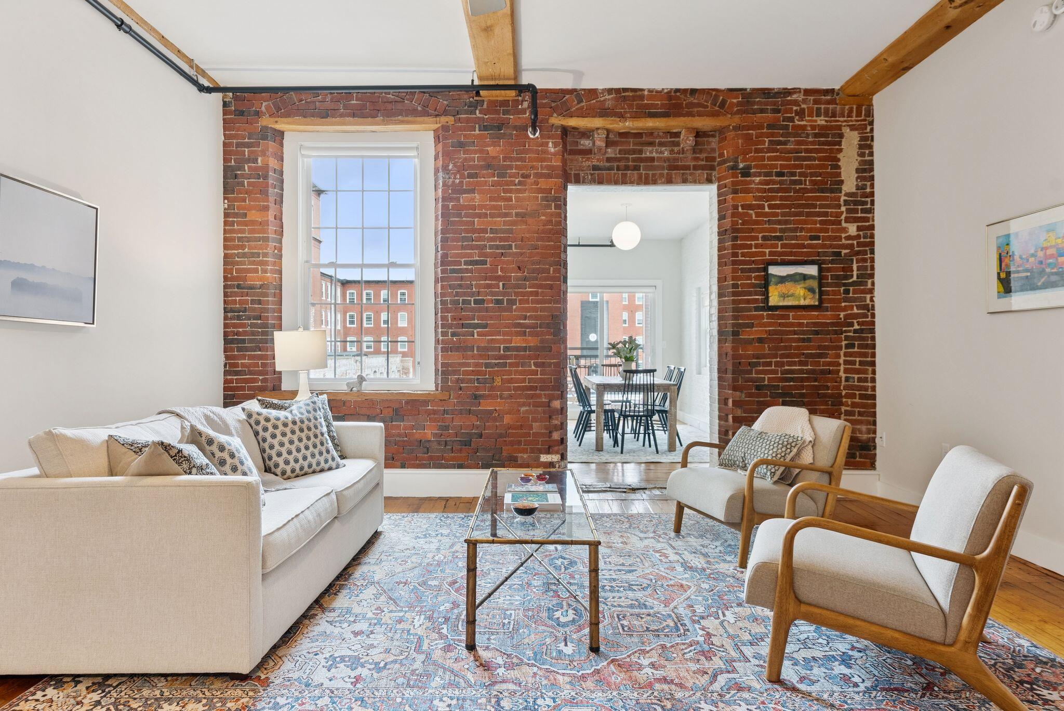
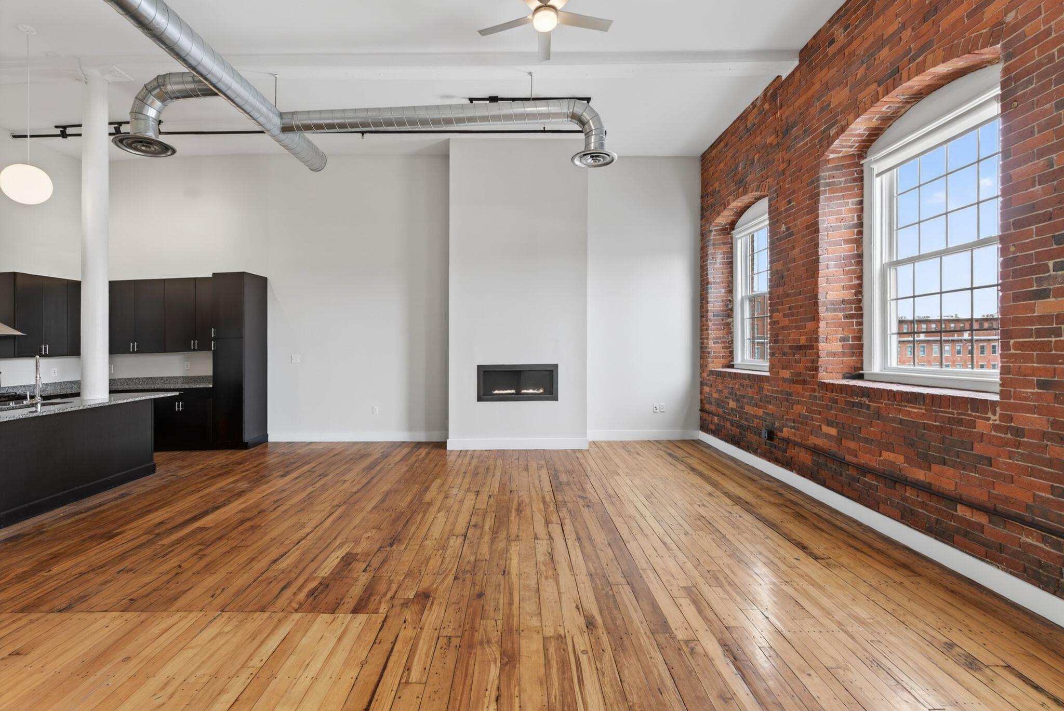
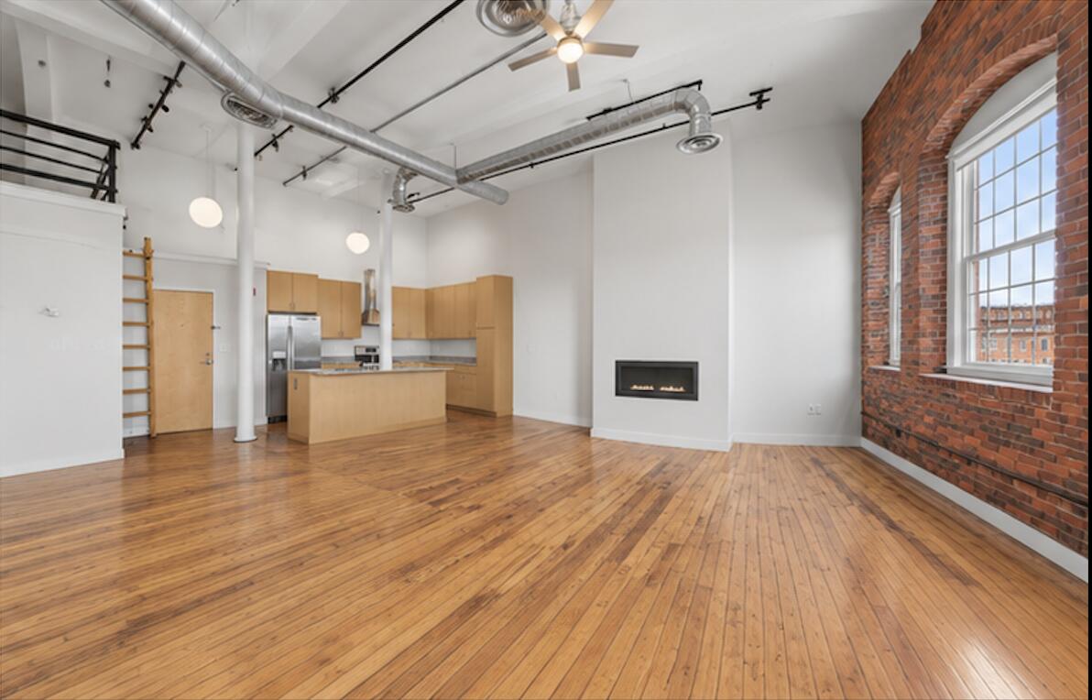
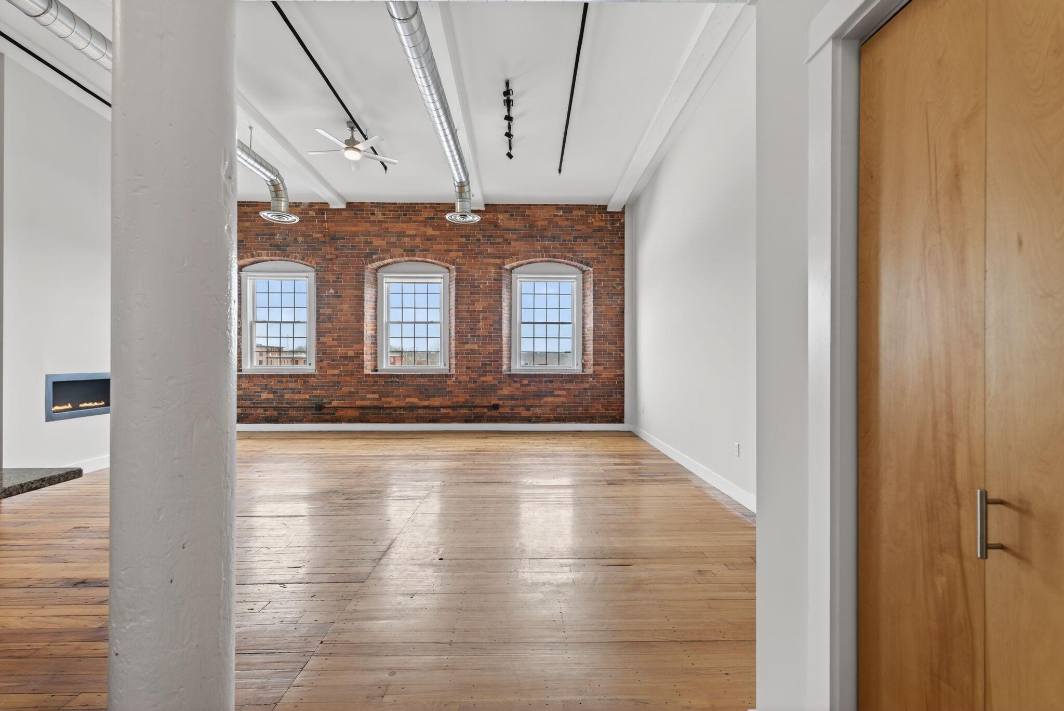
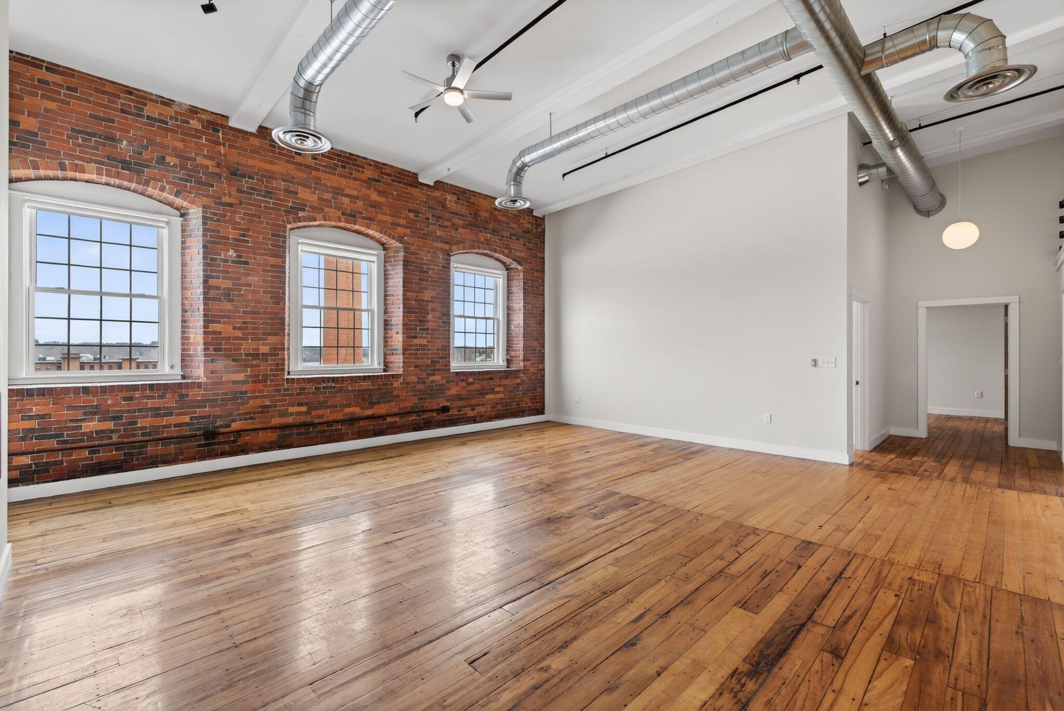
Empty loft living space with brick wall, tall windows, and exposed ceiling ducts.
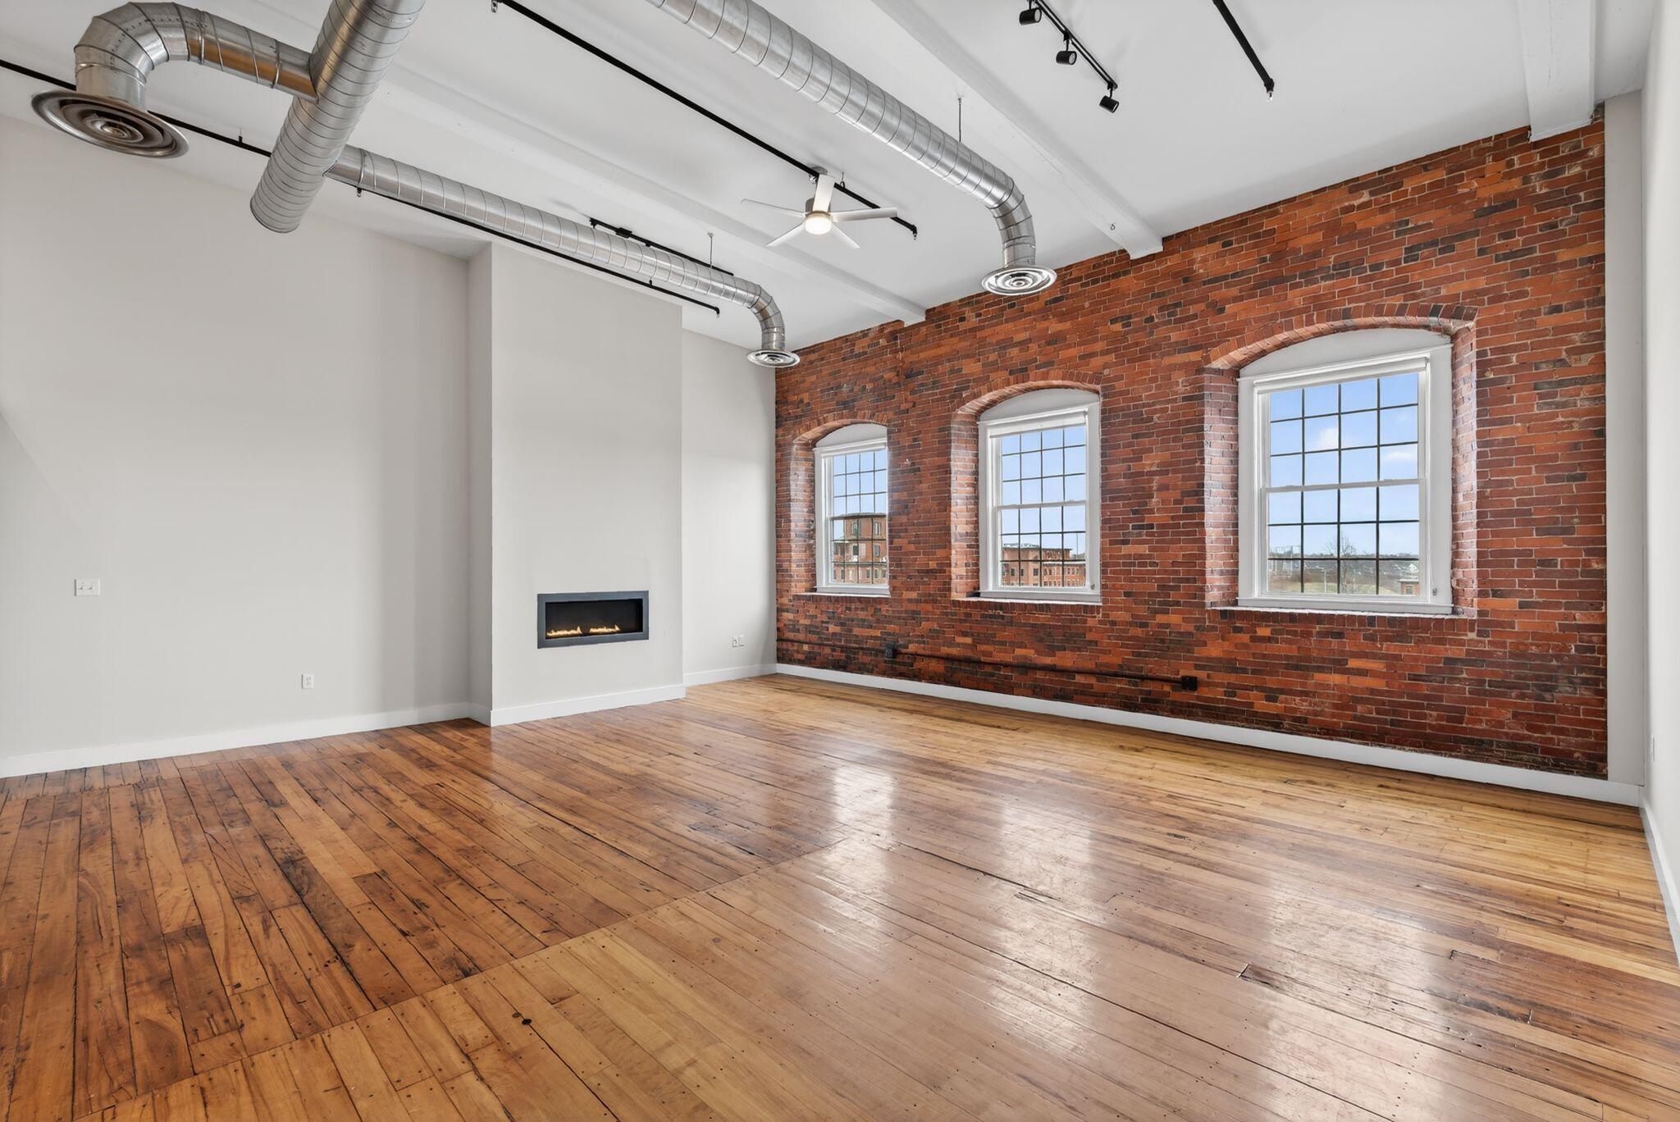
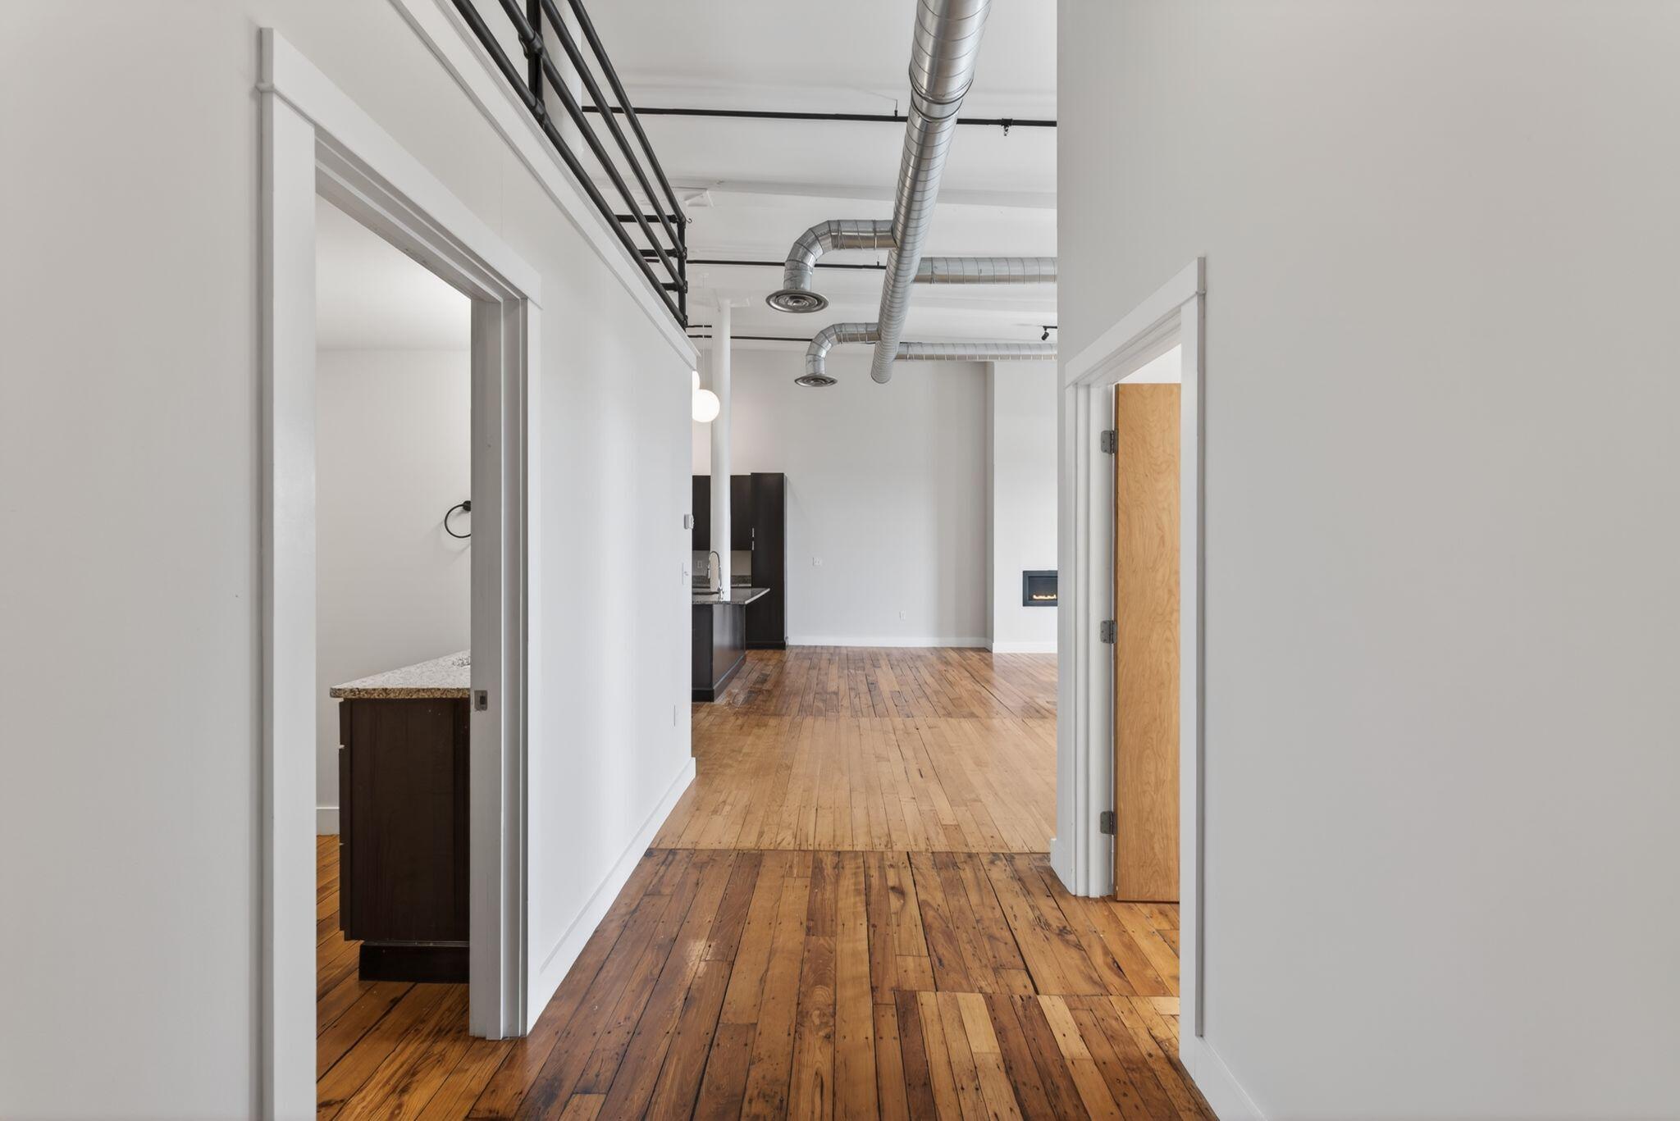
Loft hallway opening into a living area with wood floors, exposed ductwork, and a wall-mounted fireplace.
2 Main Street 18-504
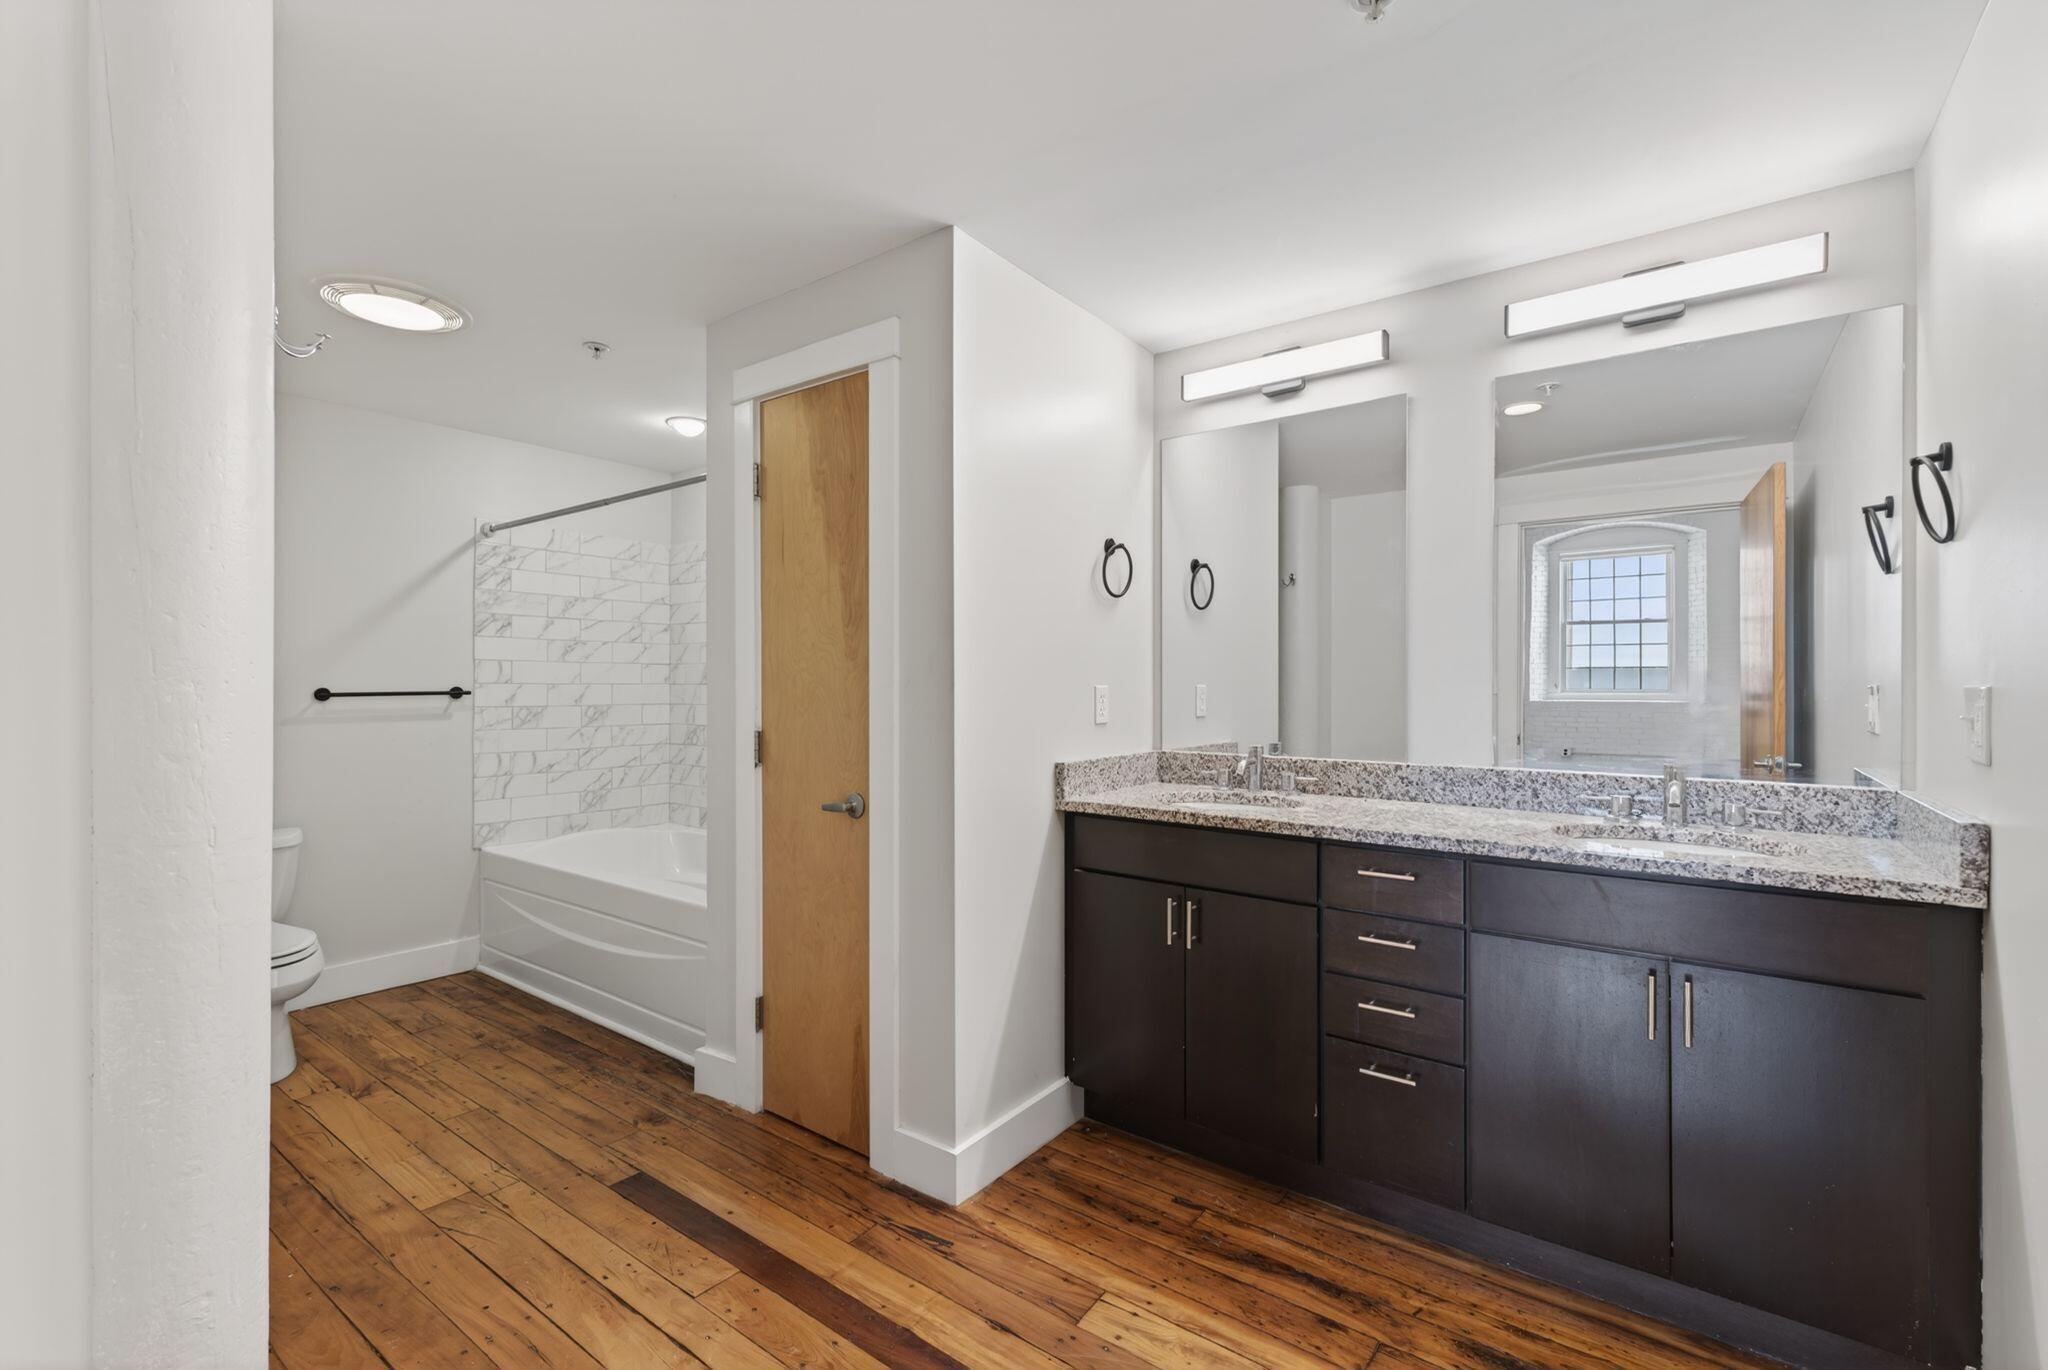
Bathroom with double-sink vanity, granite counters, tiled tub surround, and wide-plank wood flooring.
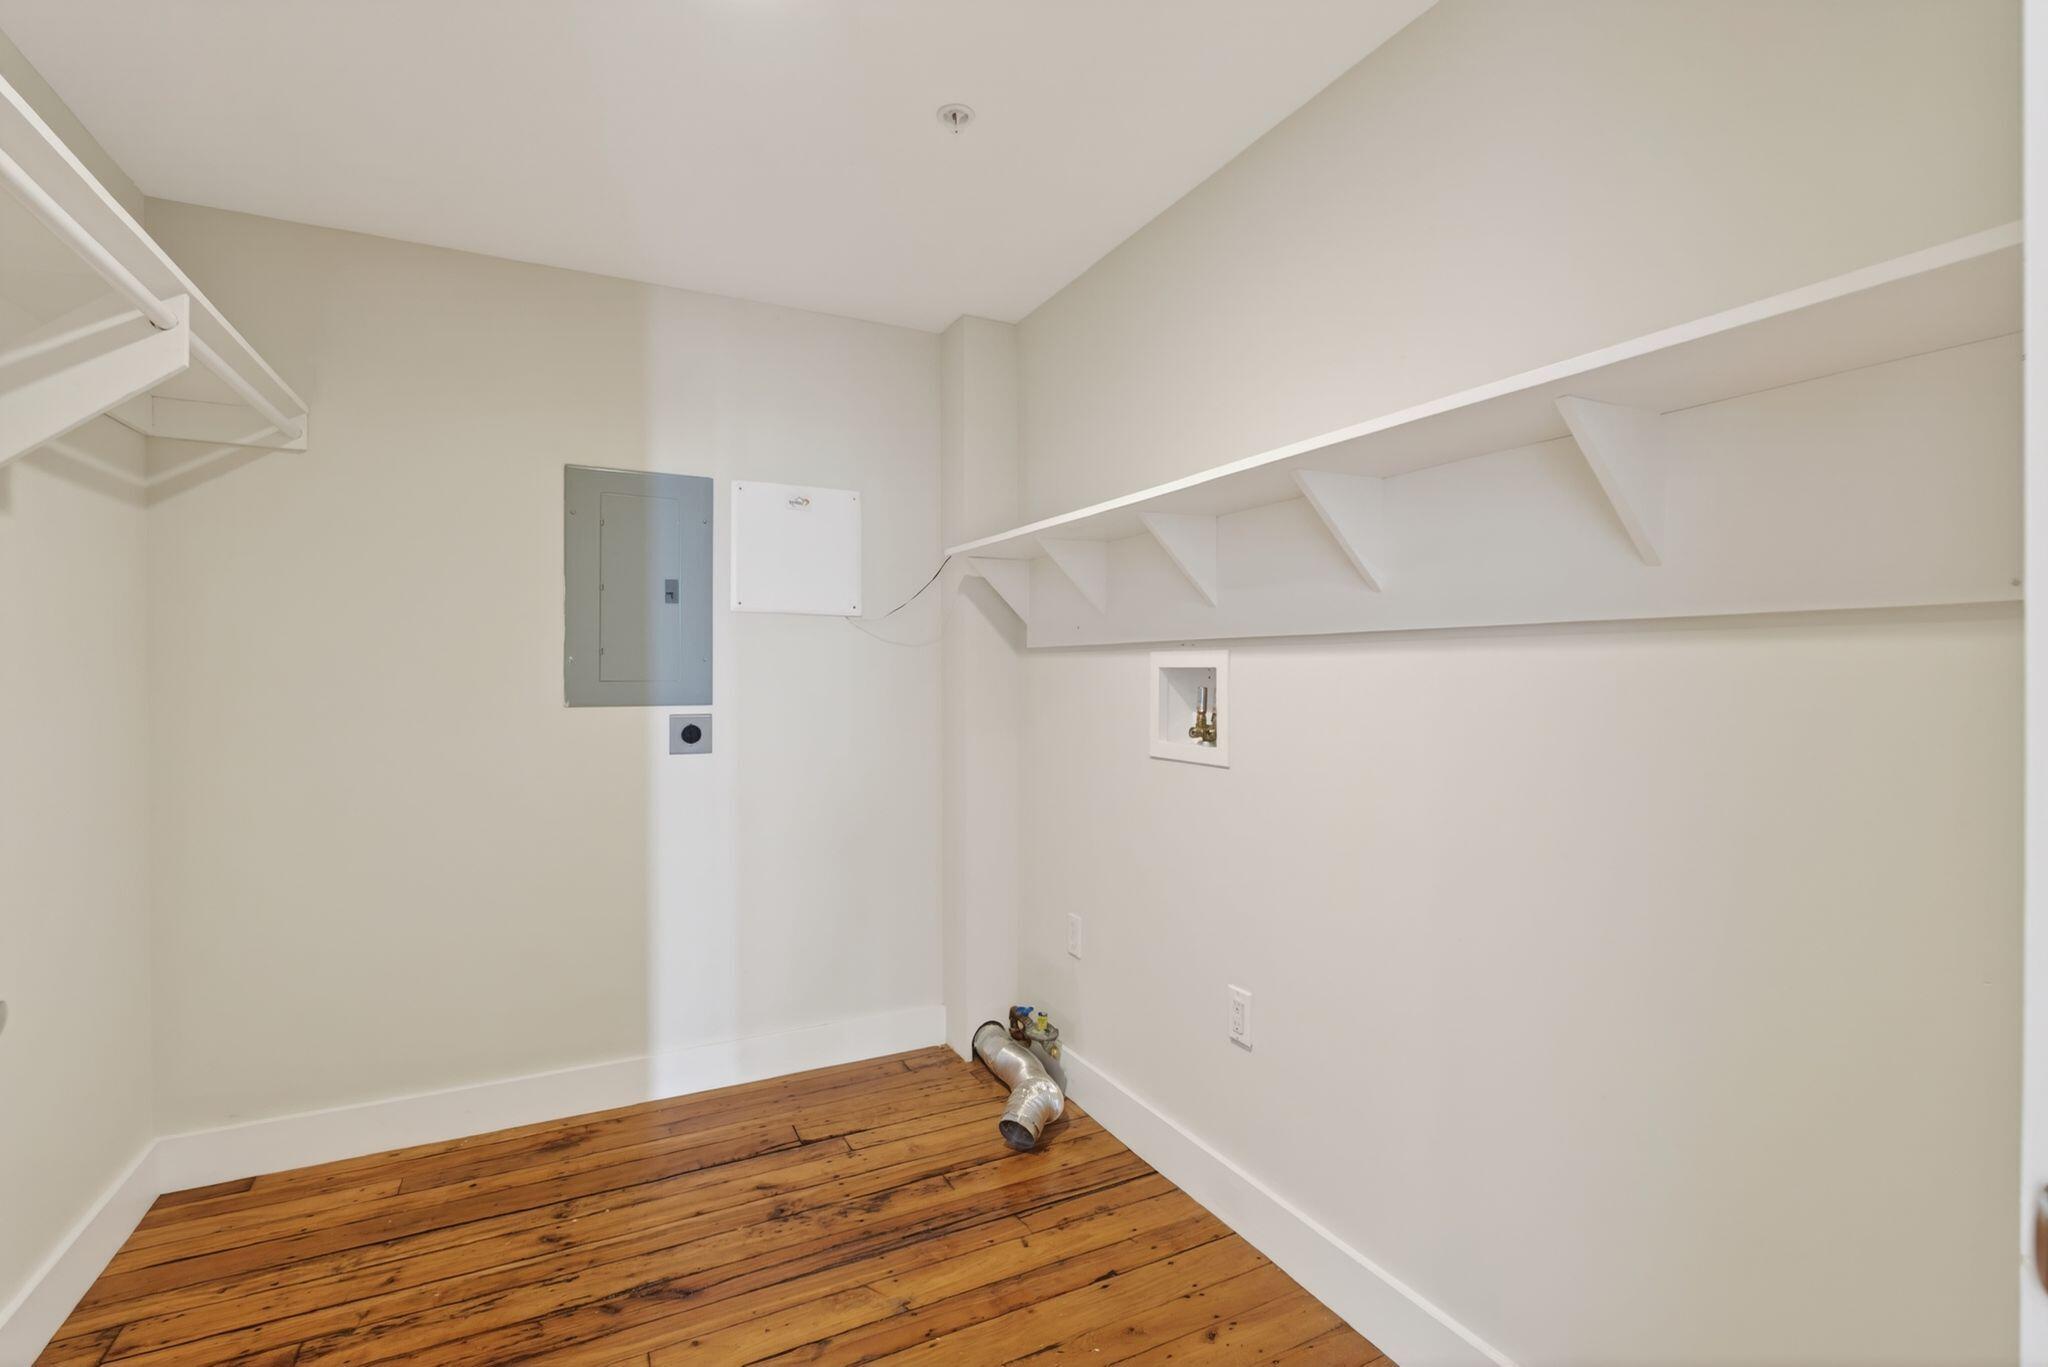
Vacant laundry room with wall shelves, utility hookups, and a worn wood plank floor.
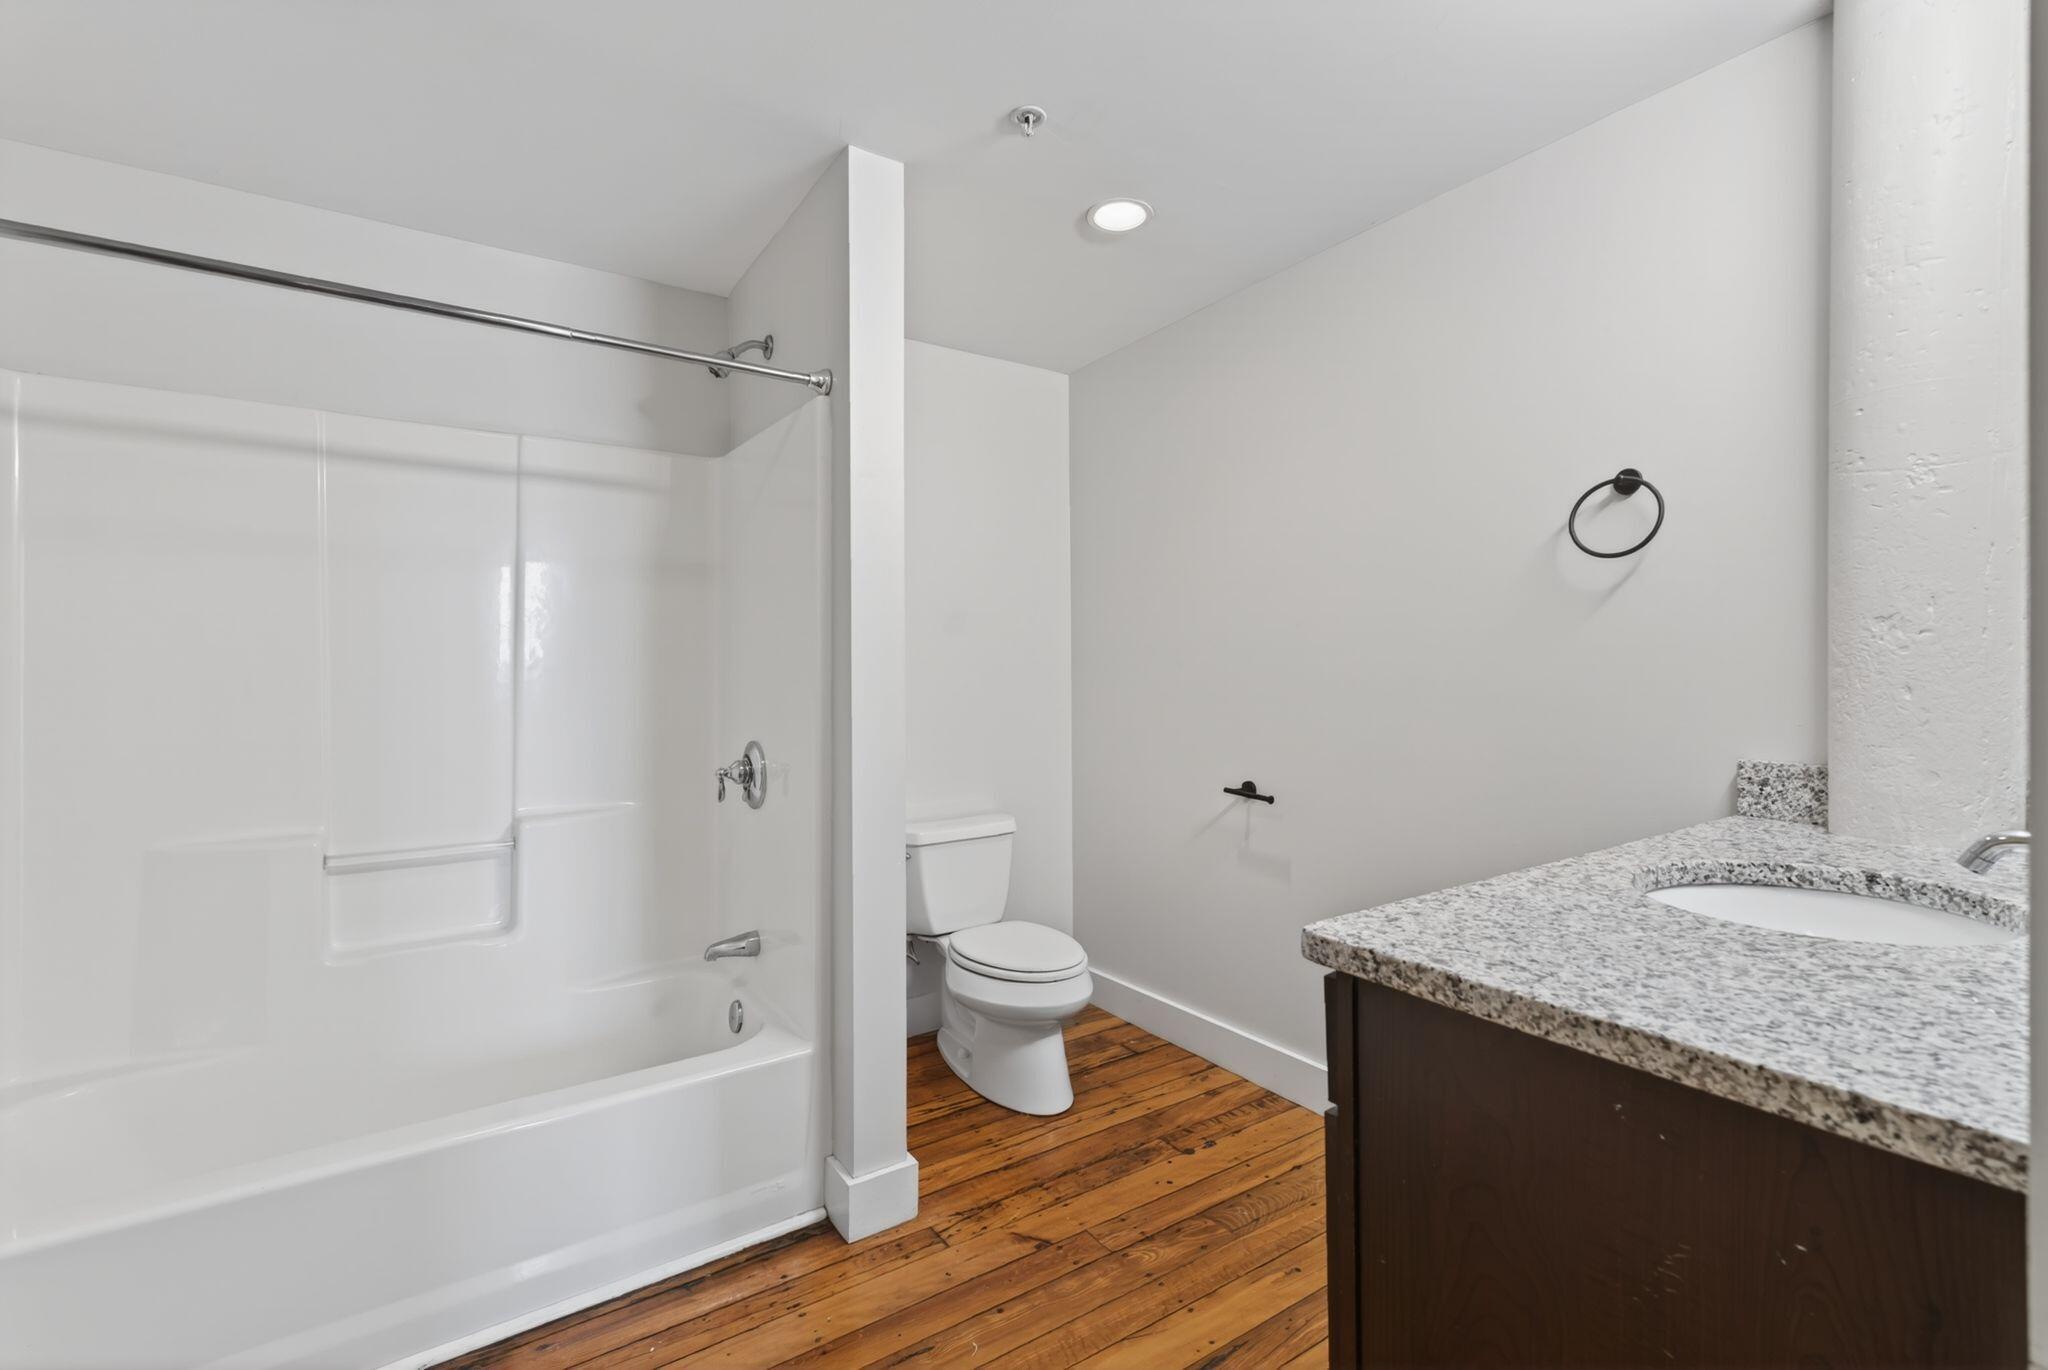
Bathroom with a white tub, granite vanity, and warm hardwood floors.
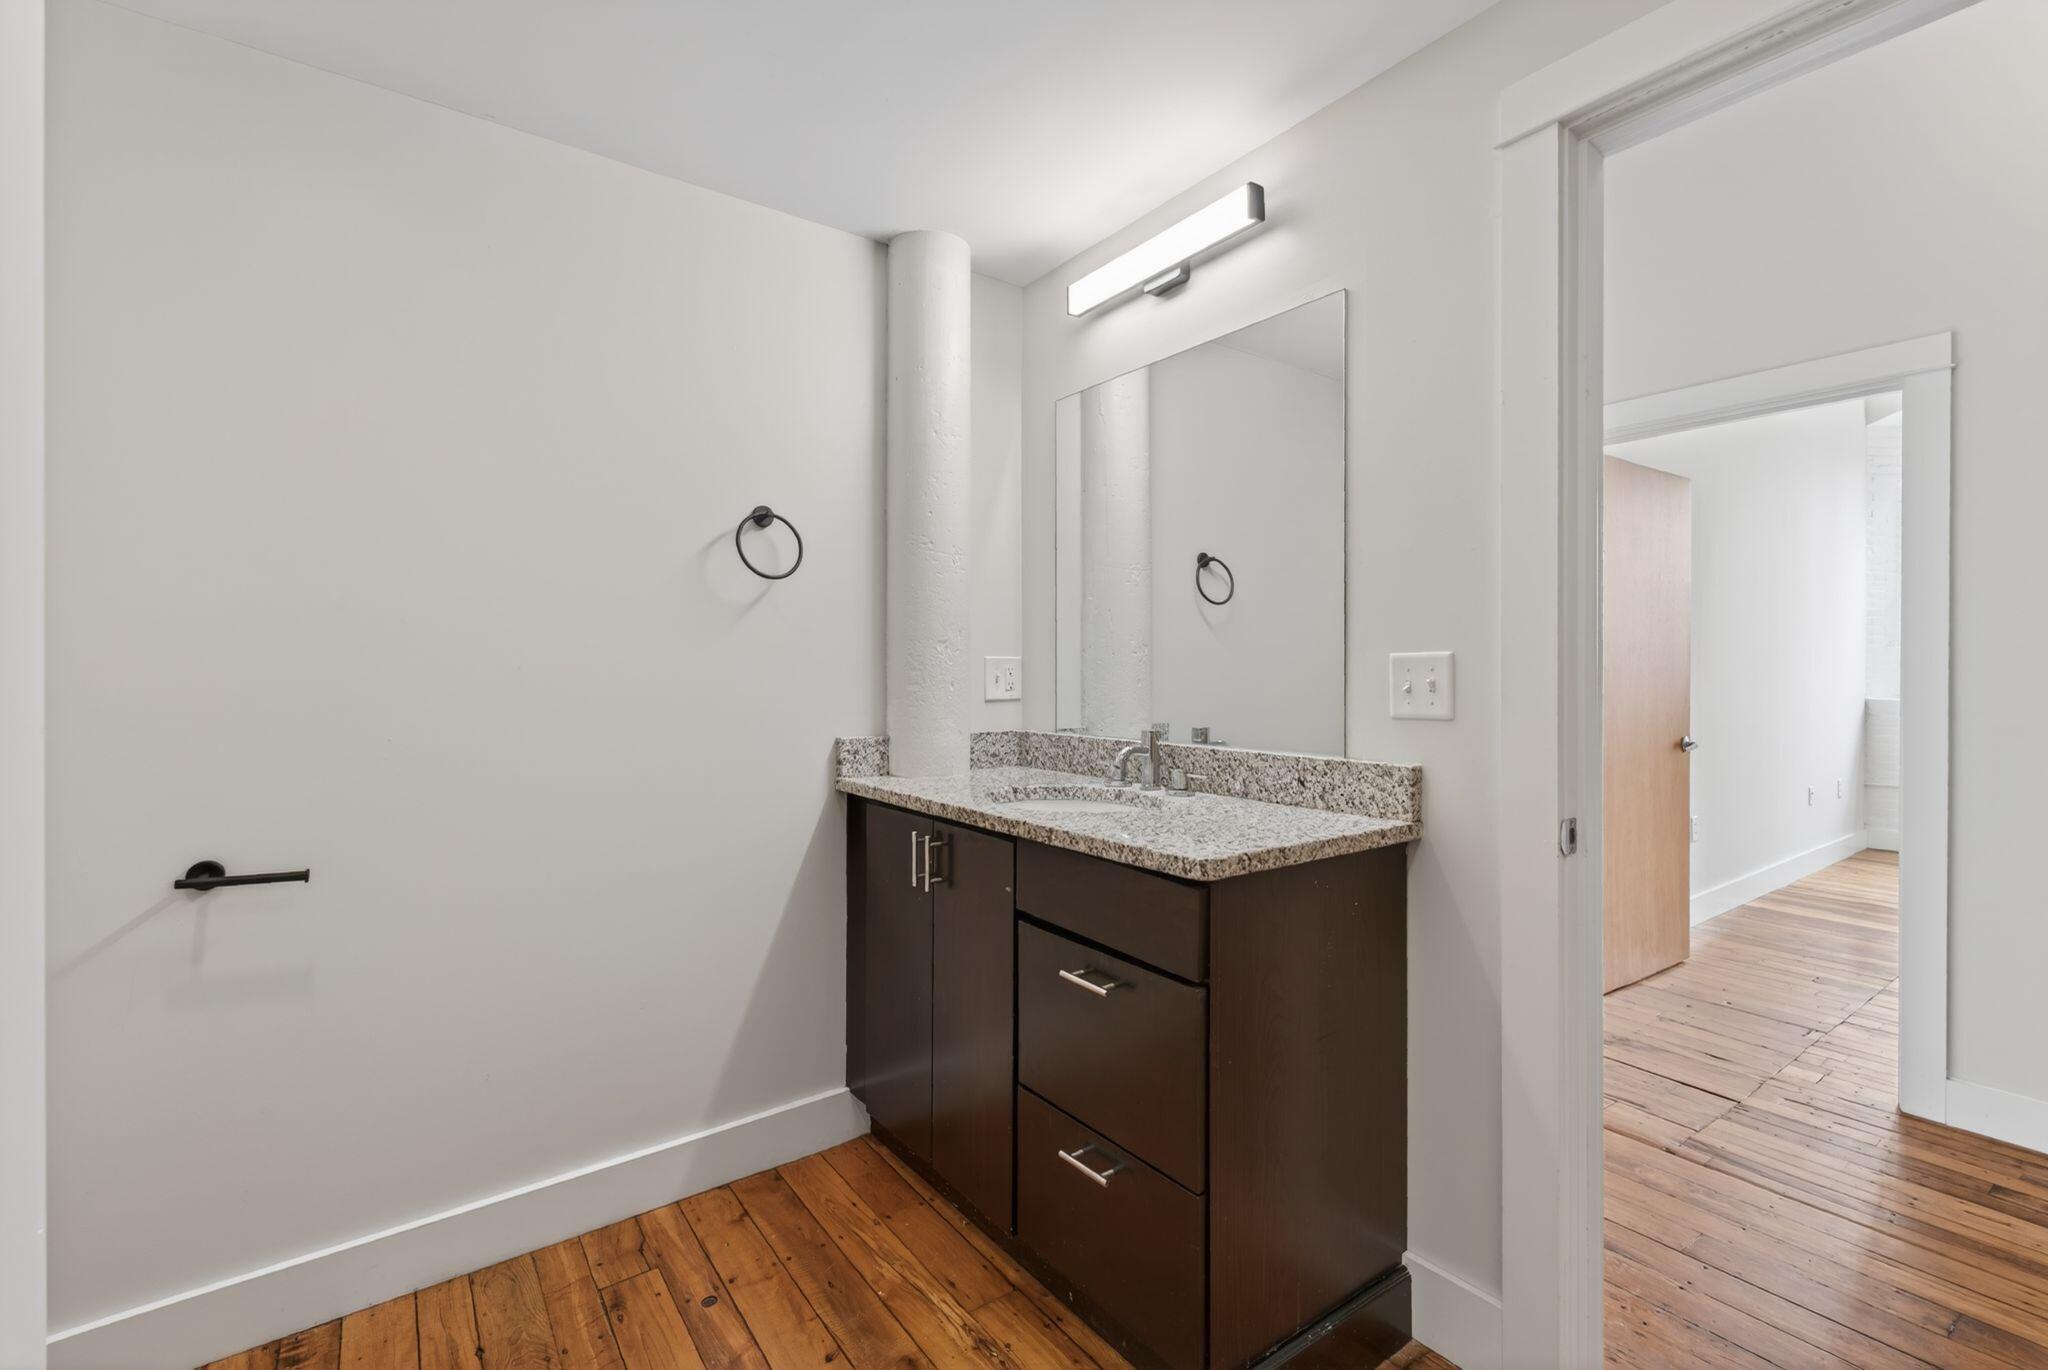
Bathroom with a dark wood vanity, granite countertop, large mirror, and wood plank floor.
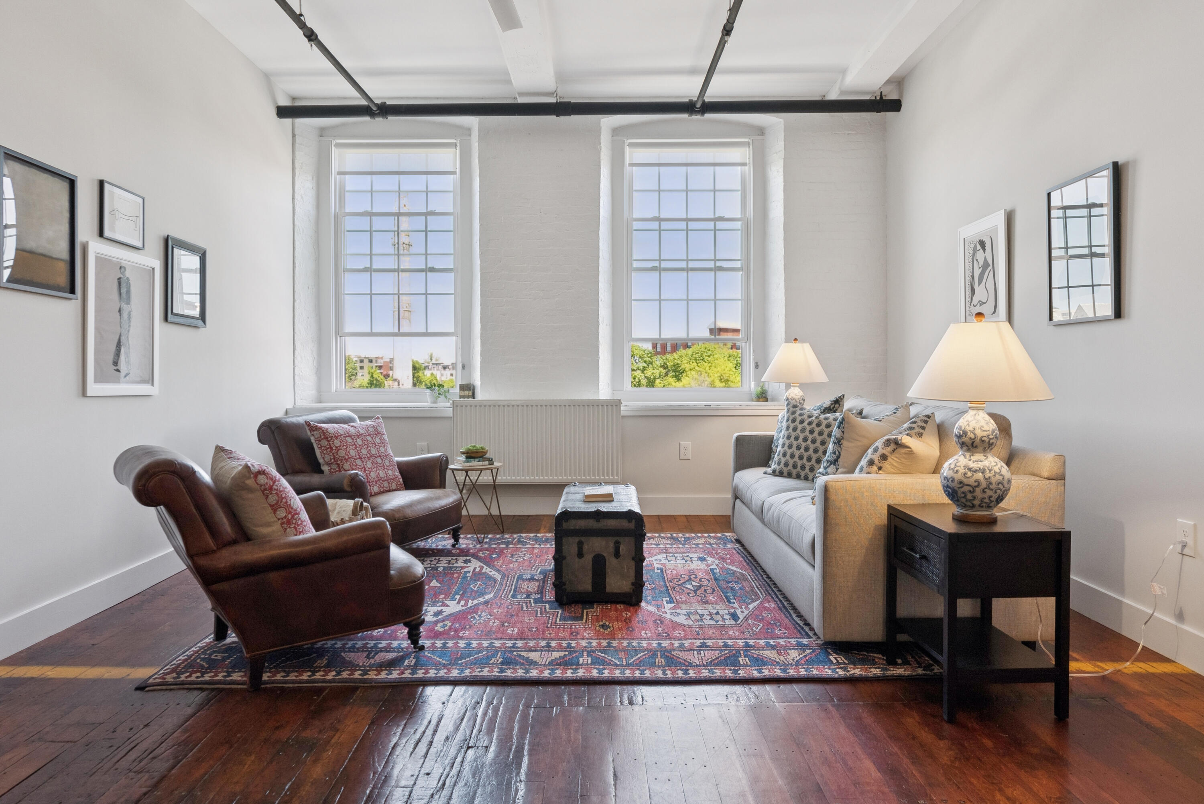
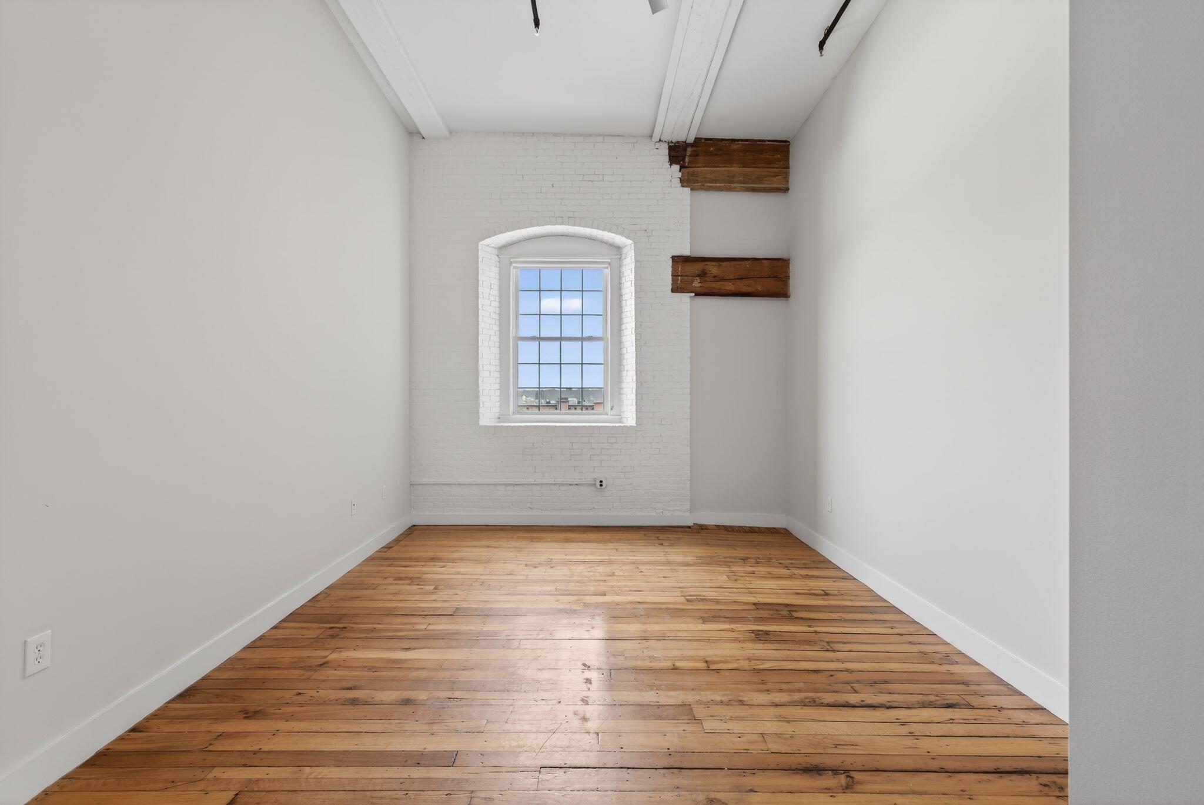
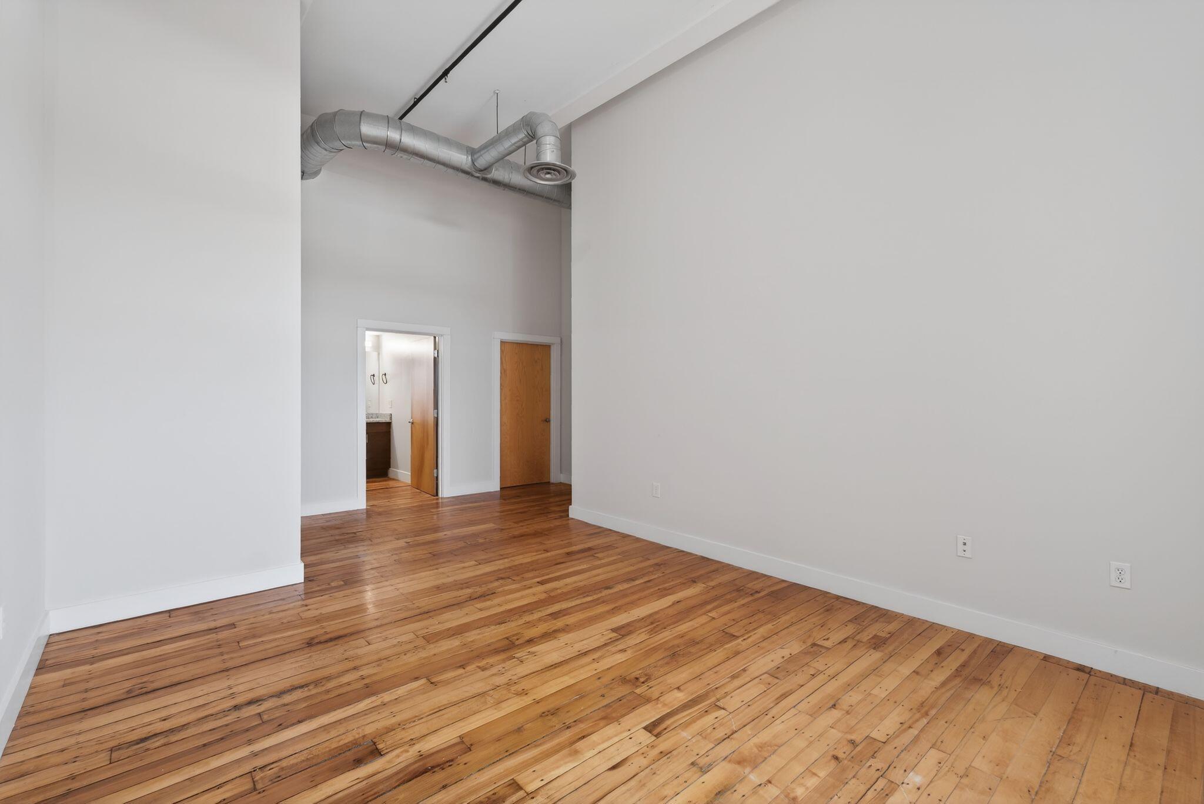
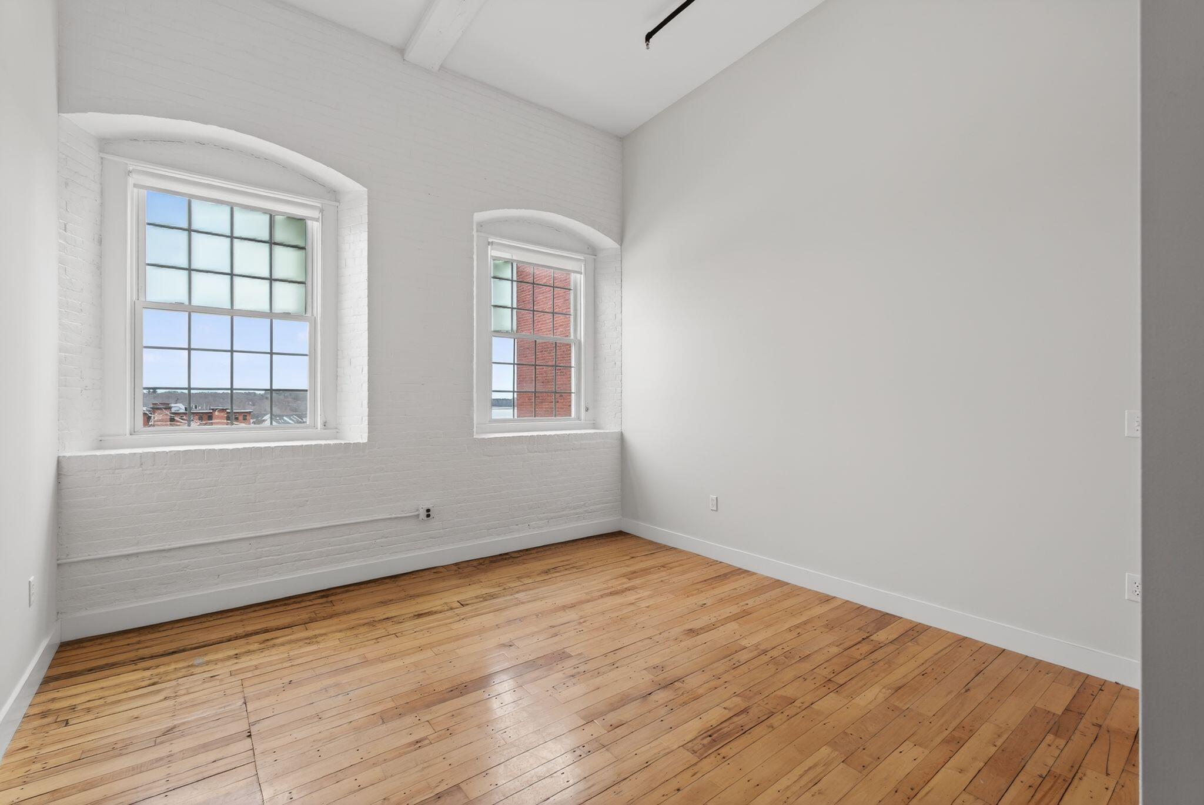
Empty room with two arched windows, white brick walls, and wide-plank hardwood floors.
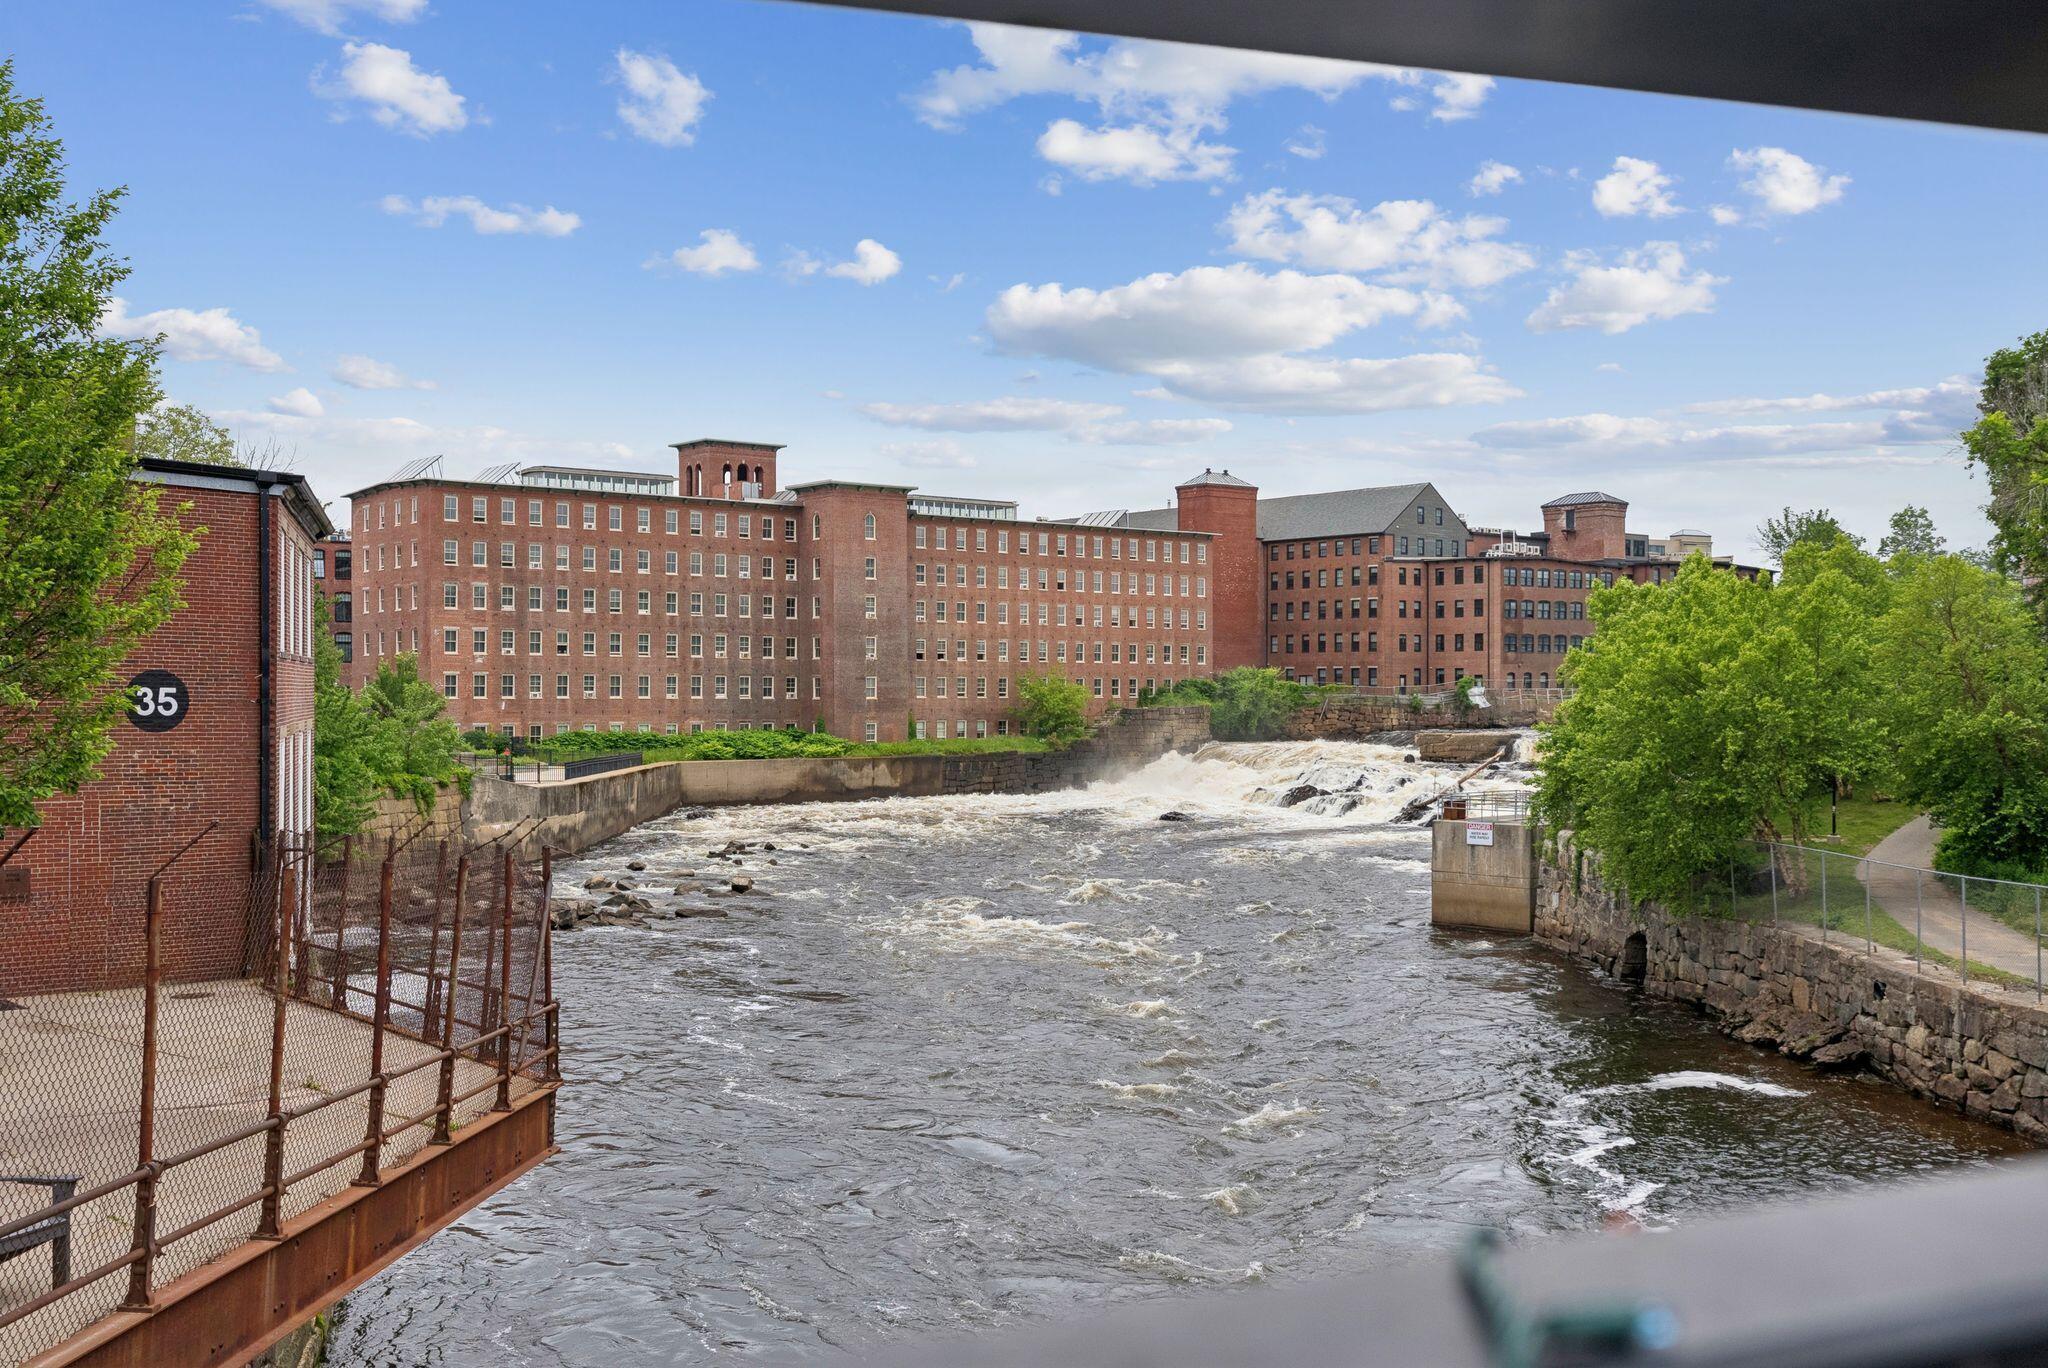
Brick mill buildings overlook river rapids, with stone embankments and a tree-lined path.
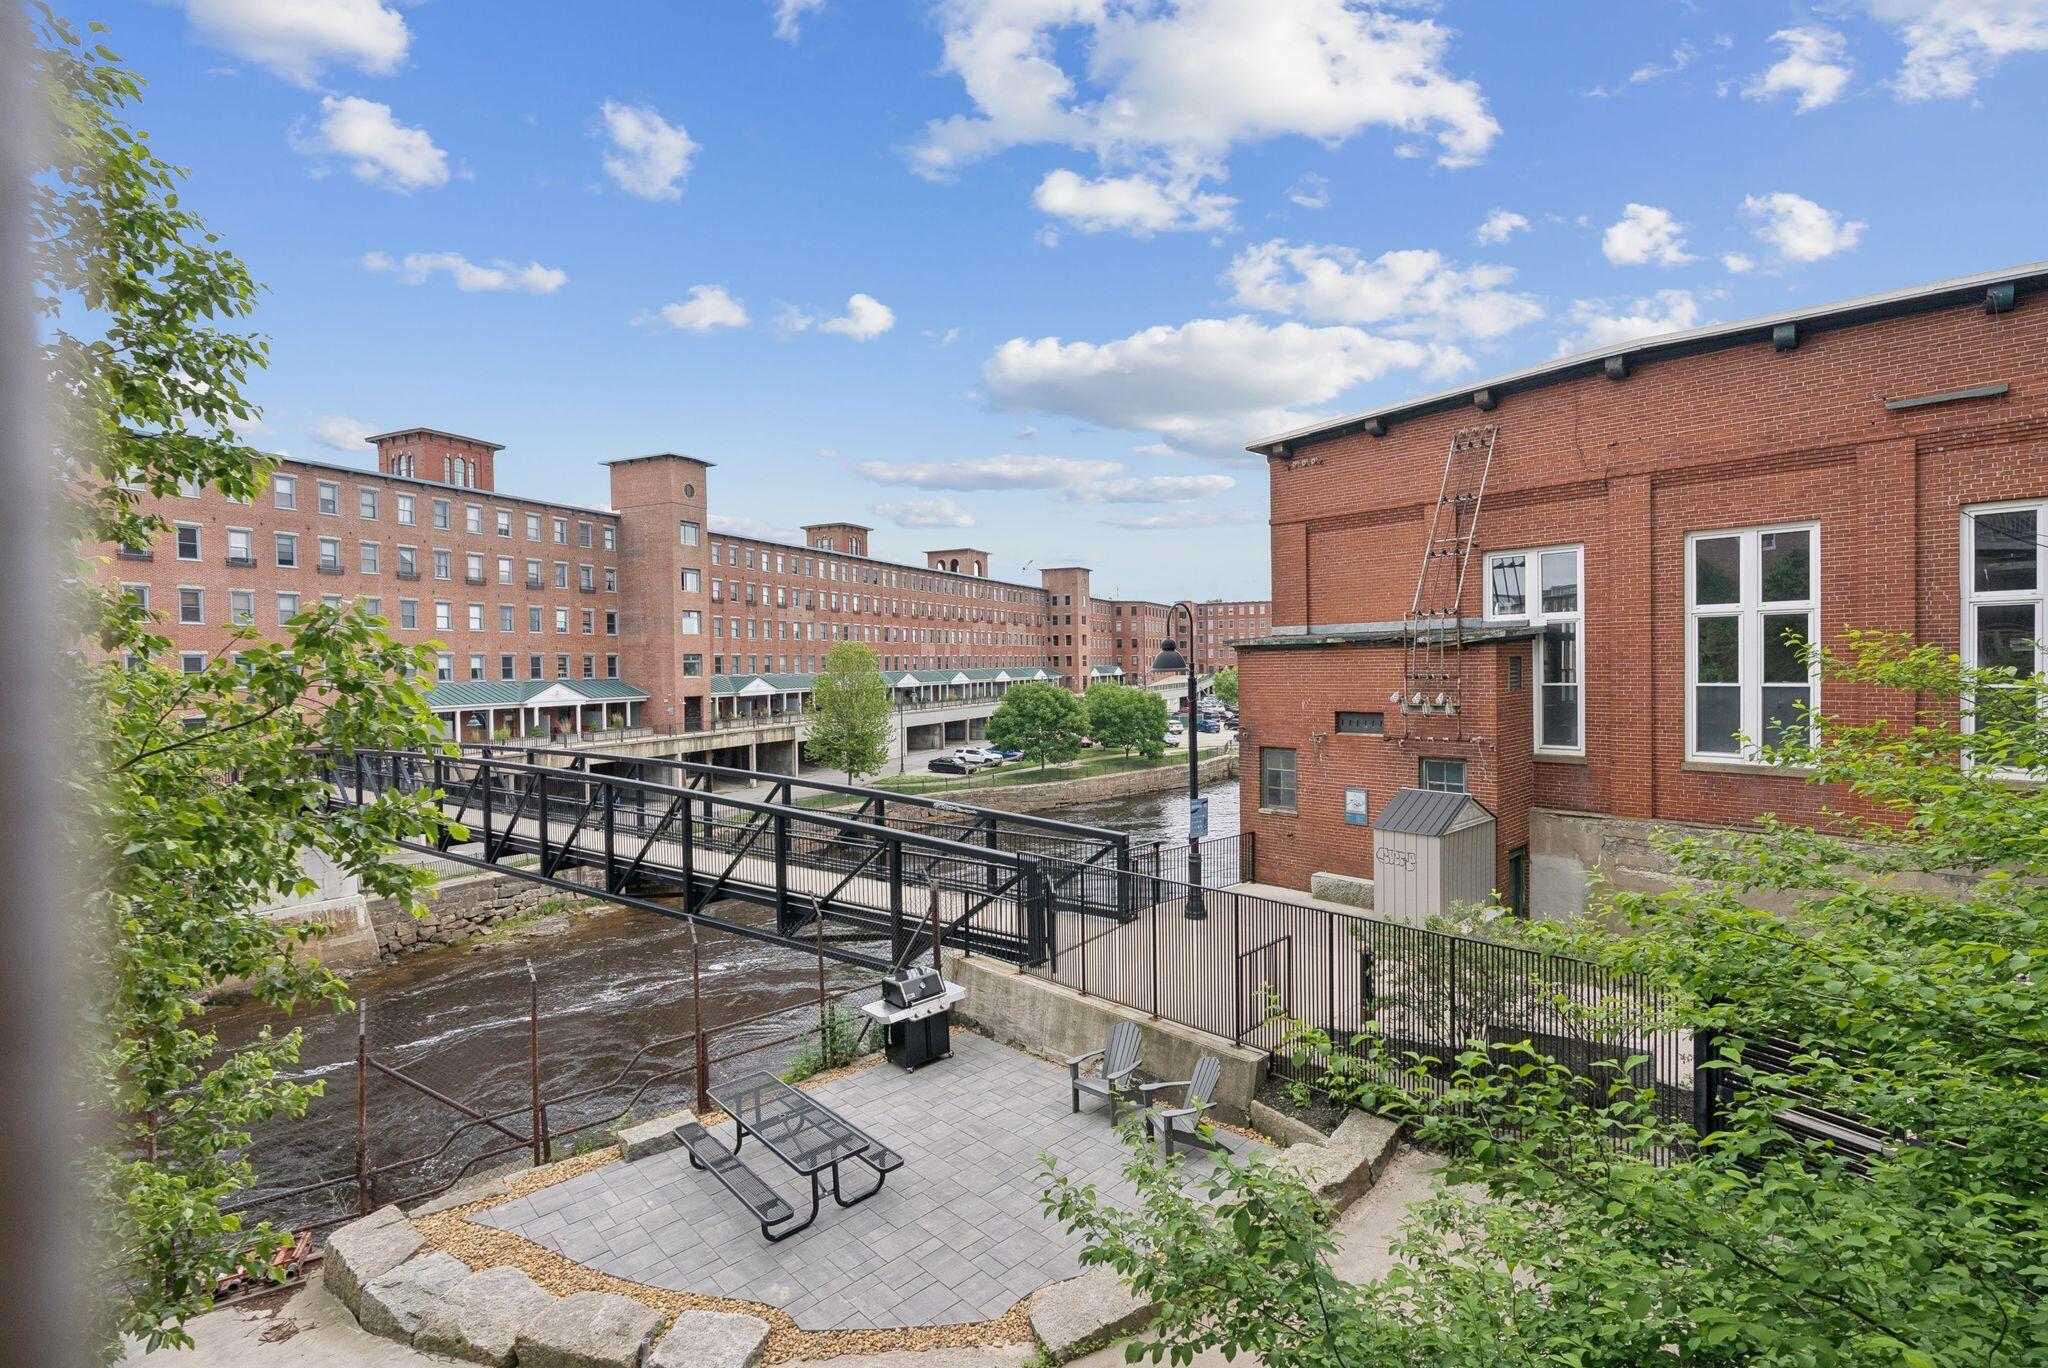
Riverside property courtyard with brick mill buildings, footbridge, and furnished stone patio.
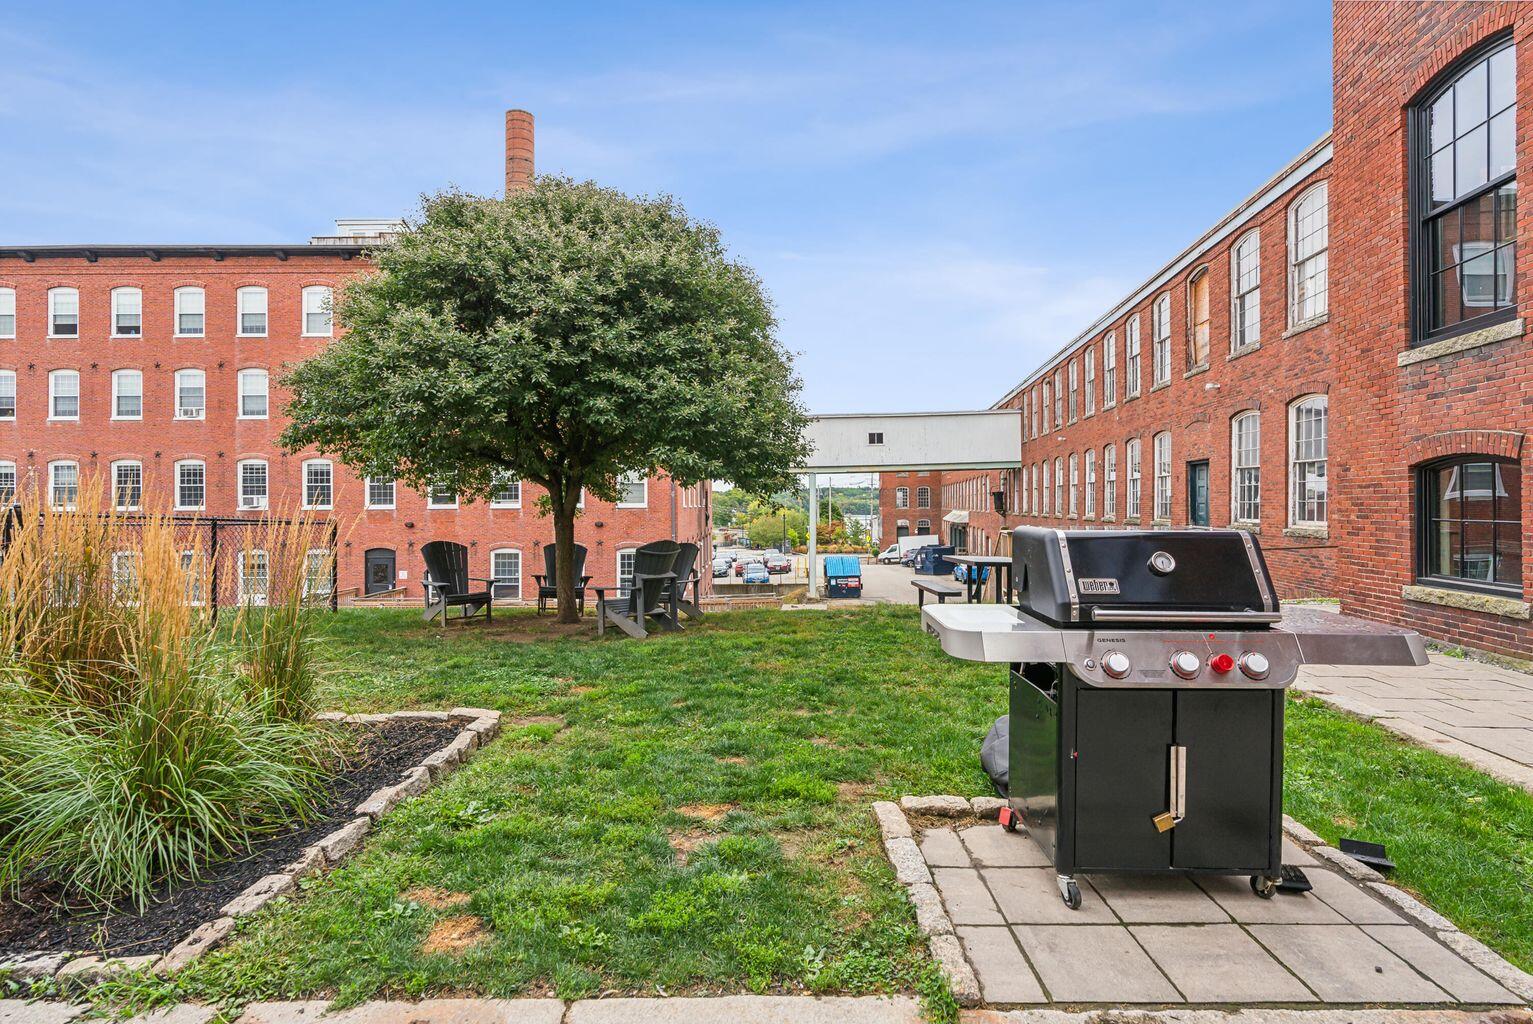
Shared courtyard between red-brick mill buildings, with a shady tree, outdoor seating, and a grill.
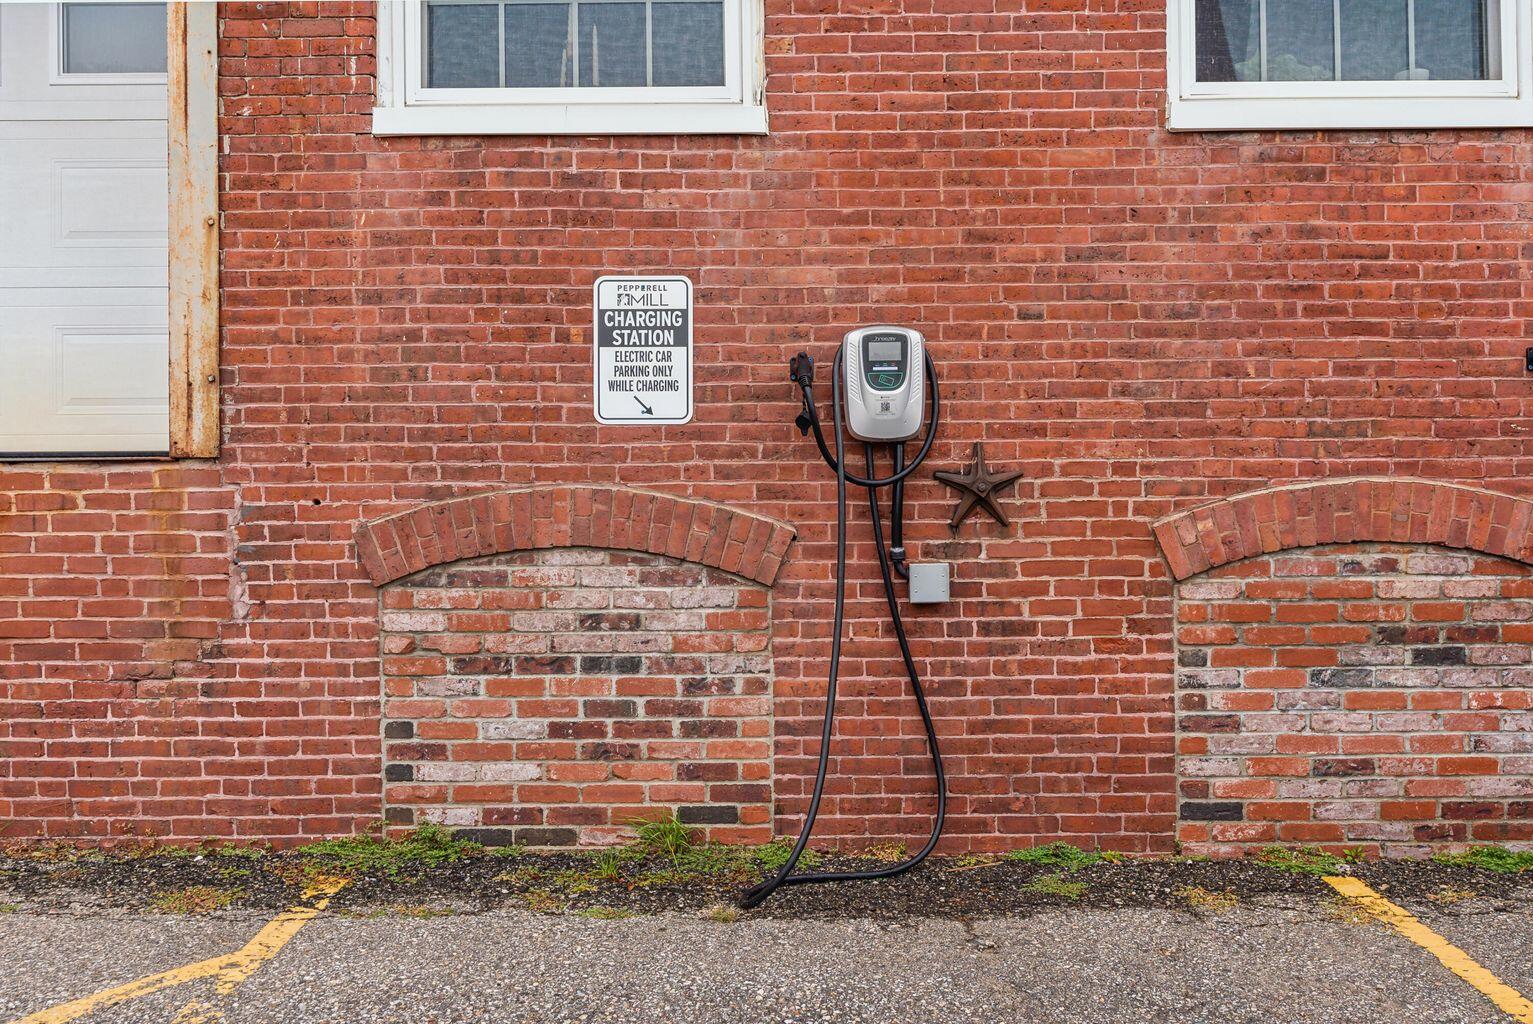
Electric vehicle charger and parking sign mounted on a red brick wall.
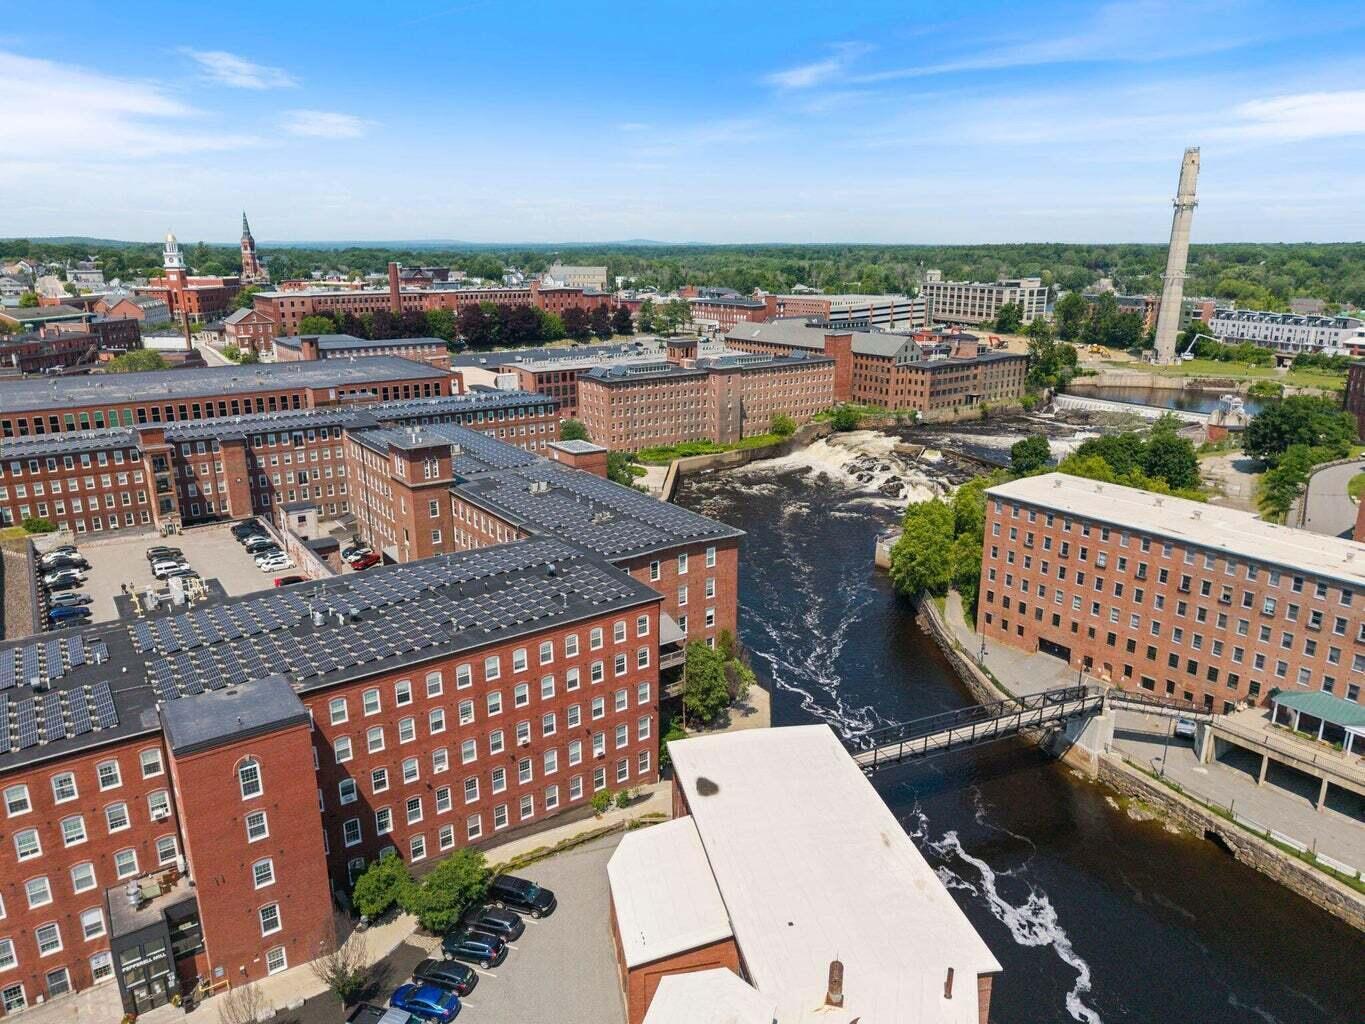
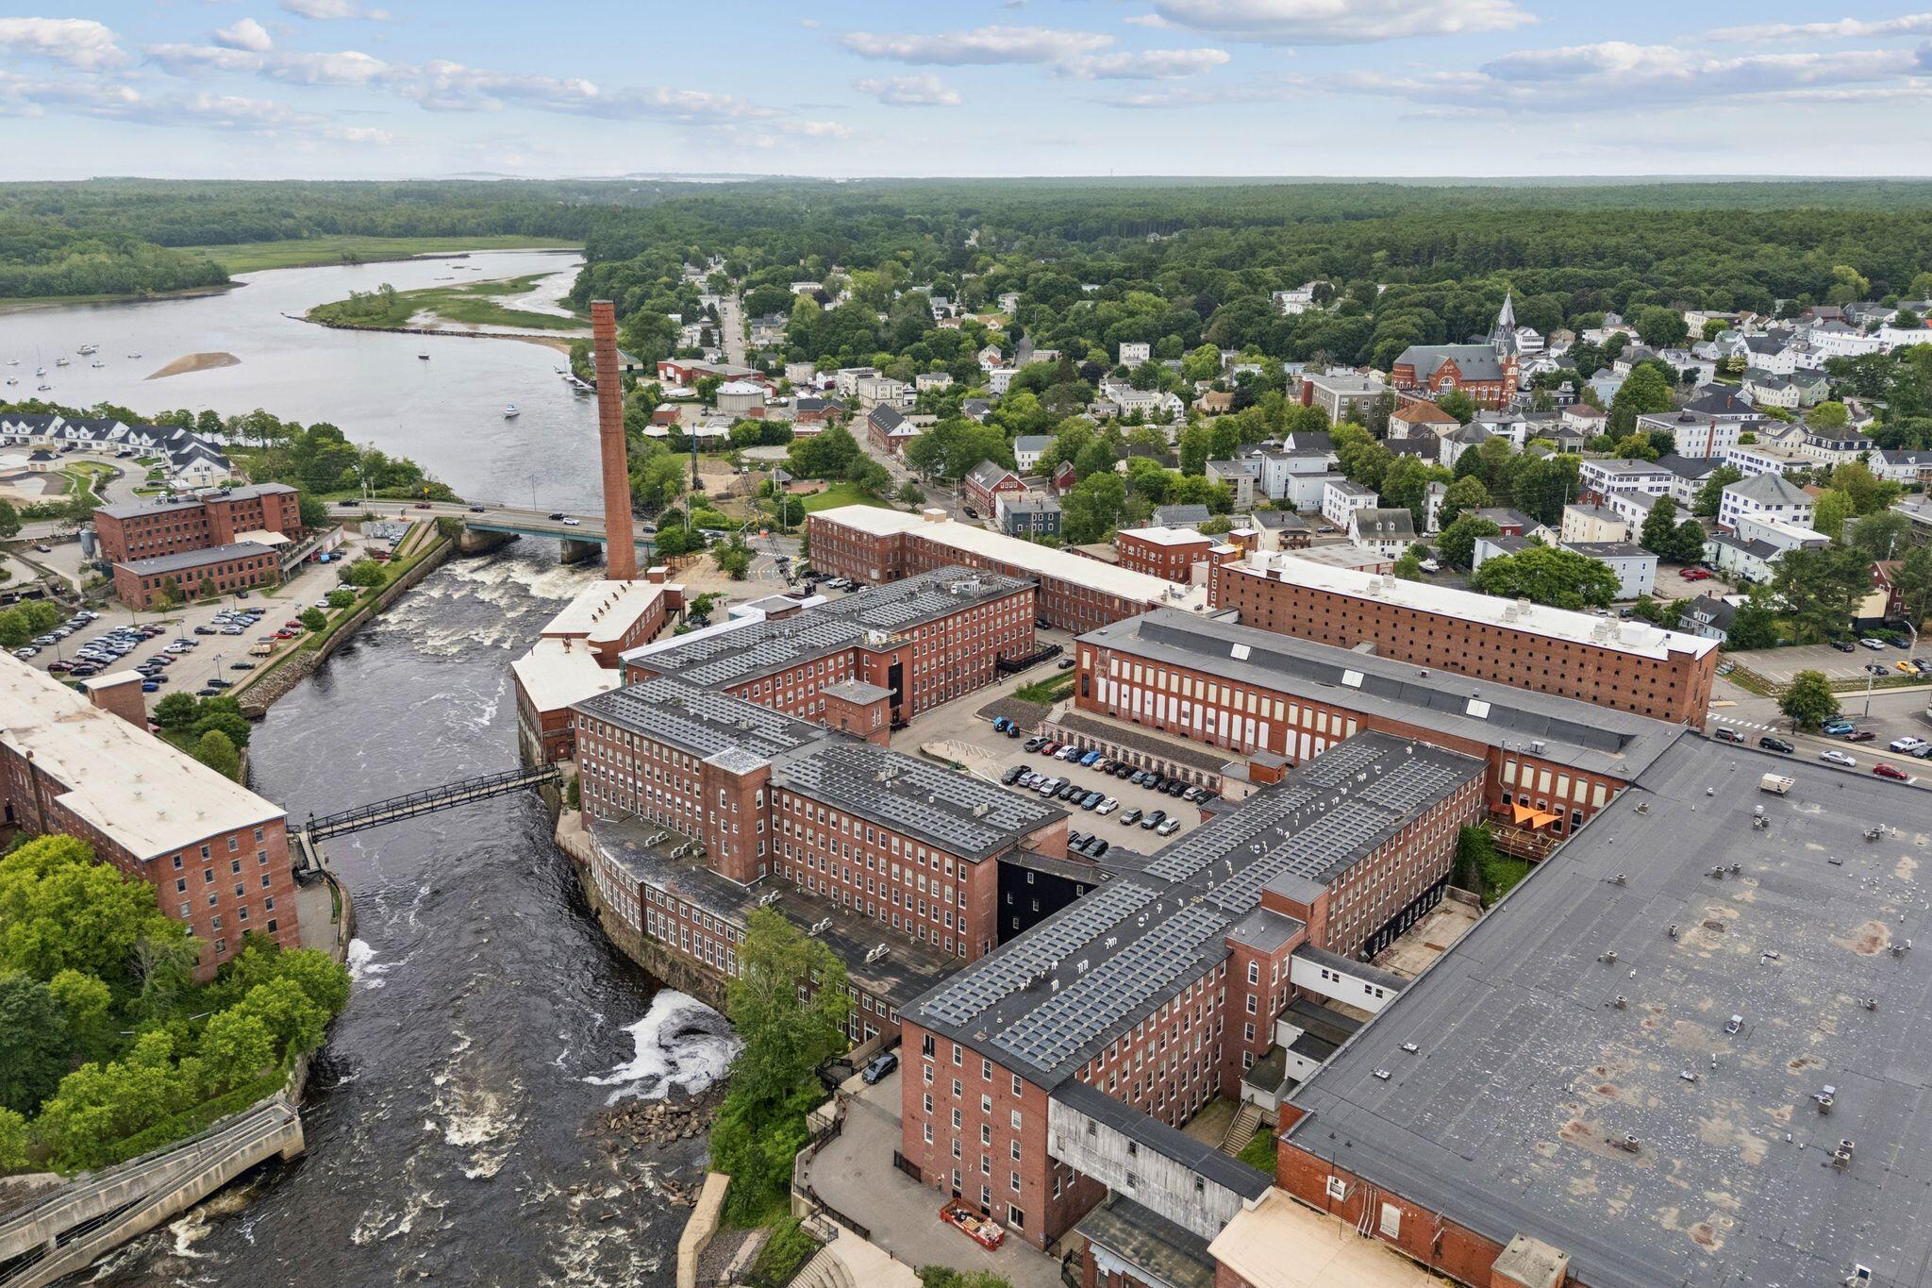
Aerial view of downtown Biddeford mill buildings along the river, with rooftop solar panels.
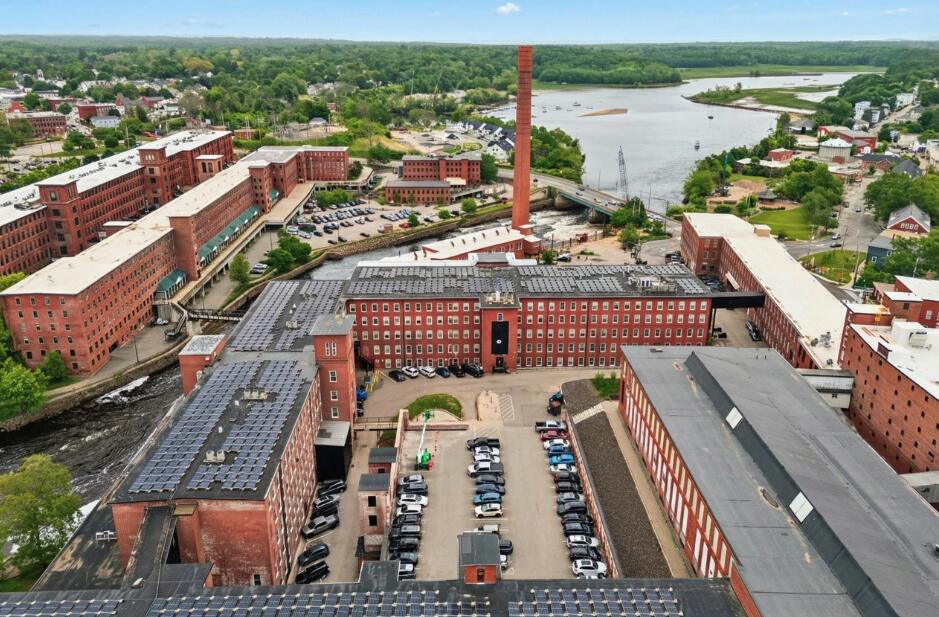
Aerial view of red-brick mill buildings beside a river, with rooftop solar panels and parking.
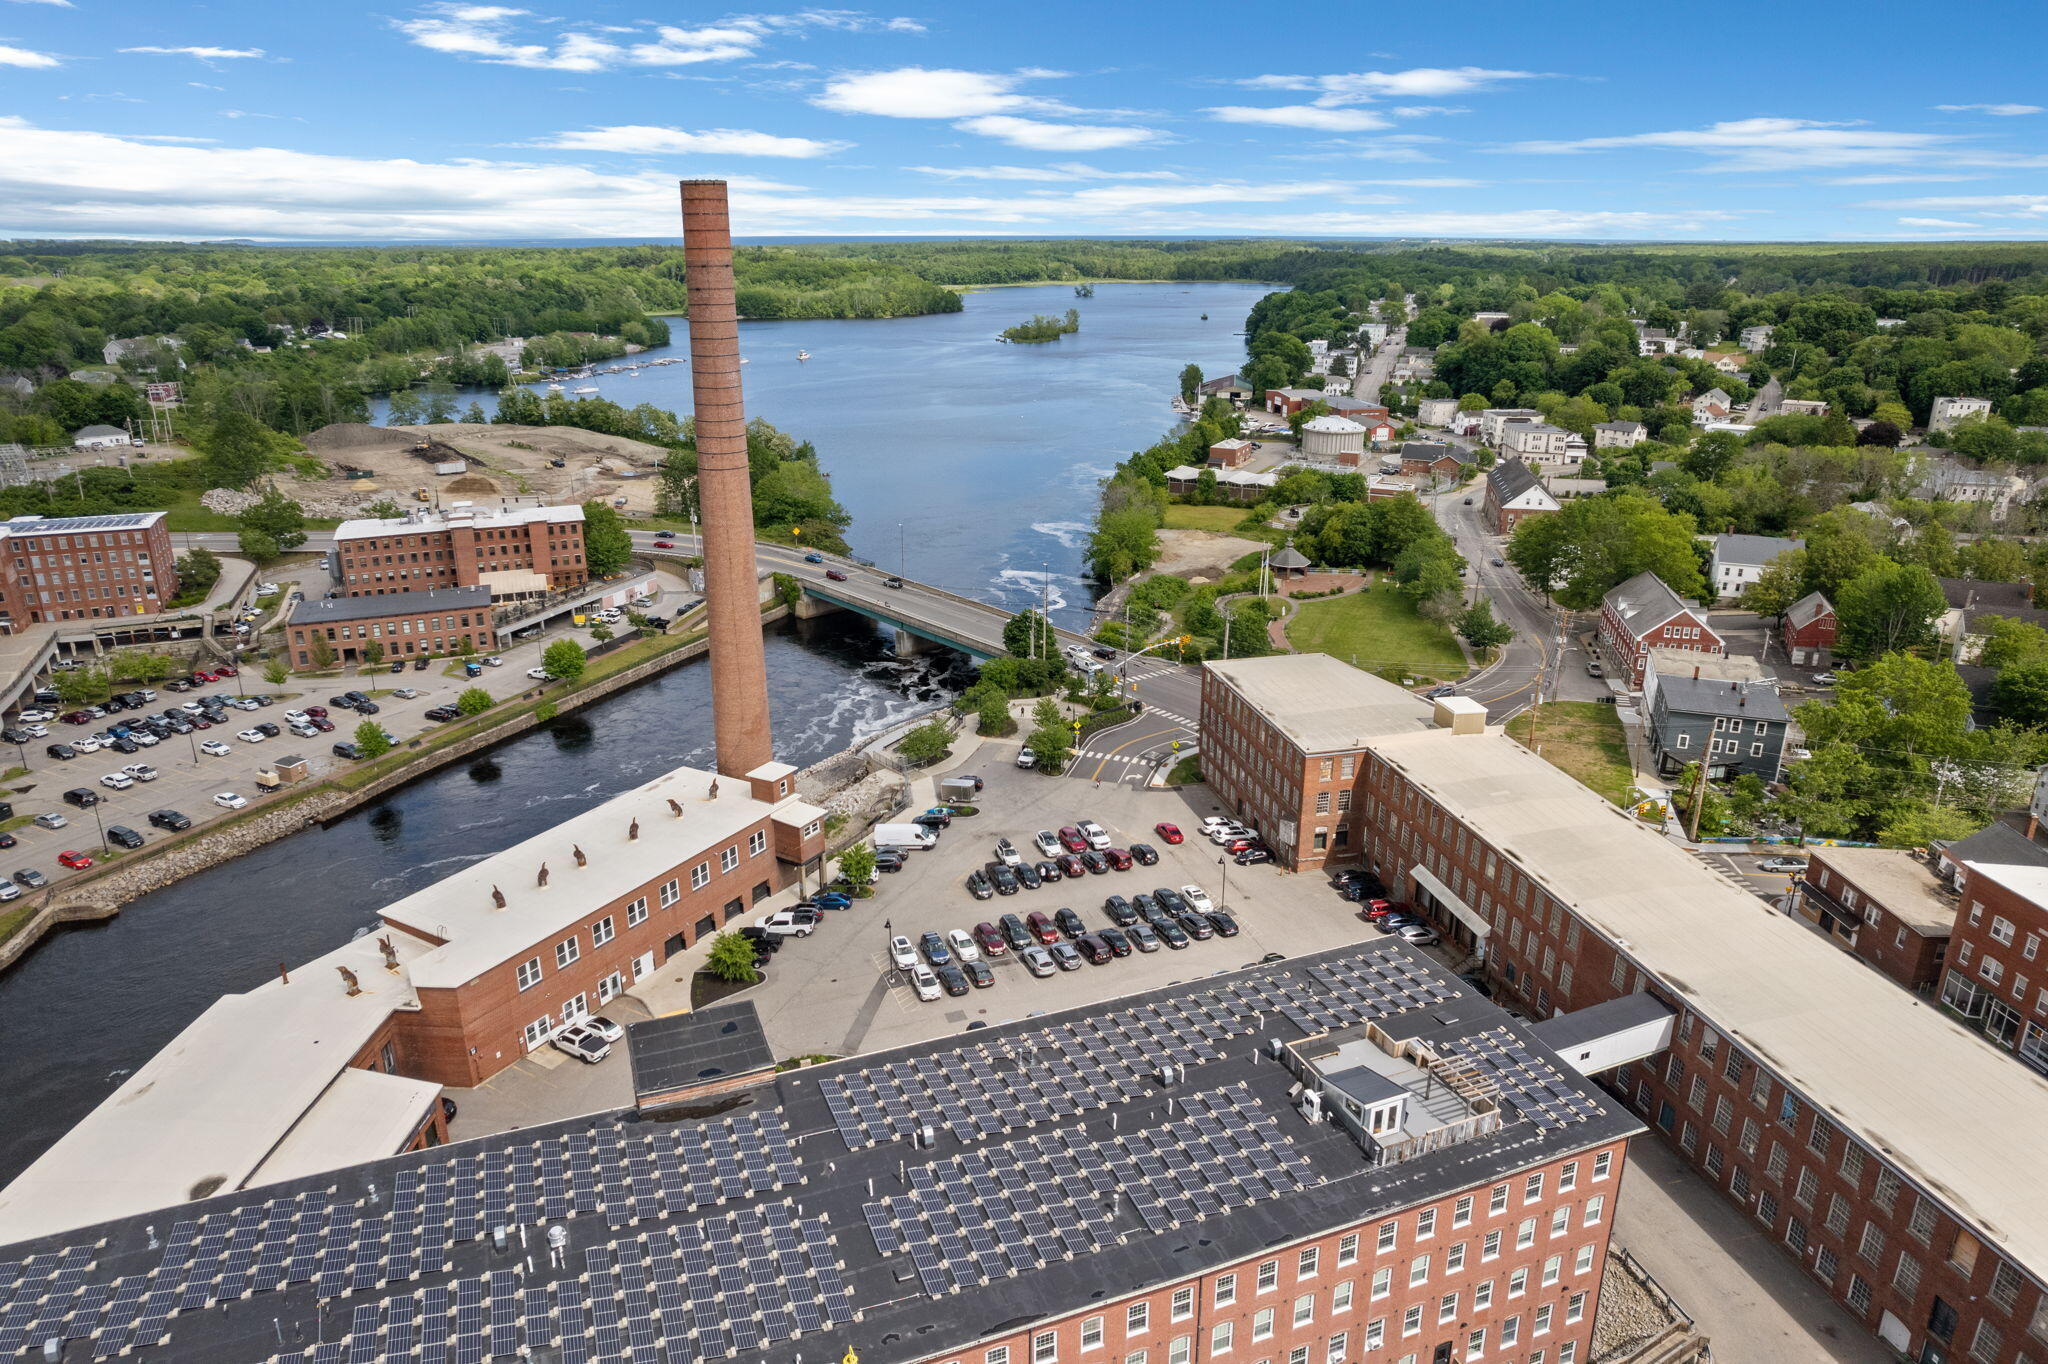
Aerial view of riverfront mill buildings and downtown Biddeford.
Aerial view of a brick mill complex with rooftop solar panels beside a river and bridge.
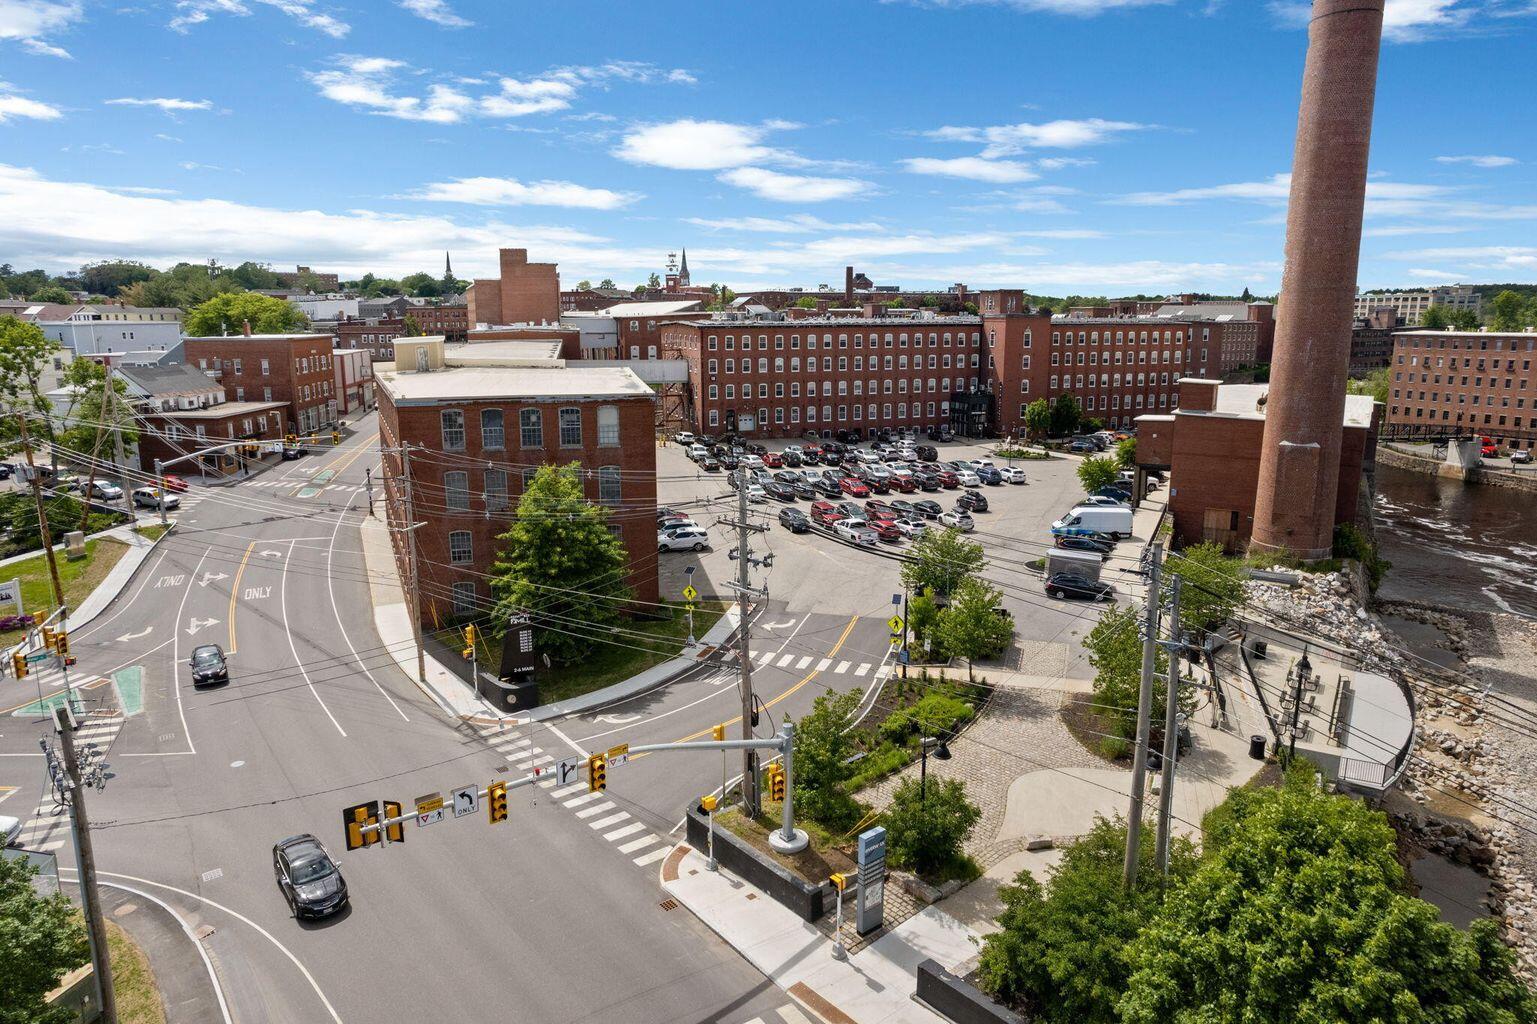
Aerial view of downtown buildings and parking lot beside a river, with a tall brick smokestack.
Aerial view of historic brick mill buildings beside a river at golden hour.
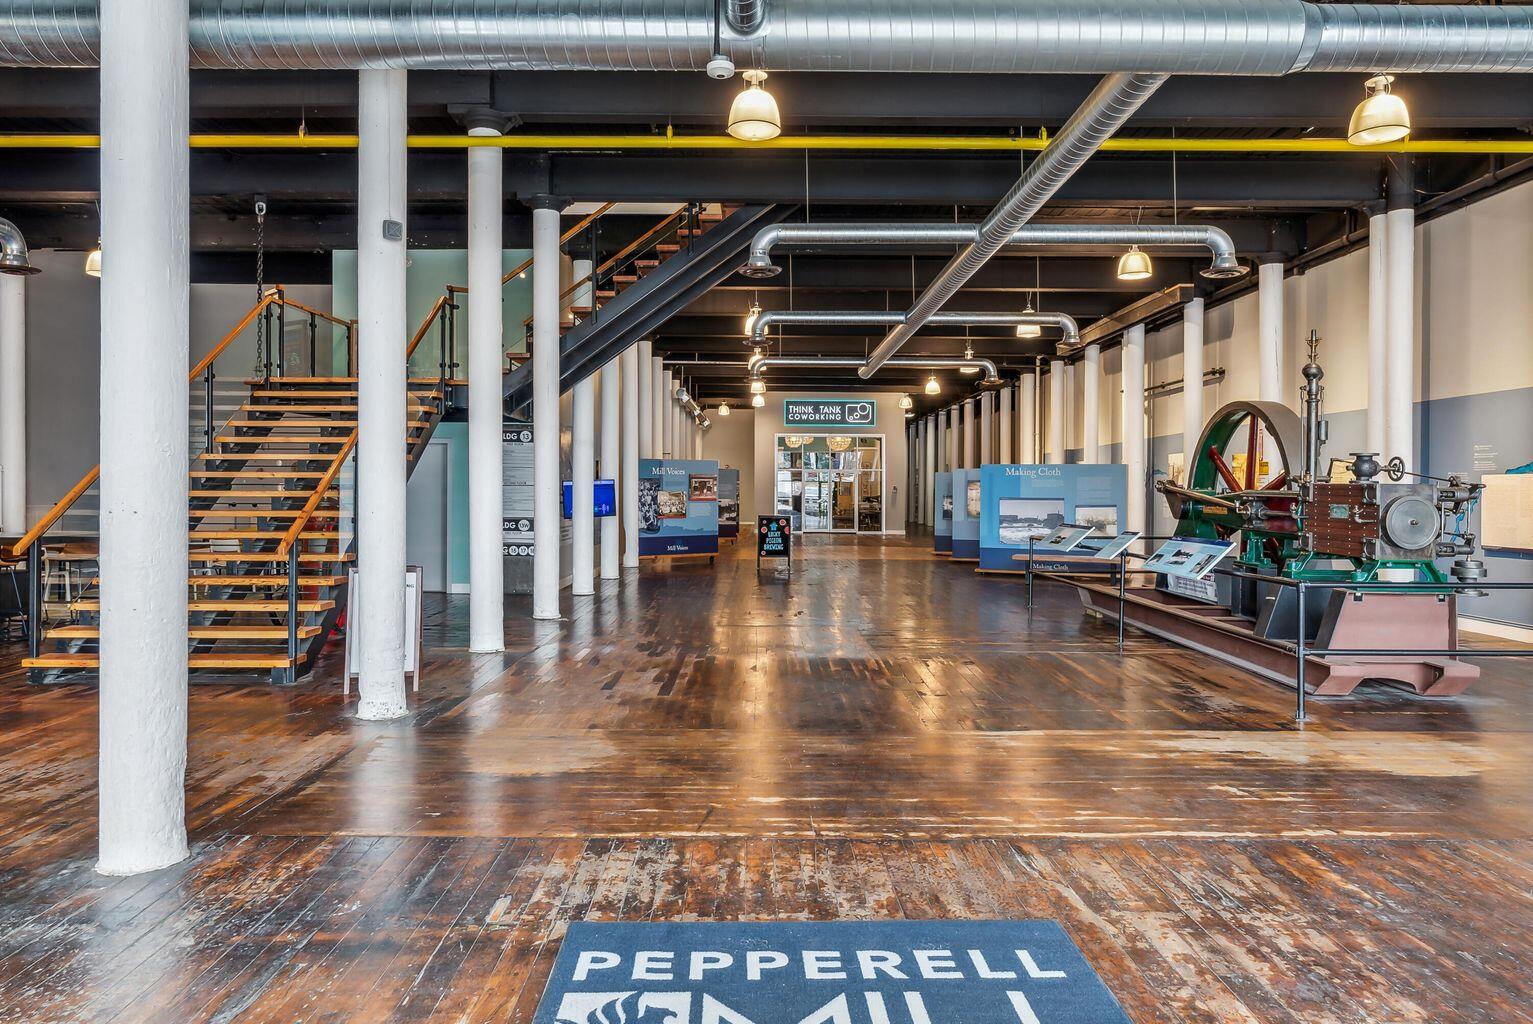
Industrial interior with exposed ducts, an open staircase, museum displays, and a Pepperell floor mat.
Coworking space entrance with a Think Tank Coworking sign and a wide wood-plank floor.
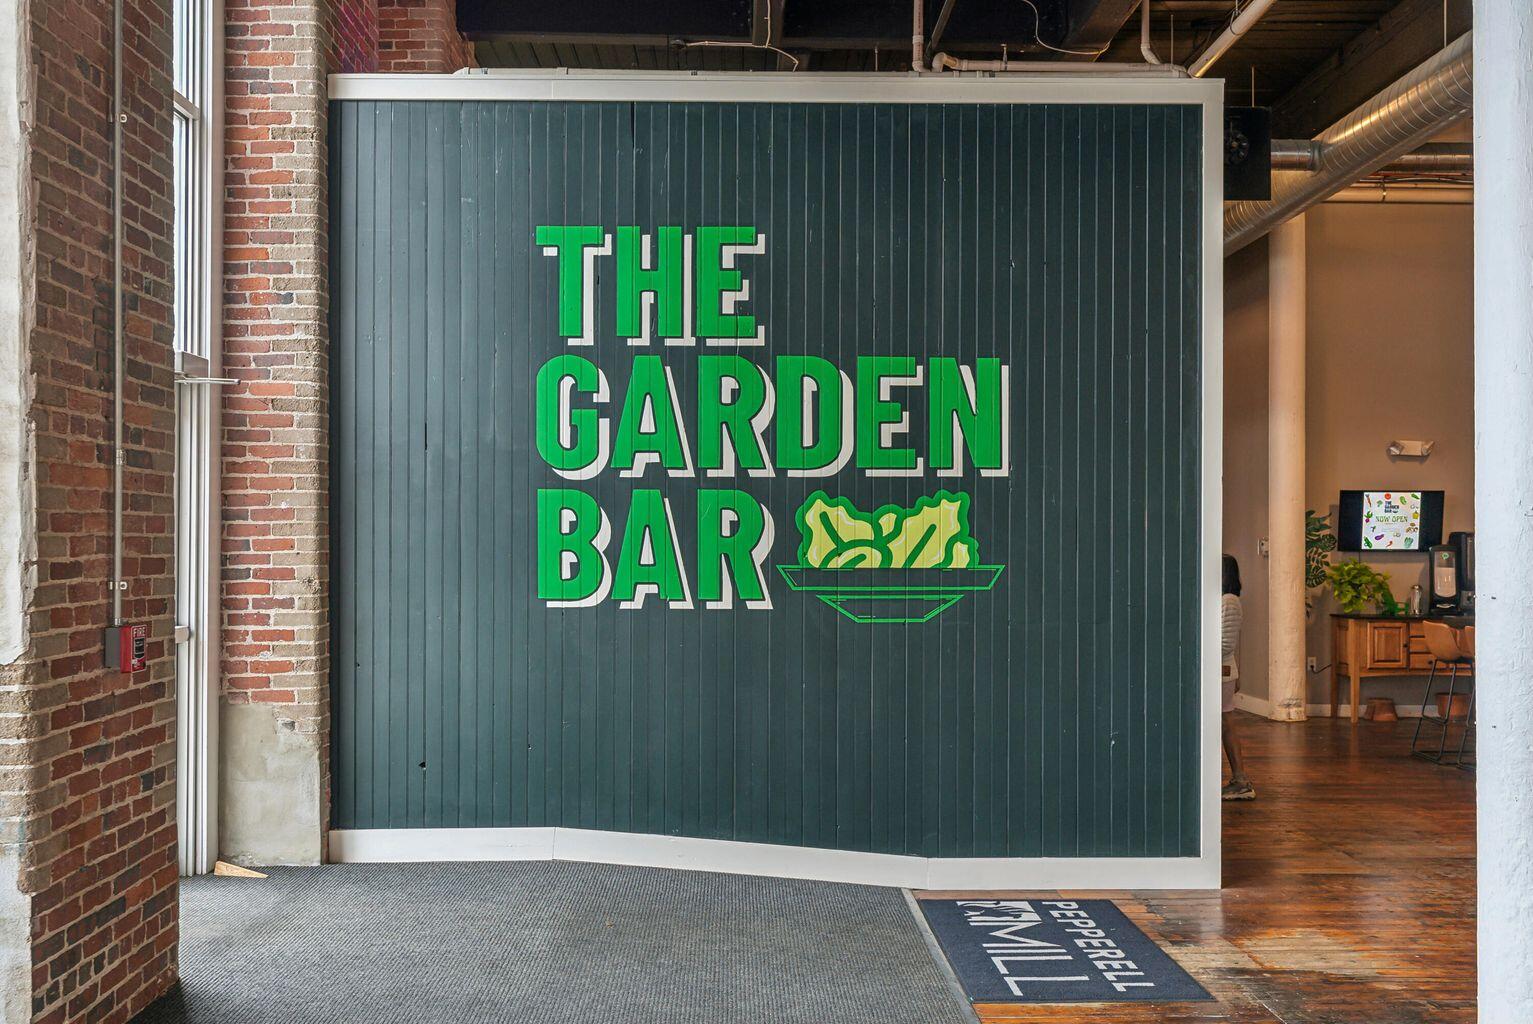
The Garden Bar entrance with a large green sign, exposed brick, and wood flooring.
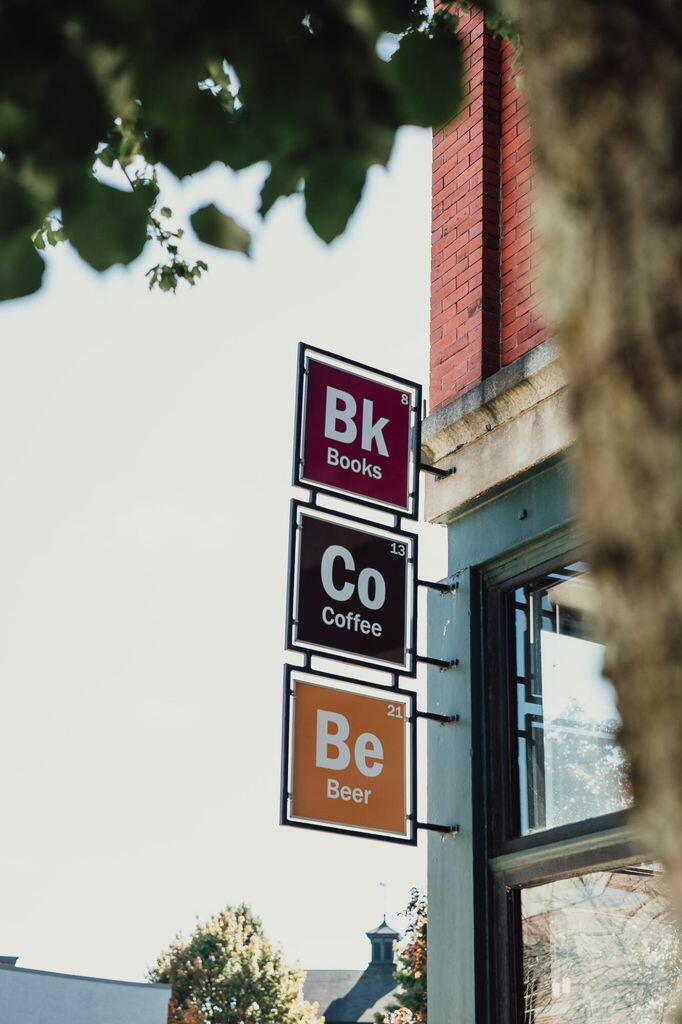
Commercial storefront with stacked Books, Coffee, and Beer signs beside a large window.
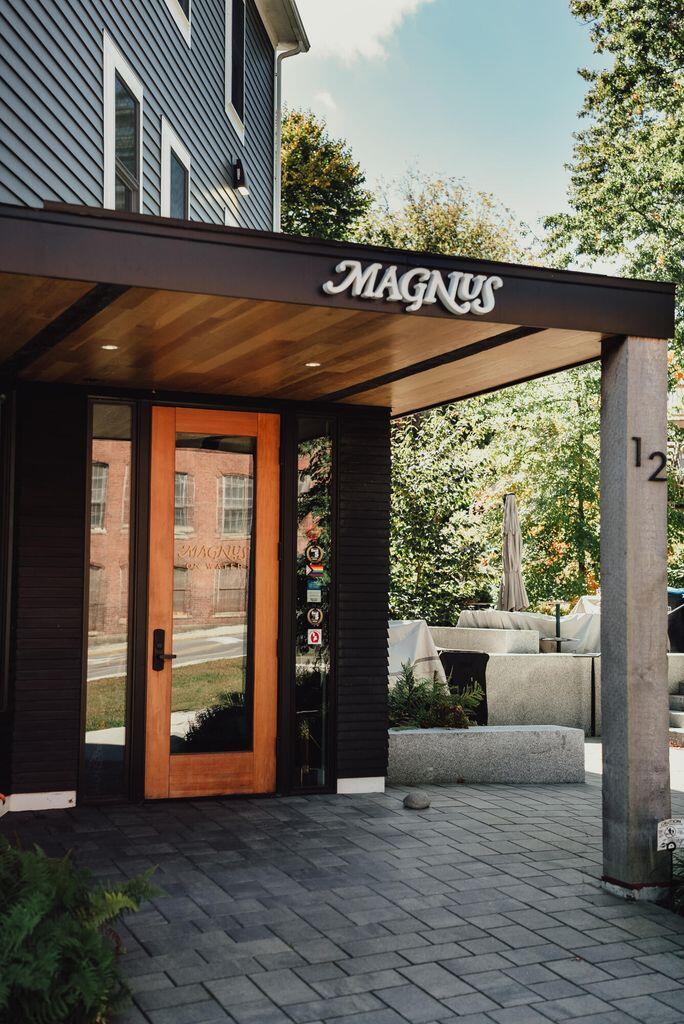
Magnus building entrance with a wood-and-glass door, broad awning, and landscaped patio seating.
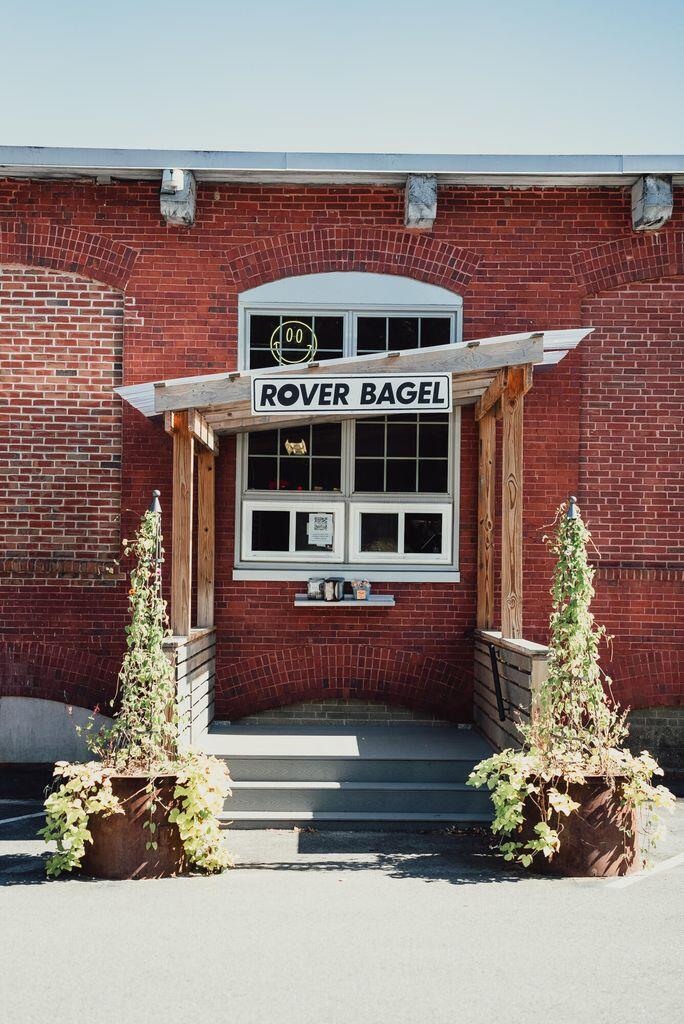
Rover Bagel storefront entrance in a red-brick building, framed by a wooden canopy and planters.
Interior corridor with wood floors, white brick walls, and a hanging Batson River sign.
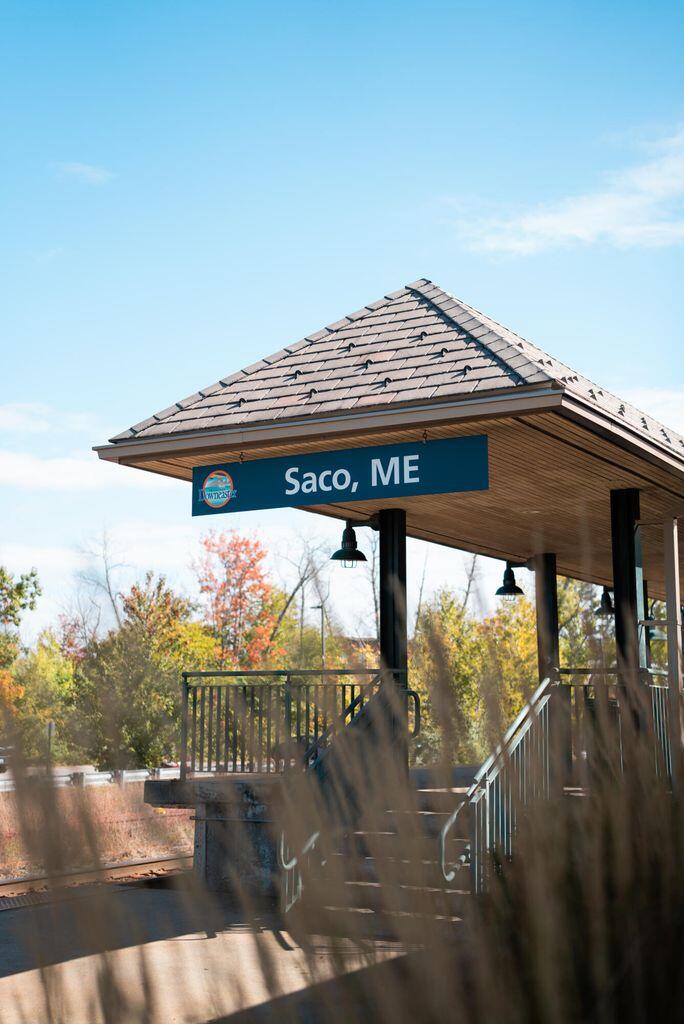
Saco, Maine train station platform shelter beneath a sign, with autumn trees.
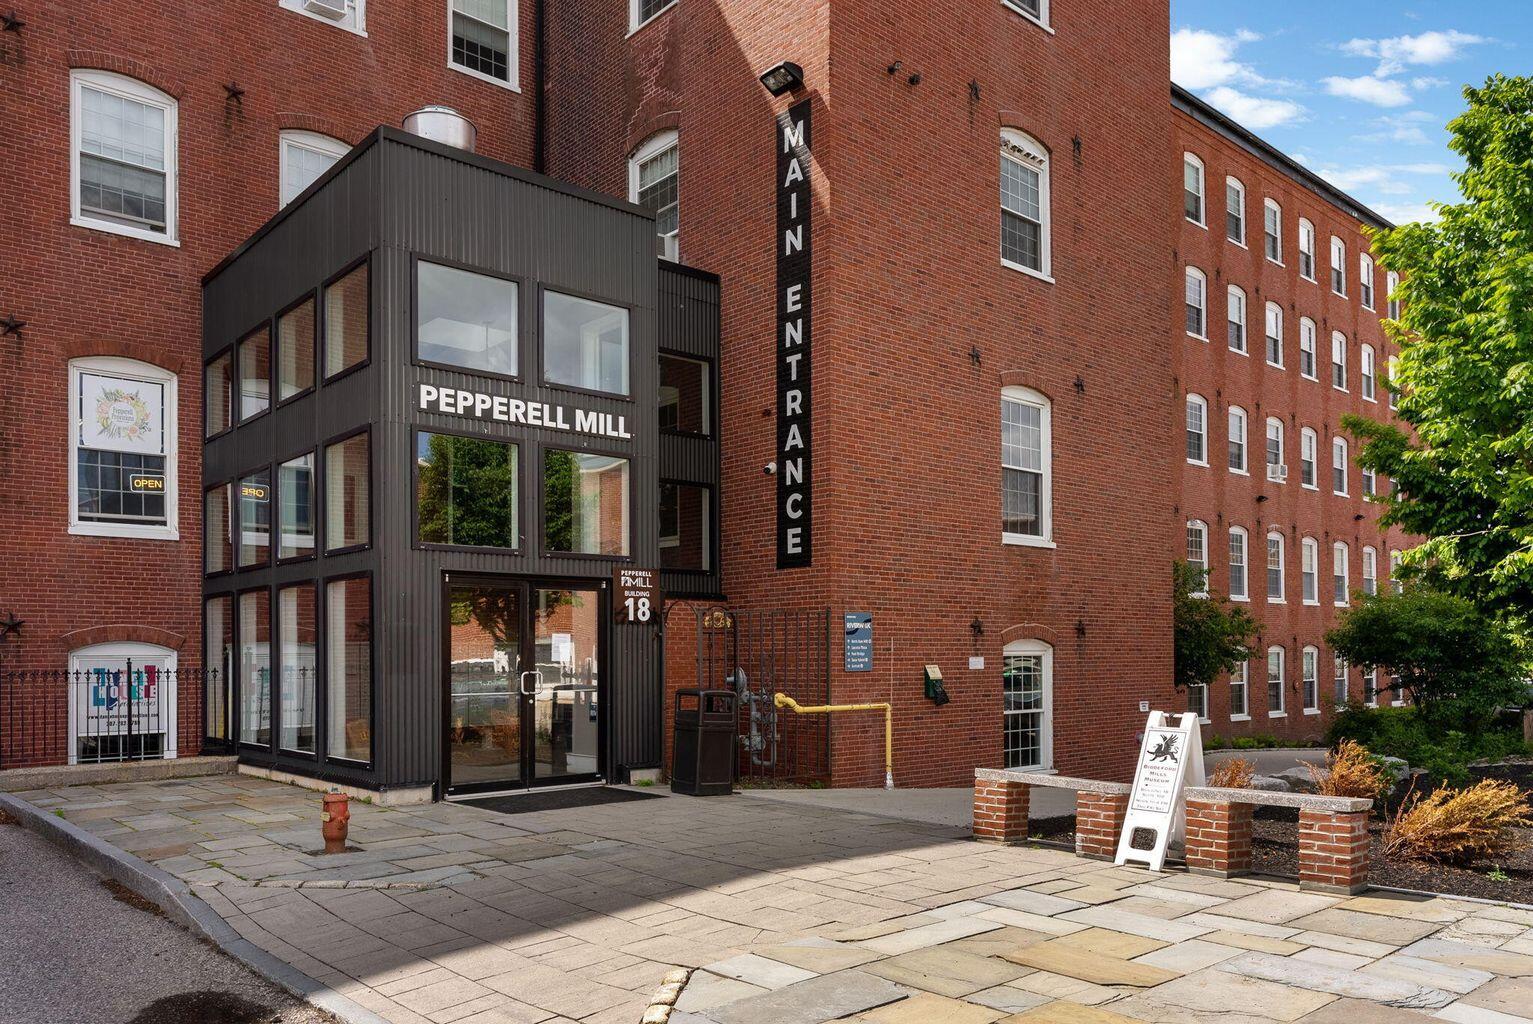
Pepperell Mill’s red-brick exterior and black-framed glass entrance marked Main Entrance.
VIEW PHOTOS
Courtesy of Portside Real Estate Group
$799,000

2 Main Street 18-504

2 Beds 2 Baths 1,648 Sq.Ft. 17 Acres

Description

Enjoy beautiful water views and spacious, comfortable living at 2 Main St #18-504. This generously sized two bedroom, two bath residence has an inviting layout with plenty of room to relax and entertain. The large kitchen provides abundant space for cooking and gathering, while the living area is warmed by a gas fireplace and framed by picturesque water views. The 5th floor offers light and views with its east facing windows. Both bedrooms are generously proportioned, offering excellent flexibility for guests, a home office, or everyday living. The primary suite is a true retreat, featuring a large ensuite bathroom and a walk in closet for exceptional storage. A second full bath adds convenience for guests and family. There is a large storage loft as well as a utility closet for all your storage needs. With its combination of expansive rooms, thoughtful amenities, and captivating water views, this home offers a wonderful opportunity to enjoy the character and convenience of downtown Biddeford living.

Share Property

Location

2 Main Street 18-504, Biddeford, ME 04005

Status

For Sale

Mortgage Calculator

Estimate your monthly mortgage payment, including the principal and interest, property taxes, and HOA. Adjust the values to generate a more accurate rate.

All estimates are provided for informational purposes only. Actual amounts may vary.
$0,000 Your Payment 20 15 65
$0,000 Your Payment
Cady Toussaint

Cady Toussaint

TITLE

Associate Broker, REALTOR®

Property Amenities

Interior
Laundry room Main Level, Laundry - Coin
Appliances Dishwasher, Gas Range, Refrigerator
Flooring Wood
Total Bedrooms: 2
Full Bathrooms: 2
Other Interior Features 1st Floor Primary Bedroom w/Bath, Bathtub, Elevator Passenger, Pantry, Walk-In Closet(s), Primary Bedroom w/Bath
Area & Lot
Total area 1,648 Sq.Ft.
Lot Area 17 Acres
Living area 1,648 Sq.Ft.
MLS® ID 1679753
Year Built 1848
School District Biddeford Public Schools
Water Frontage Nearby, Public, River/Brook/Stream
View Description Scenic
Architecture Styles Other
Type Condo
Status For Sale
Exterior
Air conditioning Central Air
Heat type Electric, Gas Natural, Forced Air
Water Source Public
Security Features Fire System, Fire Sprinkler System
Sewer Public Sewer
Parking Common, 1 - 4 Spaces, On Site, Electric Vehicle Charging Station(s)
Lot Features Business District, Historic District, Intown, Near Public Beach, Near Shopping, Near Town, Near Railroad, Level, Sidewalks, Landscaped
Roof Flat, Membrane
Finance
Sales Price $799,000
HOA Fees $464 monthly
Real Estate Tax $9,043 yearly
Galley kitchen with light wood cabinets, granite counters, stainless steel appliances, and hardwood floors.

Schedule a Showing

We would love to show you our beautiful property. Please select your preferred date and time below. An agent will be in touch shortly to confirm your appointment.

Schedule a Showing

We would love to show you our beautiful property. Please select your preferred date and time below. An agent will be in touch shortly to confirm your appointment.

Thank you for your interest in 2 Main Street 18-504, Biddeford, ME 04005. We are reviewing your request and will be in touch shortly!

Biddeford

Working side by side

From the first consultation to closing, our unified approach ensures every step is optimized for your success in the Portland, ME market.